




Dining (3.96 × 4.88)
Level: Main

Town, Niagara-on-the-Lake, Ontario L0S 1J0
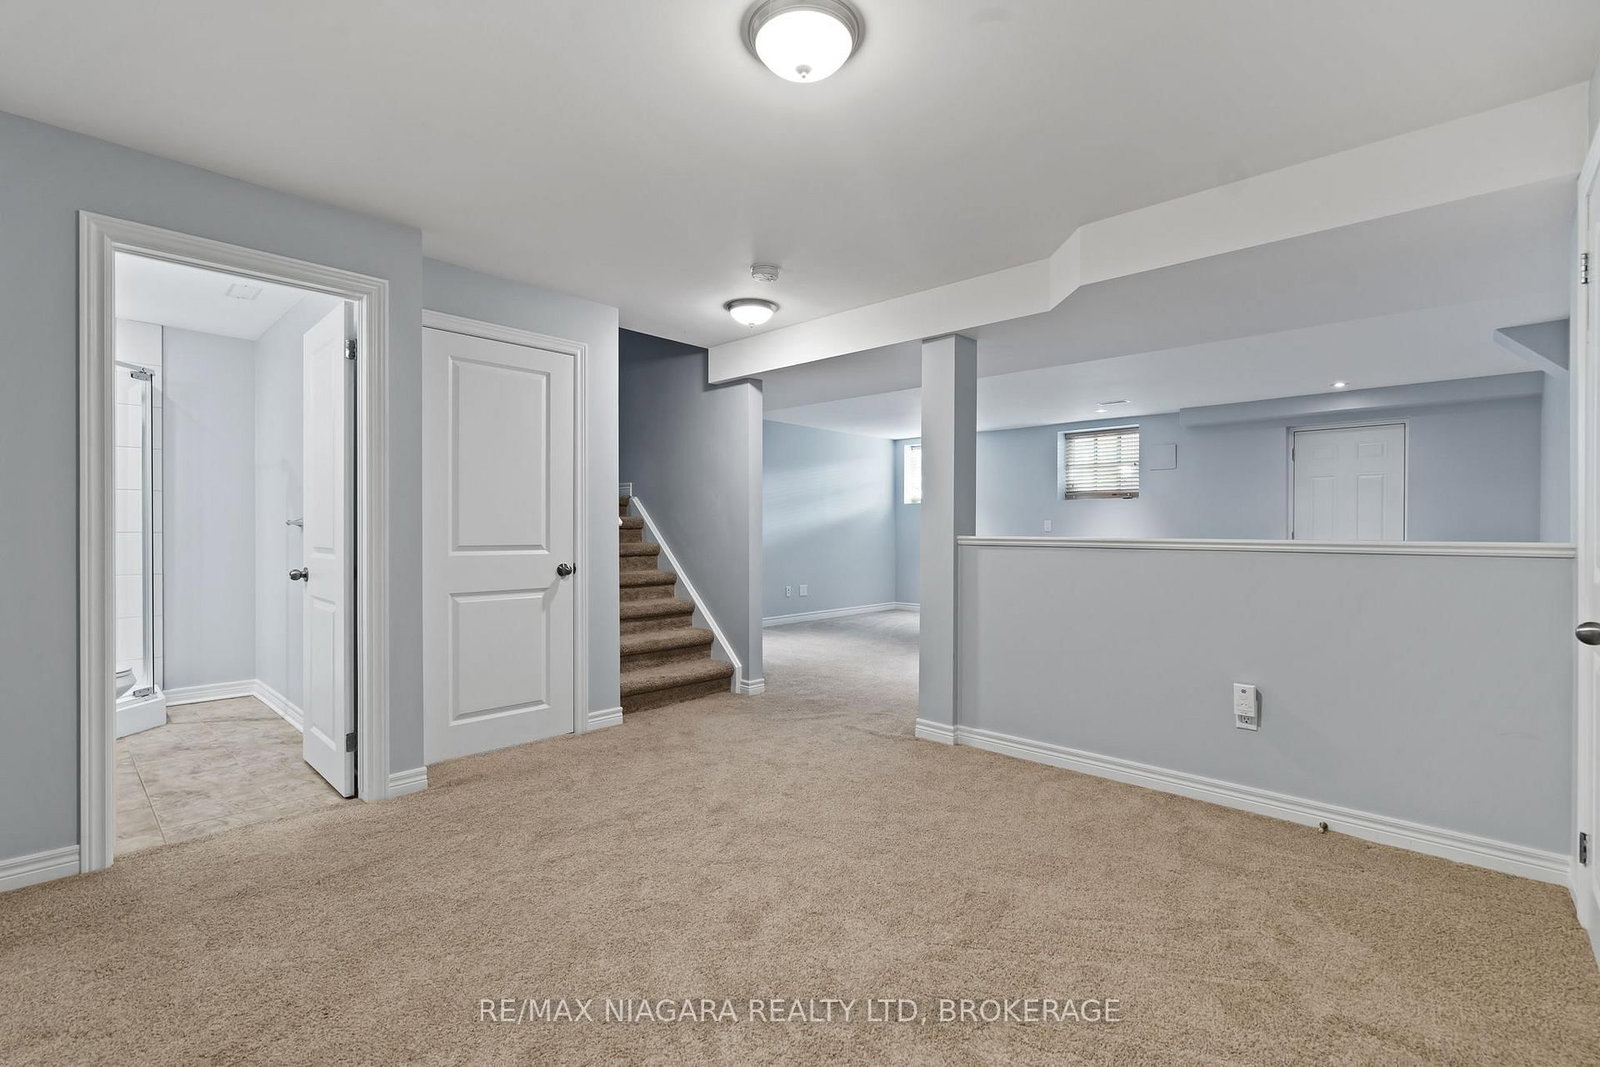
**Discover a Different Way of Living in The Village!** Enjoy the charm of Niagara-on-the-Lake with everyday conveniences just a short stroll from your front door. Shops, restaurants, cafés, medical services and a farmers' market are all part of the welcoming Village lifestyle, with Old Town, wineries, golf courses and the Shaw Festival just minutes away. Offering approximately 1,954 sq. ft. above grade, this spacious FREEHOLD END-UNIT TOWNHOUSE delivers the comfort of a traditional home with the convenience of a walkable neighbourhood. Inside, you'll find soaring 10-foot ceilings, hardwood floors, a formal dining room, a welcoming living room with gas fireplace, a generously sized kitchen and convenient main-floor laundry.Upstairs, three bedrooms include a spacious primary suite with its own ensuite bath. The FINISHED BASEMENT adds exceptional flexibility with a fourth bedroom, full bathroom and additional living space ideal for guests, a home office, hobbies or a fitness area. Outside, a private courtyard offers a lovely spot for morning coffee or relaxed summer evenings, while the detached garage adds everyday practicality. With 3+1 bedrooms, 3.5 bathrooms and room to personalize, this is an opportunity to enjoy a generous home in one of Niagara-on-the-Lake's most appealing walkable communities. Discover the space, convenience and lifestyle waiting for you at 96 Garrison Village Drive.
Buy/Sell history for 96 Garrison Village Dr, Niagara-on-the-Lake, Ontario
Sale history on this site covers the last 2 years, the window permitted under the TRREB MLS® VOW agreement.
| Date Start | Date End | List Price | Price | Event | Listing ID |
|---|---|---|---|---|---|
| N/A | N/A | $959,000 | N/A | For Sale | X14093882 |
Estimated value requires sign in
AI market estimates use sold comparables and are available after you sign in and accept MLS® VOW terms.
Level: Main
2 Pc Bath
Level: Main
Level: Main
Level: Main
Level: Main
Level: 2nd
Level: 2nd
3 Pc Bath
Level: 2nd
Level: 2nd
5 Pc Ensuite
Level: 2nd
Level: Bsmt
Level: Bsmt
3 Pc Bath
Level: Bsmt
Public records about this location. Not part of the MLS® listing and not provided by the listing brokerage.
Province of Ontario open data
Province of Ontario open data
Province of Ontario open data
Province of Ontario open data · Government of Canada open data
Ontario Energy Board · Innovation, Science and Economic Development Canada
None of this is an inspection of the property. Confirm anything that matters to you with the municipality, the conservation authority or the record’s publisher. Contains information licensed under the Open Government Licence – Canada. Contains information licensed under the Open Government Licence – Ontario.
Comparable sales require sign in
Closing prices and sold comps are available to registered visitors who accept MLS® VOW terms on this site.
Monthly Payment
$4,397
Total monthly payment
$5,000
Break-even down payment
100%
Expand Neighbourhood demographics to load Statistics Canada census charts.
Expand Market details to load neighbourhood price and activity trends.
$959,000
$959,000
CAD
Estimated market value
The trademarks MLS®, Multiple Listing Service® and the associated logos are owned by CREA and identify the quality of services provided by real estate professionals who are members of CREA.