

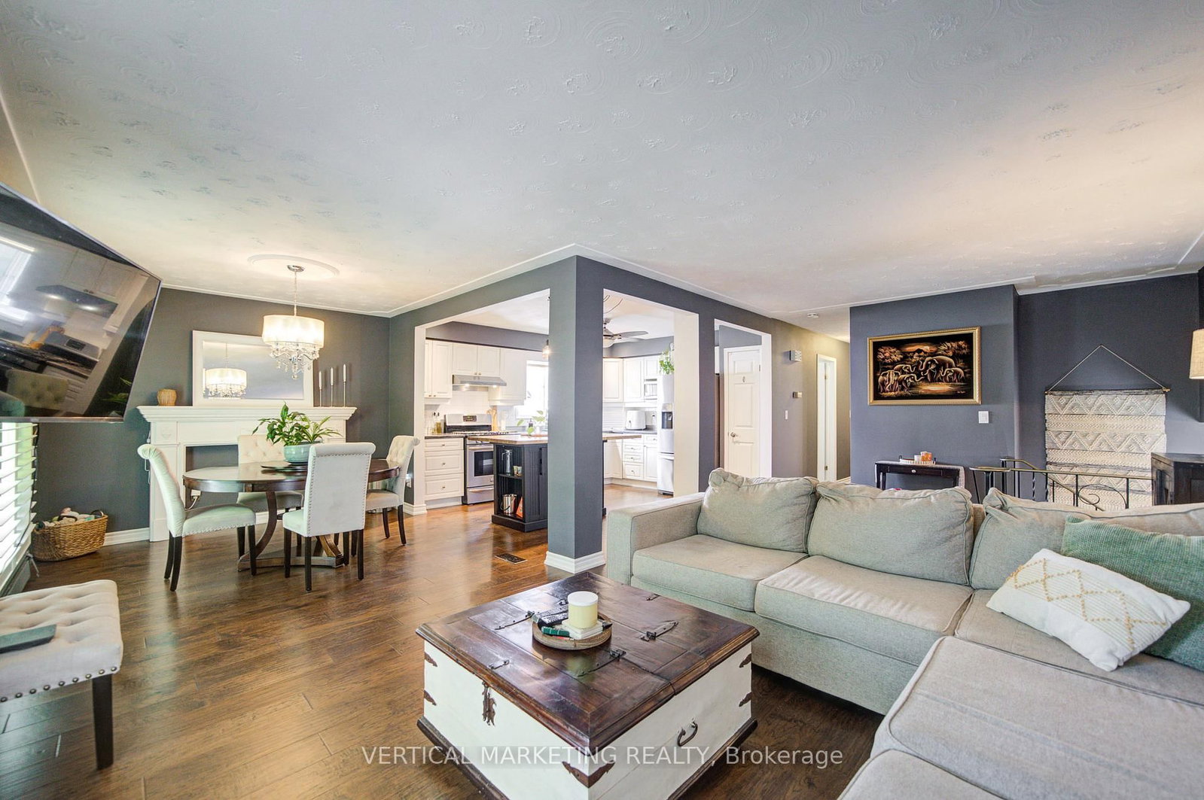
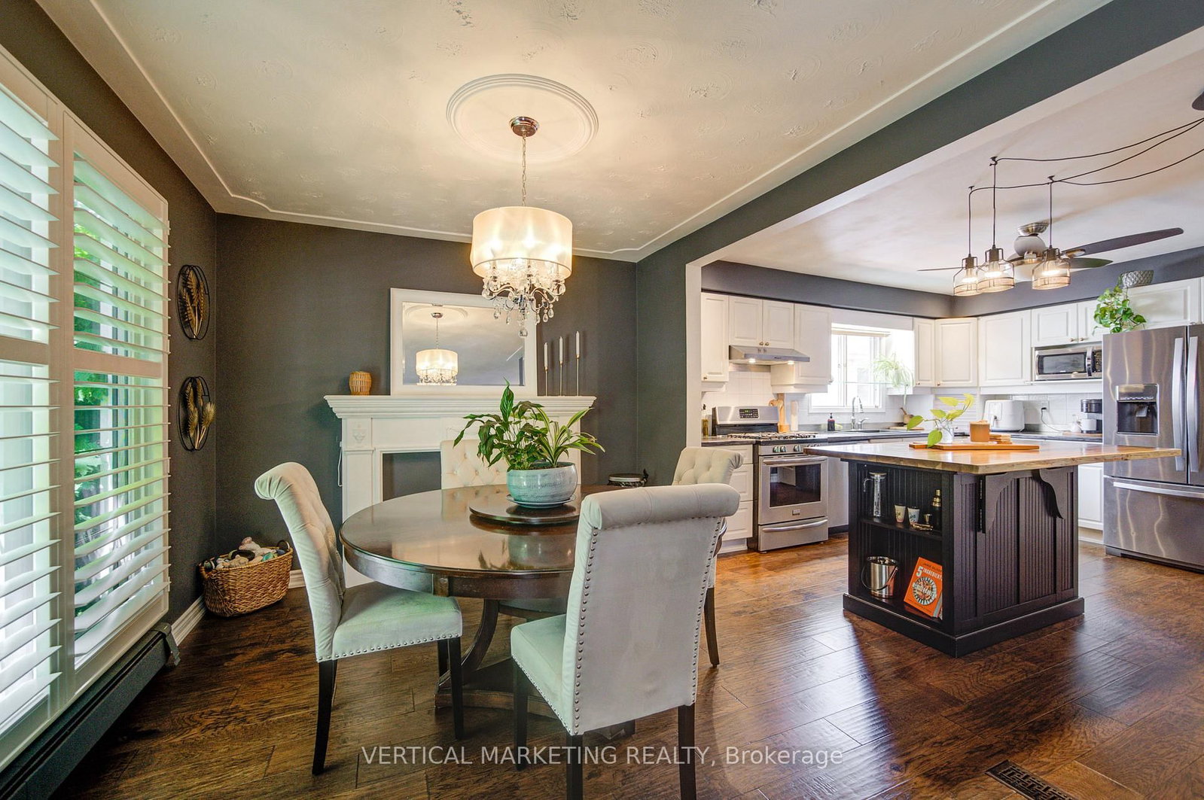

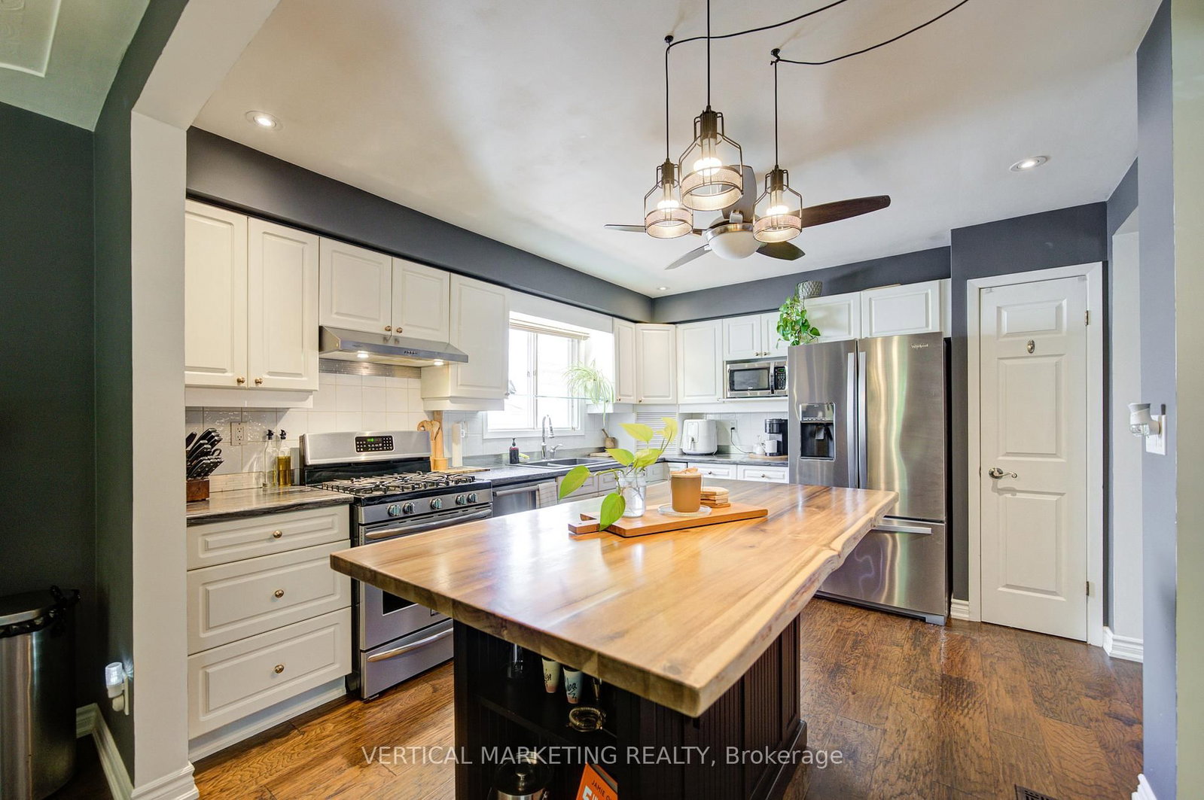

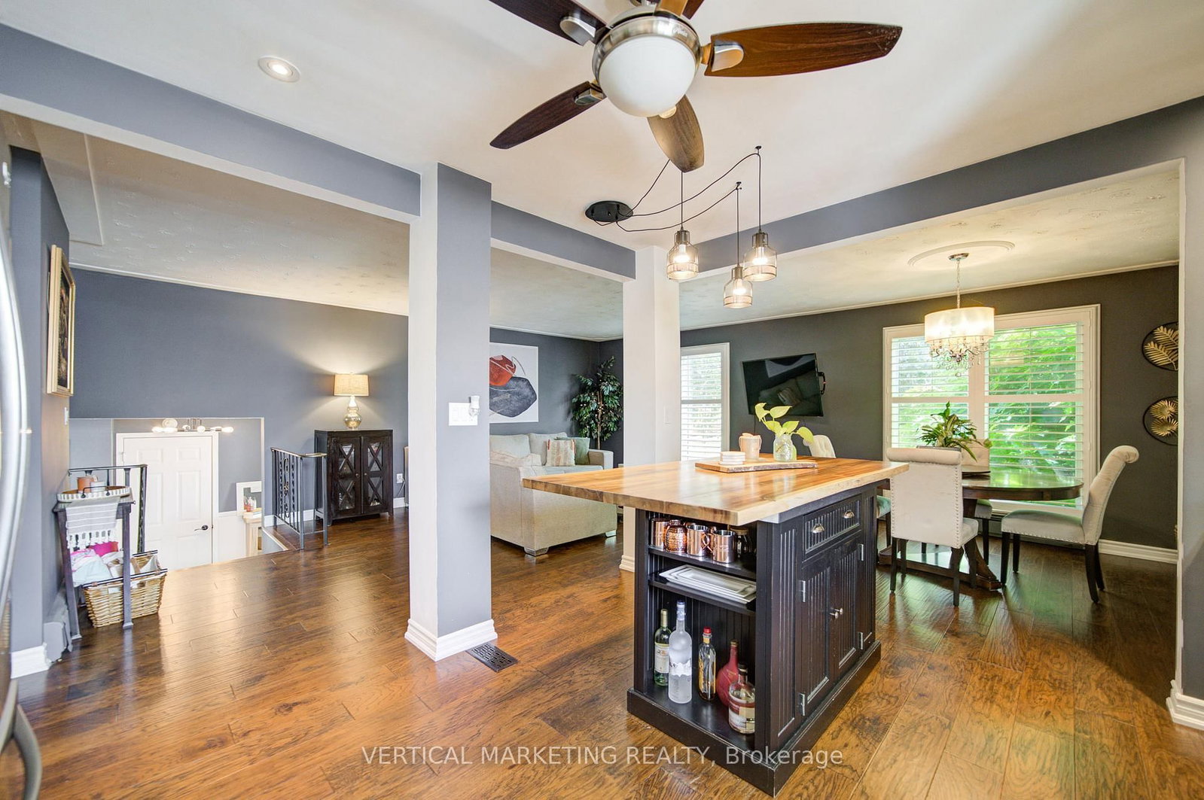












Kitchen (3.35 × 3.9)
Level: Main

Brantford, Ontario N3R 5X9
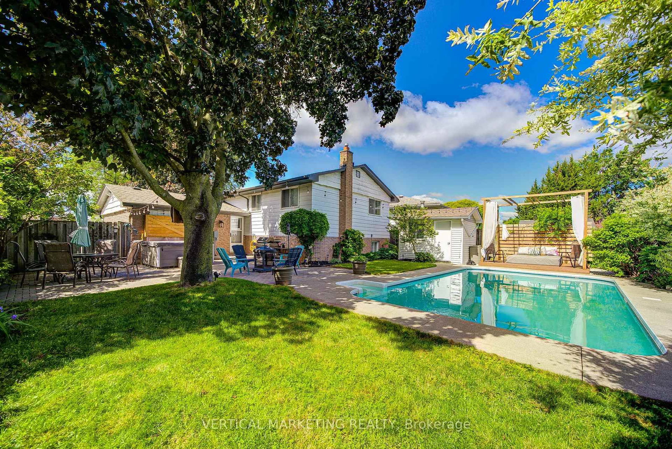
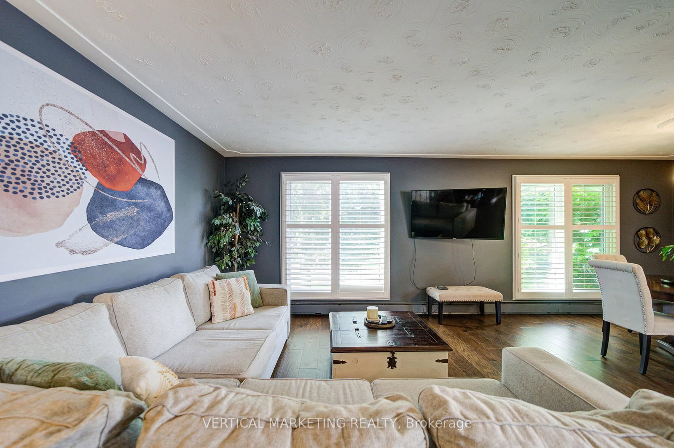
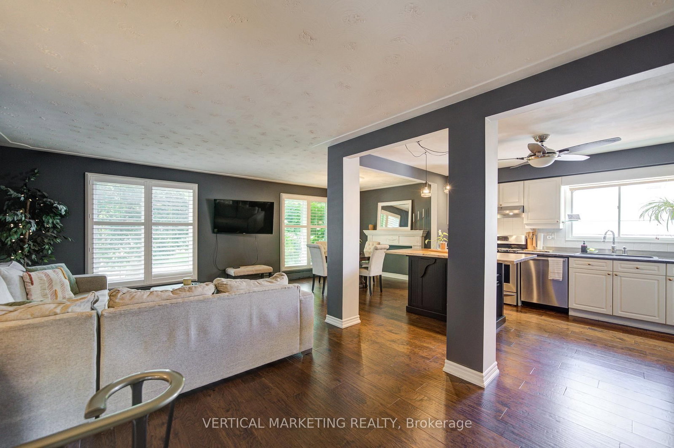
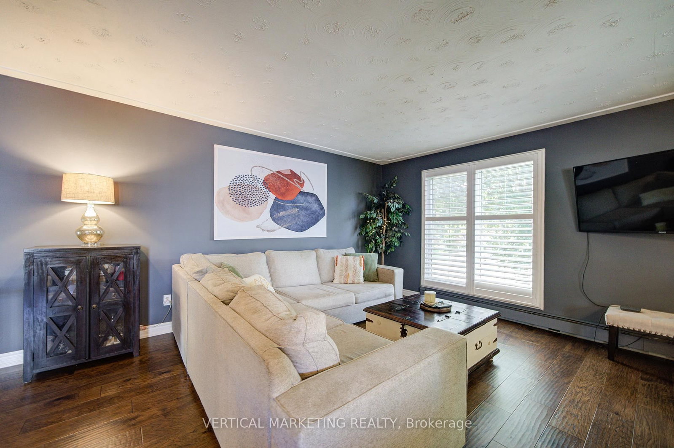
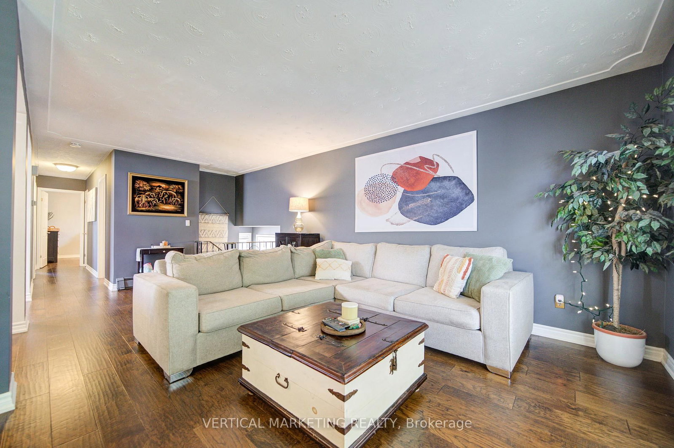
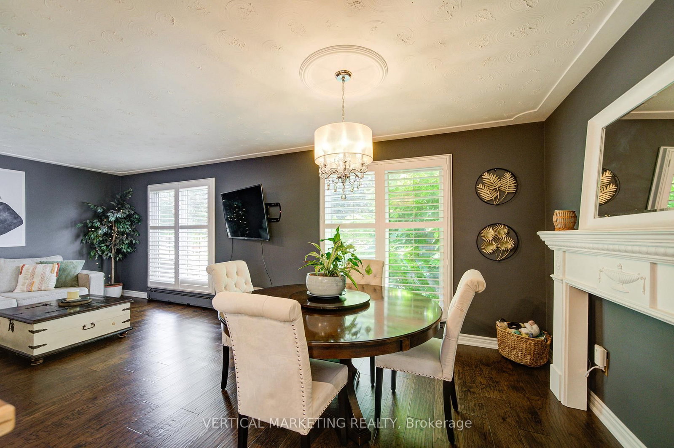
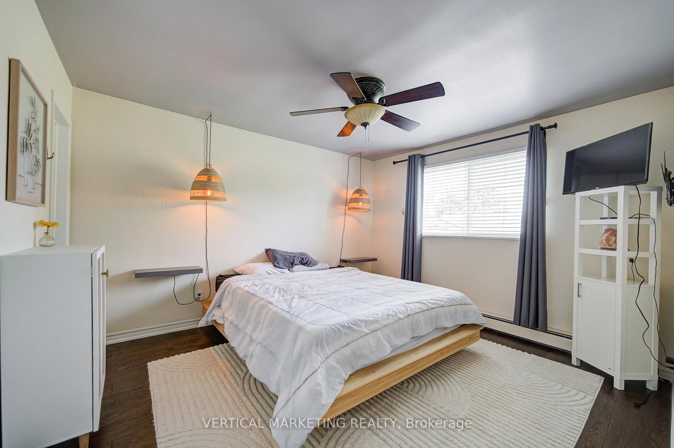
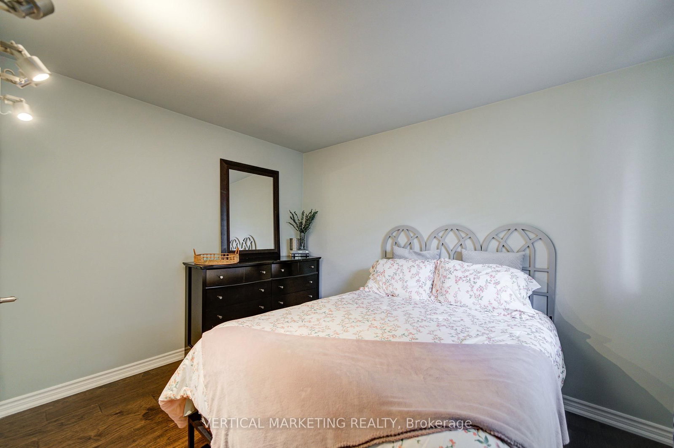
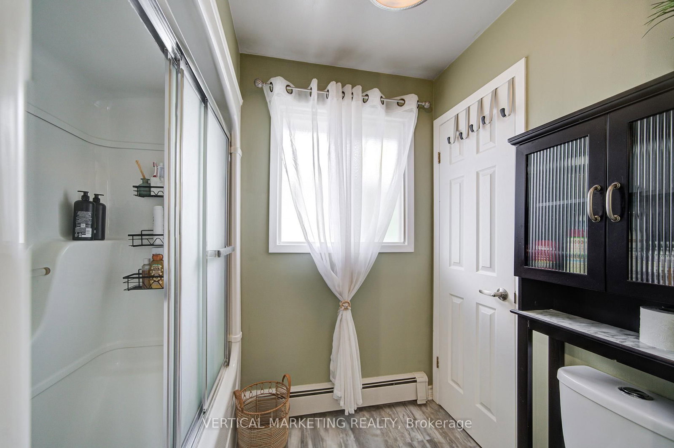
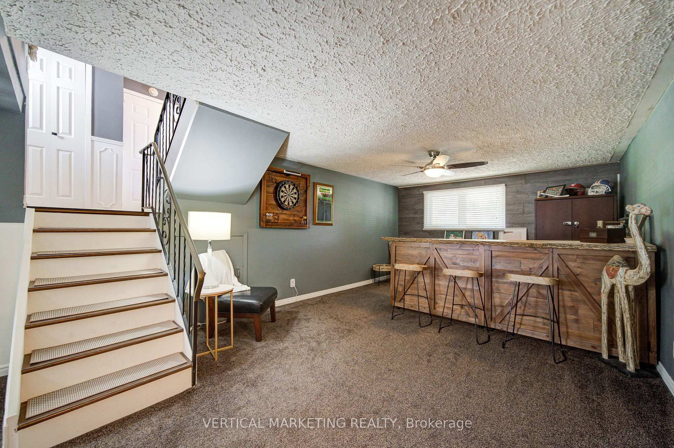
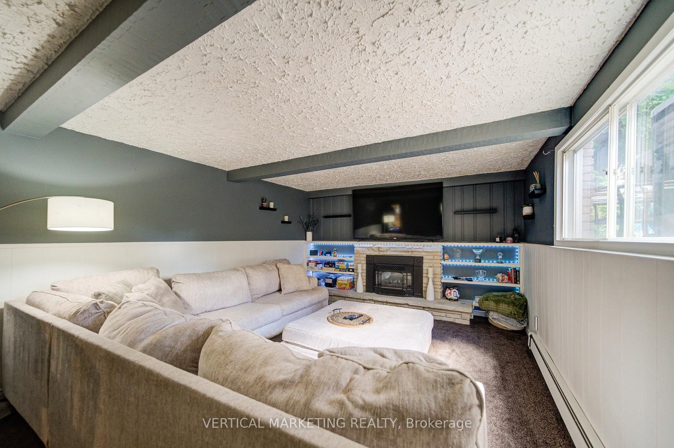
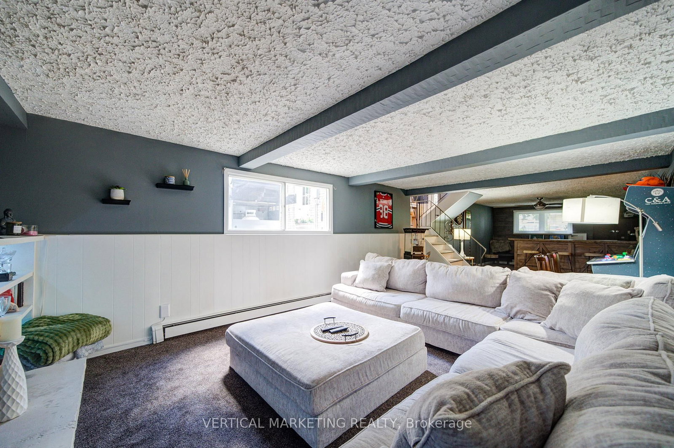
A beautifully updated home nestled on a quiet, family-friendly court in one of Brantford's most desirable neighbourhoods. This exceptional location offers the perfect blend of peaceful suburban living and everyday convenience. Residents enjoy easy access to Highway 403, making commuting to Hamilton, Burlington, Cambridge, and the GTA effortless. Public transit routes are nearby, while shopping centres, grocery stores, restaurants, schools, parks, recreational facilities, and healthcare services are all just minutes away. The home is also conveniently located near Lynden Park Mall, Fairview Drive amenities, walking trails, and community parks, providing an ideal lifestyle for families and professionals alike. Step inside and discover a home that has been lovingly maintained and extensively upgraded by the current owners. Thoughtful renovations and improvements throughout the years have enhanced both comfort and functionality. The backyard is a true private retreat, featuring a relaxing hot tub installed in 2022 and outdoor pool with a new heater added in 2022, extending enjoyment throughout the swimming season. The heart of the home showcases a custom-built kitchen island completed in 2023, creating the perfect gathering space for family and friends. Elegant window shutters installed in 2022 add both style and privacy, while fresh interior paint provides a bright, modern, move-in-ready atmosphere, the home also includes a water softener system, providing enhanced water quality and contributing to a healthier, more comfortable lifestyle. The fully finished basement offers additional living and entertainment space, highlighted by a stylish bar counter that is perfect for hosting guests, game nights, or family celebrations. Outside, the property is surrounded by beautifully maintained gardens and an abundance of vibrant flowers, creating stunning curb appeal and a picturesque setting throughout the warmer months.
Buy/Sell history for 10 Crabapple Crt, Brantford, Ontario
Sale history on this site covers the last 2 years, the window permitted under the TRREB MLS® VOW agreement.
| Date Start | Date End | List Price | Price | Event | Listing ID |
|---|---|---|---|---|---|
| N/A | N/A | $649,900 | N/A | Pc | X13680580 |
Estimated value requires sign in
AI market estimates use sold comparables and are available after you sign in and accept MLS® VOW terms.
Level: Main
Level: Main
Level: Main
Level: Main
Level: Main
Level: Main
Level: Bsmt
Level: Bsmt
Level: Main
Level: Main
Public records about this location. Not part of the MLS® listing and not provided by the listing brokerage.
Province of Ontario open data
Province of Ontario open data
Province of Ontario open data
Province of Ontario open data · Government of Canada open data
Ontario Energy Board · Innovation, Science and Economic Development Canada
None of this is an inspection of the property. Confirm anything that matters to you with the municipality, the conservation authority or the record’s publisher. Contains information licensed under the Open Government Licence – Canada. Contains information licensed under the Open Government Licence – Ontario.
Comparable sales require sign in
Closing prices and sold comps are available to registered visitors who accept MLS® VOW terms on this site.
Monthly Payment
$2,980
Total monthly payment
$3,348
Break-even down payment
100%
Expand Neighbourhood demographics to load Statistics Canada census charts.
Expand Market details to load neighbourhood price and activity trends.
$649,900
$649,900
CAD
Estimated market value
The trademarks MLS®, Multiple Listing Service® and the associated logos are owned by CREA and identify the quality of services provided by real estate professionals who are members of CREA.