


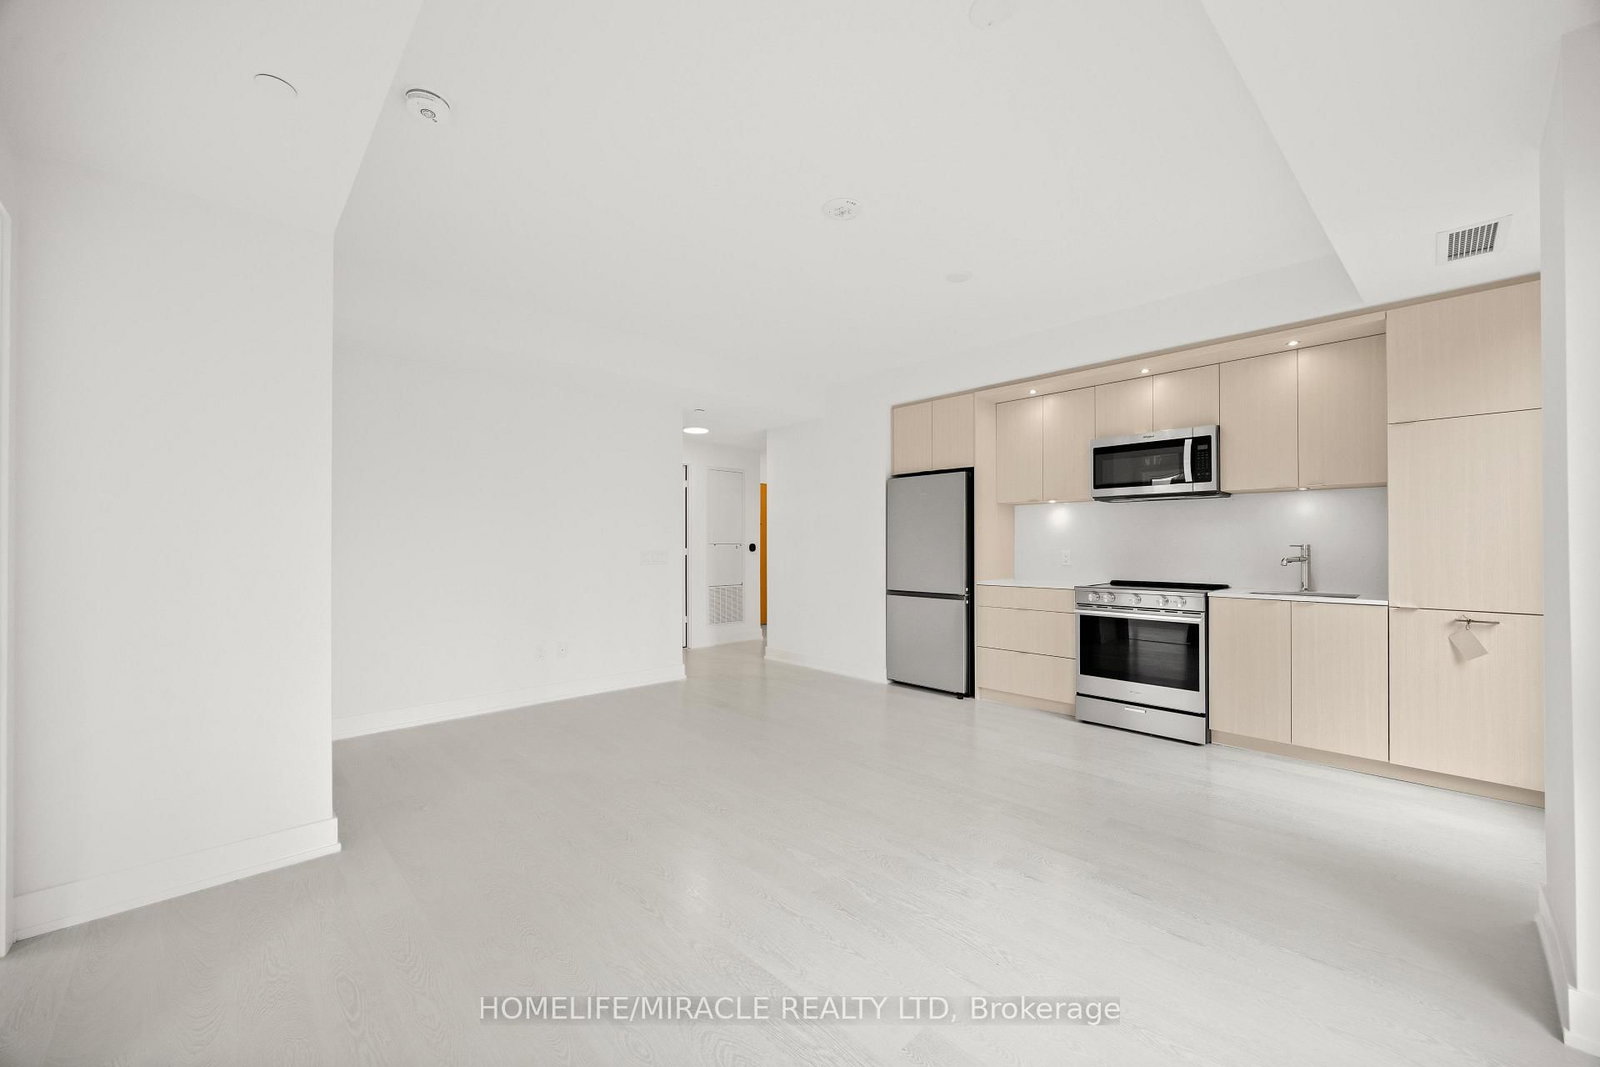




Kitchen (5.06 × 4.76)
B/I Appliances · Open Concept
Level: Main

Islington-City Centre West, Toronto, Ontario M9A 0E5
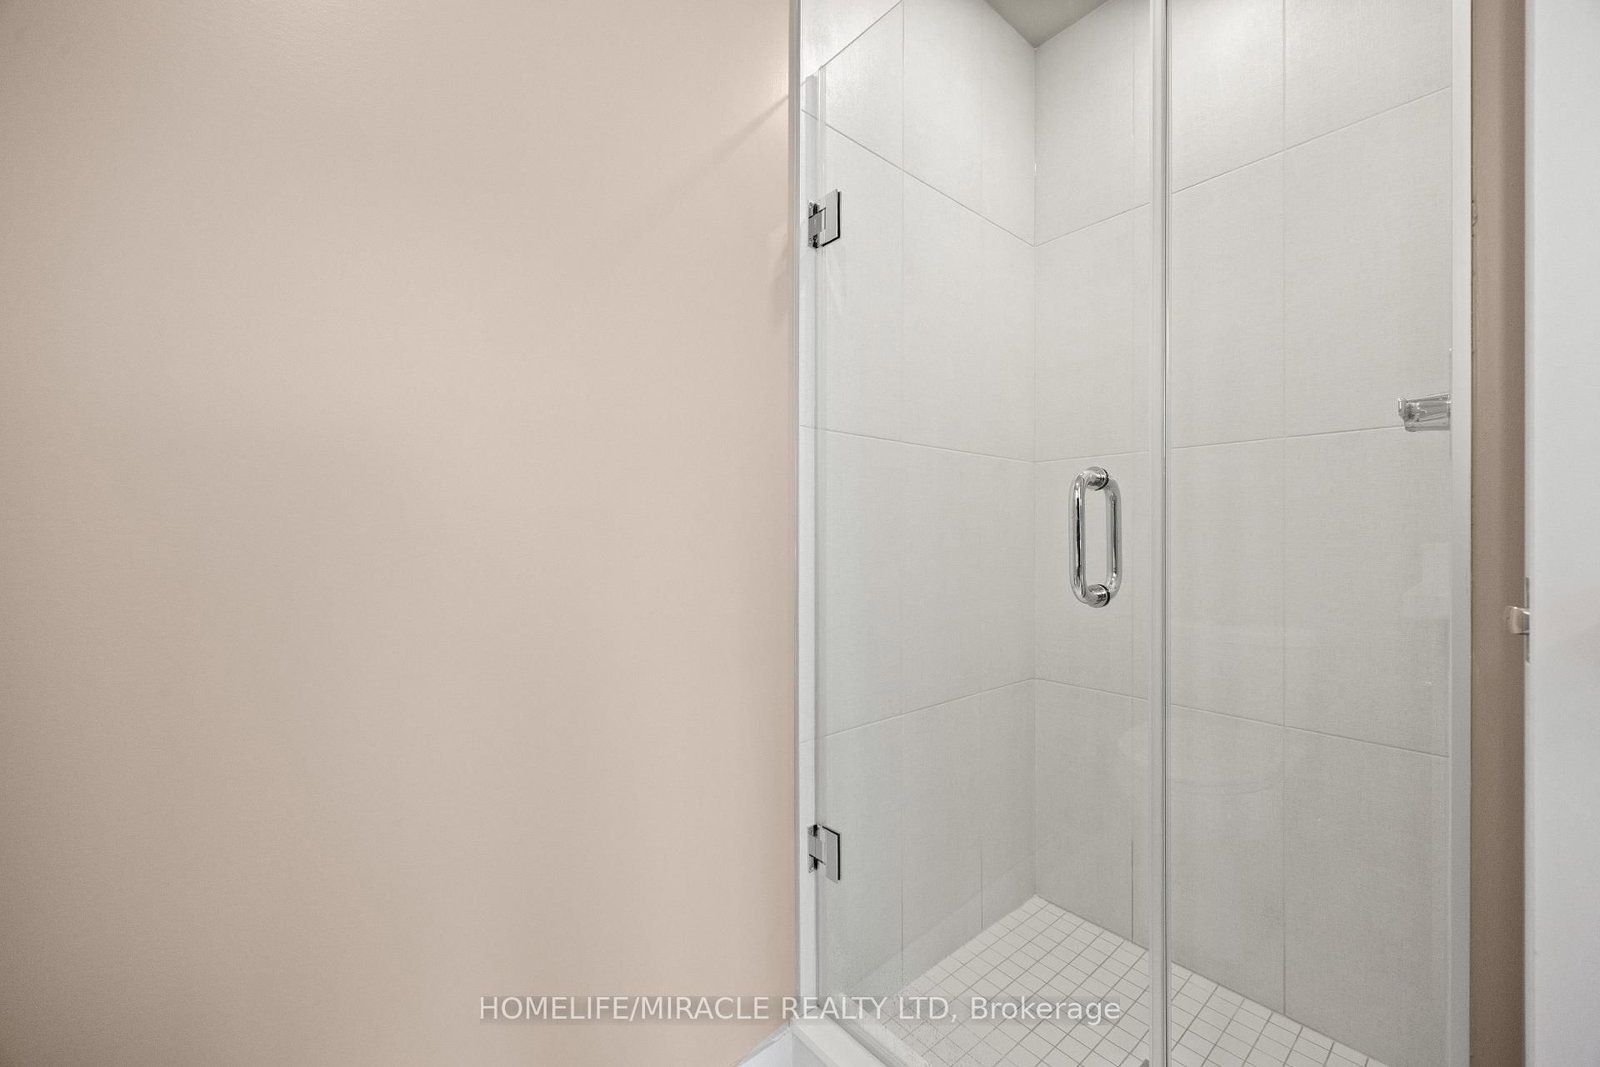
Amazing Tridel's Westerly Condos, ideally located in the heart of Islington-City Centre West, one of Etobicoke's most desirable communities! This brand-new, thoughtfully designed 2-bedroom, 2-bathroom suite offers 800 sq. ft. of contemporary living space, featuring good height ceilings, elegant laminate flooring, modern finishes, and a bright, open-concept living and dining area. Parking and locker available for purchase. Move in Ready The sleek, modern kitchen boasts built-in stainless steel appliances and stylish cabinetry, seamlessly blending functionality with contemporary design. Floor-to-ceiling windows fill the suite with natural light, creating a warm and inviting atmosphere. The spacious primary bedroom features a walk-in closet, a private 3-piece ensuite, and beautiful city views. The second bedroom overlooks the terrace playground, making it ideal for a home office, guest bedroom, or additional living space. A modern 4-piece bathroom with stylish wall tiles adds an extra touch of sophistication. In-suite laundry provides added convenience, while internet is included in the maintenance fee. Enjoy an impressive selection of premium building amenities, including an elegant lobby, fully equipped fitness centre, yoga studio, guest suite, party room with lounge and dining areas, youth room, outdoor dining area, BBQ facilities, a cozy fireplace lounge on the terrace, children's playground, and ample visitor parking. Perfectly situated for urban convenience, this exceptional residence is just a short walk to Islington Subway Station, TTC transit, shopping, restaurants, cafés, parks, and everyday essentials, with easy access to major highways and nearby golf courses. Whether you're a first-time homebuyer, professional, or downsizer, this stunning condo offers the perfect blend of modern comfort, lifestyle amenities, and unbeatable convenience in a sought-after Etobicoke location. Taxes not yet assessed by MPAC. Property tax has not been assessed yet.
Buy/Sell history for 905-25 Cordova Ave, Toronto, Ontario
Sale history on this site covers the last 2 years, the window permitted under the TRREB MLS® VOW agreement.
| Date Start | Date End | List Price | Price | Event | Listing ID |
|---|---|---|---|---|---|
| N/A | N/A | $675,221 | N/A | For Sale | W14089196 |
Estimated value requires sign in
AI market estimates use sold comparables and are available after you sign in and accept MLS® VOW terms.
B/I Appliances · Open Concept
Level: Main
Laminate · Combined W/Living
Level: Main
W/O To Balcony · Combined W/Dining
Level: Main
3 Pc Ensuite · W/I Closet
Level: Main
Laminate · Closet
Level: Main
Comparable sales require sign in
Closing prices and sold comps are available to registered visitors who accept MLS® VOW terms on this site.
Monthly Payment
$3,096
Total monthly payment
$3,096
Break-even down payment
100%
Expand Neighbourhood demographics to load Statistics Canada census charts.
Expand Market details to load neighbourhood price and activity trends.
$675,221
$675,221
CAD
Estimated market value
The trademarks MLS®, Multiple Listing Service® and the associated logos are owned by CREA and identify the quality of services provided by real estate professionals who are members of CREA.