




Living (0.0 × 0.0)
hardwood floor · Gas Fireplace · Bay Window
Level: Main

High Park-Swansea, Toronto, Ontario M6R 1K7
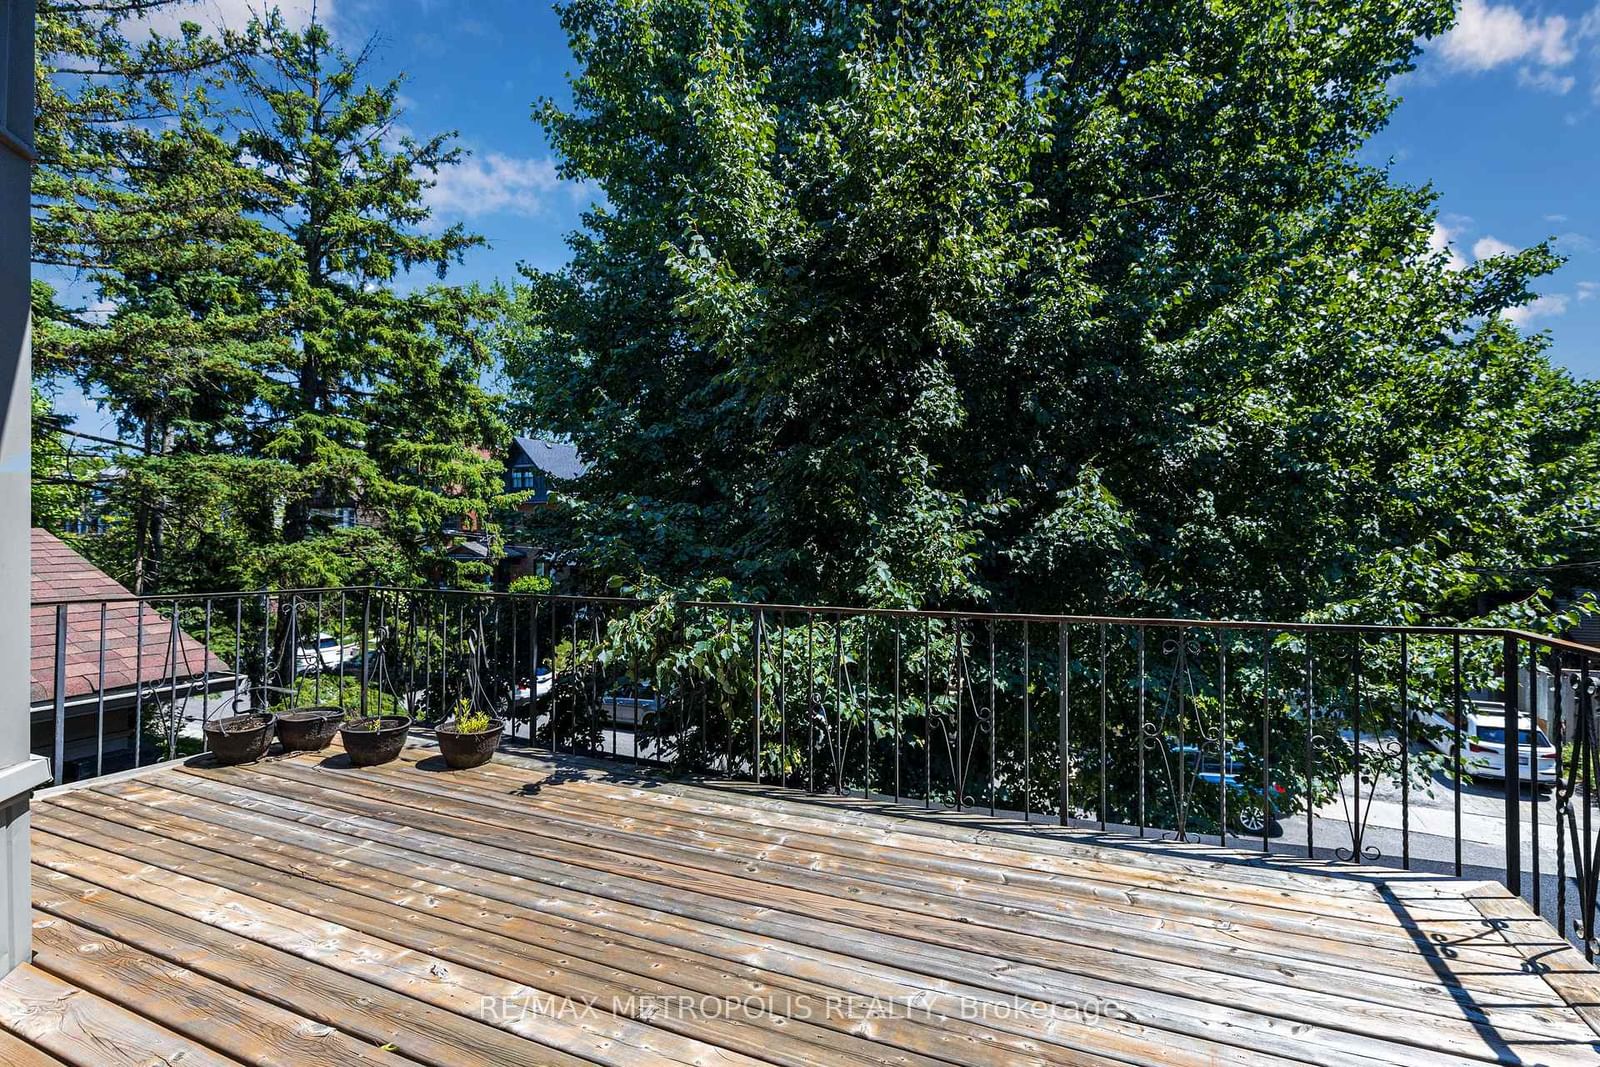
26 Algonquin Ave is a renovated, south-facing 2 storey detached home just a few doors east of High Park and west of Indian Rd, in one of Toronto's most desirable neighbourhoods and a short walk from Roncesvalles Village. Hardwood floors run throughout this 4+1 bedroom, 4 bathroom residence. The main floor is made for both everyday living and entertaining, with a gas fireplace, a bay window, a convenient powder room, a charming front porch, and two separate walkouts to the private backyard. The second-floor has 3+1 bedrooms with a south-facing balcony. On the third floor you will find the primary bedroom and ensuite with a skylight. The finished lower level has another full bathroom, the laundry room, and can serve as a family room or rec room. Situated in a top-tier school catchment area - Garden Ave Junior Public School and St. Vincent de Paul Catholic School. Available for occupancy anytime!
Buy/Sell history for 26 Algonquin Ave, Toronto, Ontario
Sale history on this site covers the last 2 years, the window permitted under the TRREB MLS® VOW agreement.
| Date Start | Date End | List Price | Price | Event | Listing ID |
|---|---|---|---|---|---|
| N/A | N/A | $6,500 | N/A | Lc | W14033282 |
Estimated value requires sign in
AI market estimates use sold comparables and are available after you sign in and accept MLS® VOW terms.
hardwood floor · Gas Fireplace · Bay Window
Level: Main
hardwood floor · Pot Lights · W/O To Deck
Level: Main
Granite Counter · Breakfast Bar · Stainless Steel Appl
Level: Main
hardwood floor · Double Closet · Leaded Glass
Level: Main
hardwood floor · Window · Closet
Level: 2nd
hardwood floor · Bay Window · Closet
Level: 2nd
hardwood floor · W/O To Balcony
Level: 2nd
hardwood floor · Large Window
Level: 2nd
4 Pc Ensuite · Skylight · hardwood floor
Level: 3rd
Laminate · Pot Lights · 3 Pc Bath
Level: Bsmt
Comparable sales require sign in
Closing prices and sold comps are available to registered visitors who accept MLS® VOW terms on this site.
Mortgage tools apply to sale listings.
Expand Neighbourhood demographics to load Statistics Canada census charts.
Expand Market details to load neighbourhood price and activity trends.
$6,500/mo
$6,500/mo
CAD
Estimated market value
The trademarks MLS®, Multiple Listing Service® and the associated logos are owned by CREA and identify the quality of services provided by real estate professionals who are members of CREA.