


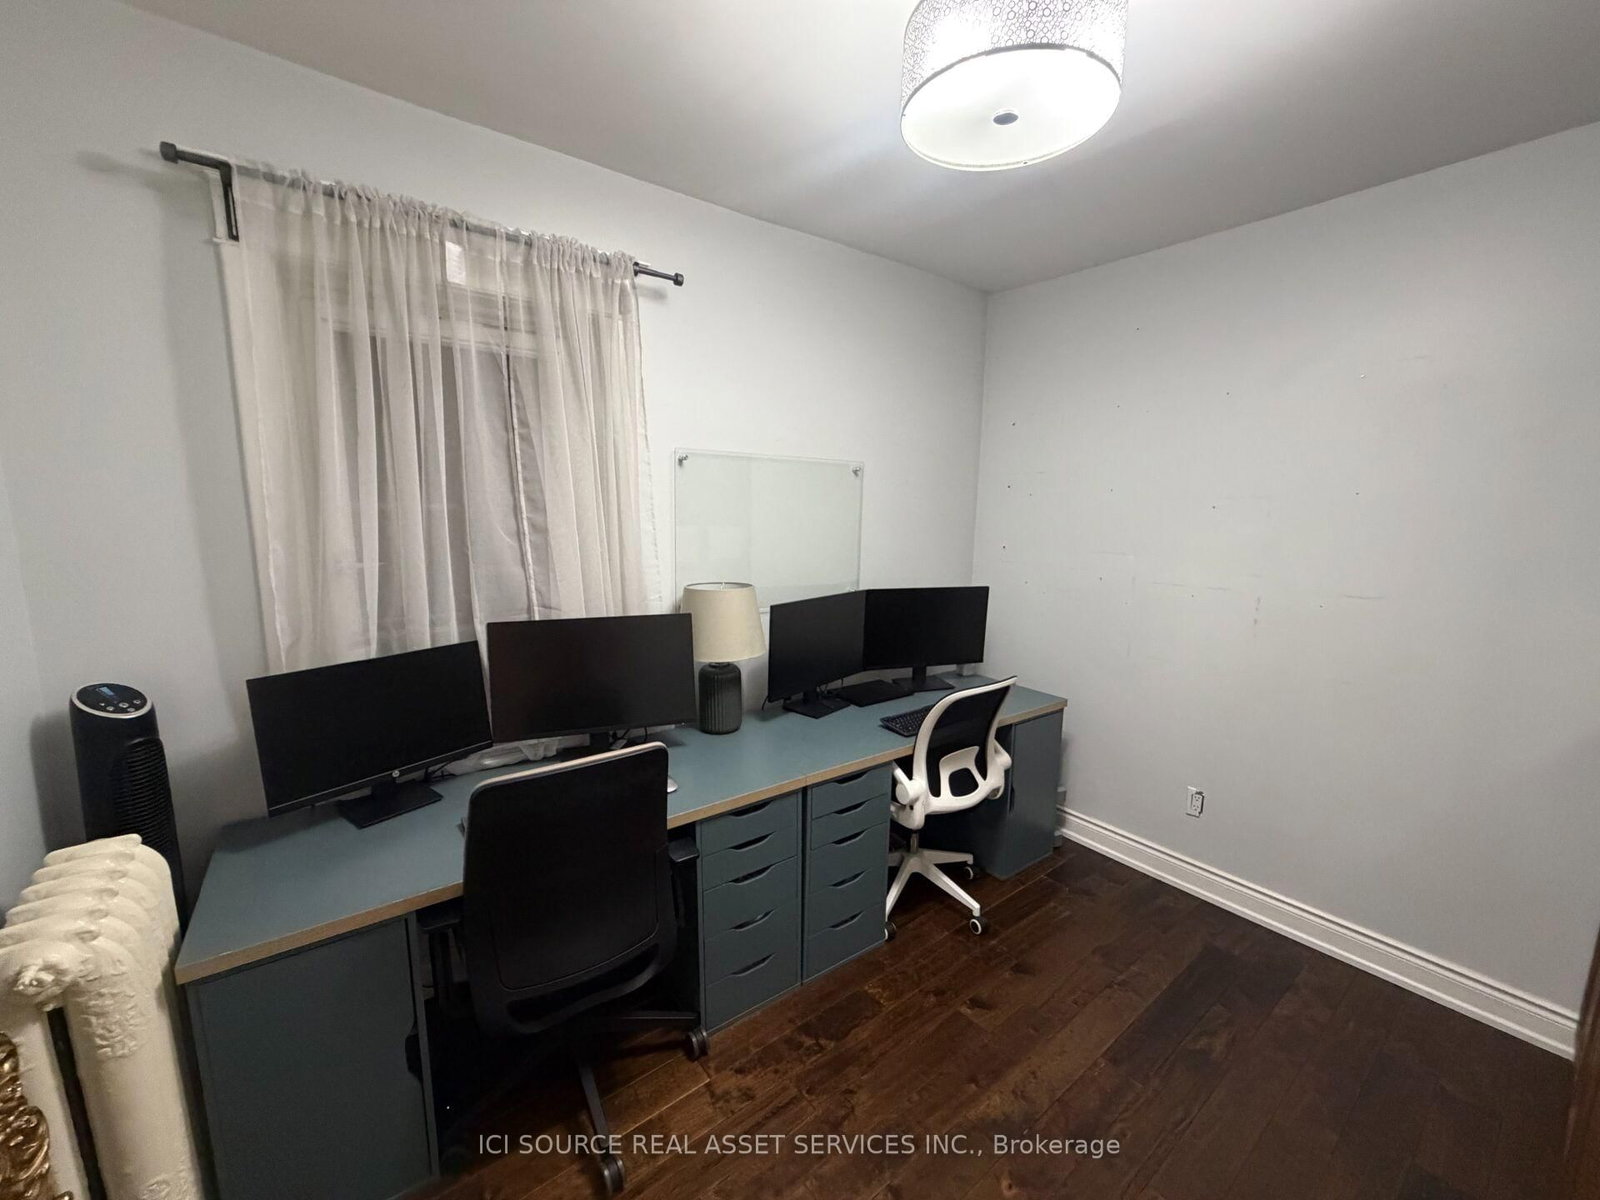


Br (3.94 × 2.84)
Level: 2nd

Roncesvalles, Toronto, Ontario M6R 2N1
Rare, spacious 2-bedroom apartment available in the heart of Roncesvalles Village. At approximately 1,070 sq. ft., this second-floor unit offers a functional, generous layout ideal for professionals and couples. Features include a modern kitchen with dishwasher, in-suite laundry (washer and dryer), an oversized open-concept living and dining area, and high ceilings. Conveniently located steps from the TTC, cafés, High Park, and boutique shops along Roncesvalles Avenue. Street permit parking. Utilities: electricity on tenant's account, hot water heating on tenant's account, space heating approx $75 /month, water and garbage approx $65/month. *For Additional Property Details Click The Brochure Icon Below*
Buy/Sell history for 1 (2nd Floor)-399 Roncesvalles Ave, Toronto, Ontario
Sale history on this site covers the last 2 years, the window permitted under the TRREB MLS® VOW agreement.
| Date Start | Date End | List Price | Price | Event | Listing ID |
|---|---|---|---|---|---|
| N/A | N/A | $3,295 | N/A | For Lease | W14030146 |
Estimated value requires sign in
AI market estimates use sold comparables and are available after you sign in and accept MLS® VOW terms.
Level: 2nd
Level: 2nd
Level: 2nd
Level: 2nd
Level: 2nd
Level: 2nd
Comparable sales require sign in
Closing prices and sold comps are available to registered visitors who accept MLS® VOW terms on this site.
Mortgage tools apply to sale listings.
Expand Neighbourhood demographics to load Statistics Canada census charts.
Expand Market details to load neighbourhood price and activity trends.
$3,295/mo
$3,295/mo
CAD
Estimated market value
The trademarks MLS®, Multiple Listing Service® and the associated logos are owned by CREA and identify the quality of services provided by real estate professionals who are members of CREA.