


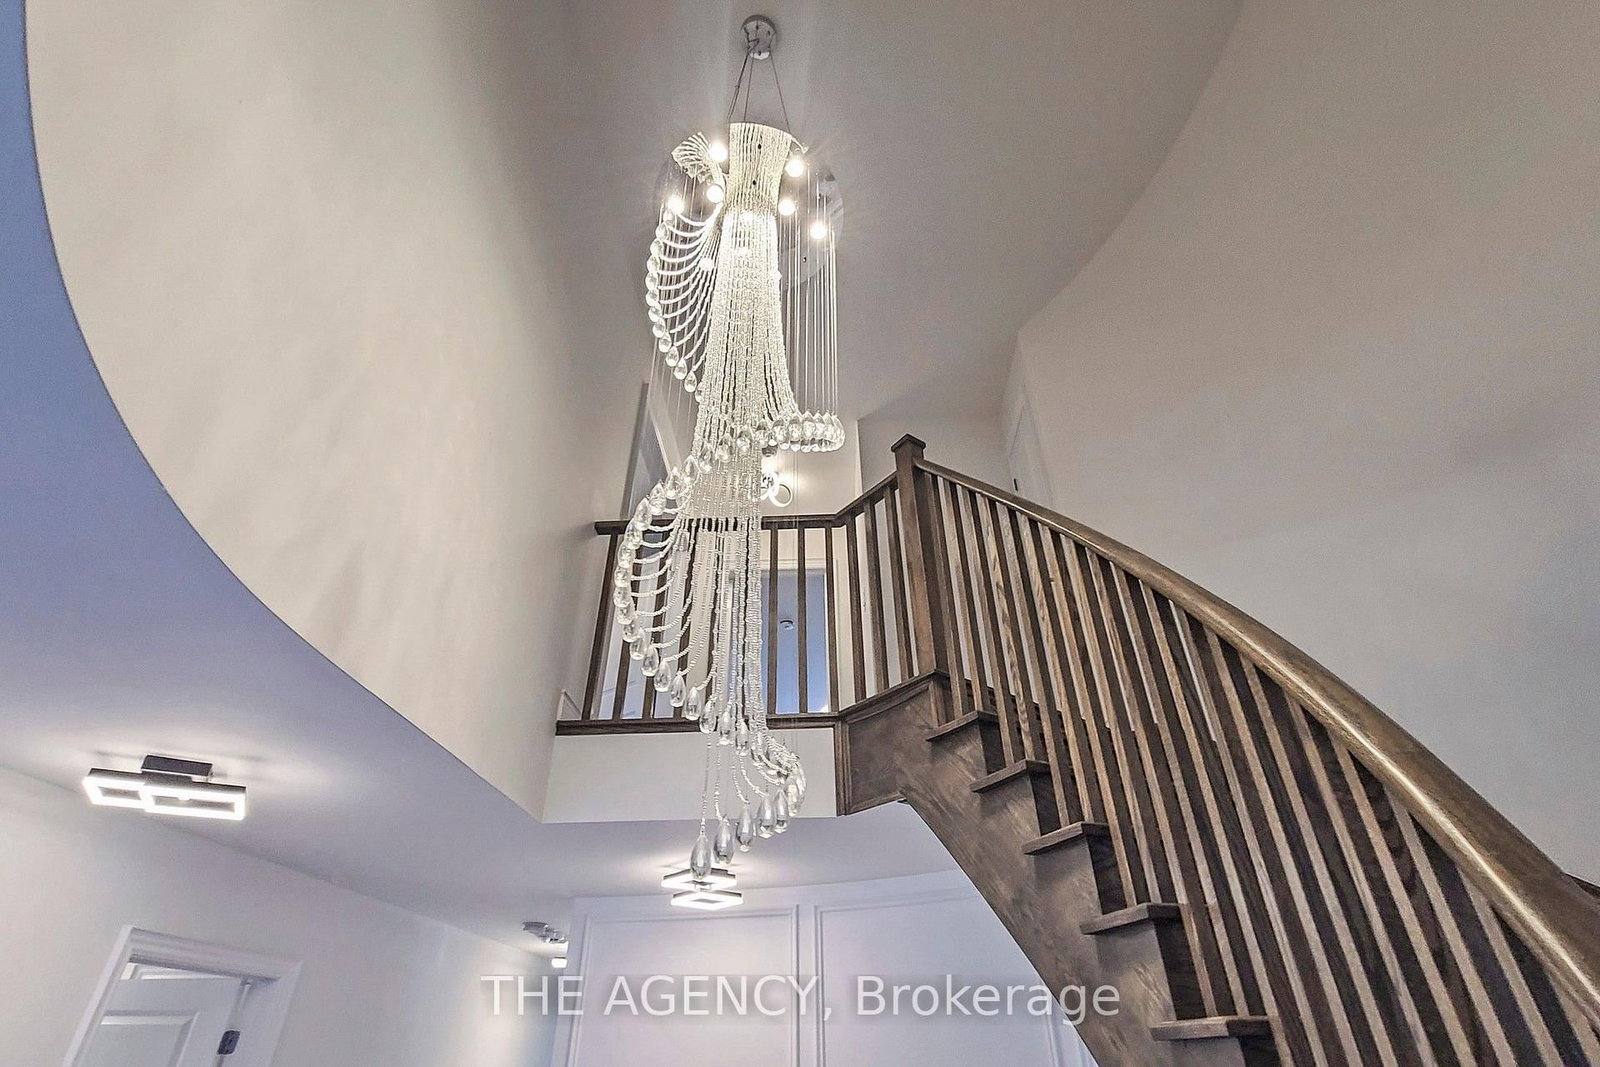


Foyer (1.83 × 2.46)
Tile Floor · Closet
Level: Main

Princess-Rosethorn, Toronto, Ontario M9B 0C6
Executive Luxurious ***Fully Furnished Home for Lease! Welcome to this stunning, sun-filled detached home offering approximately 3,733 sq. ft. of elegant living space on a quiet cul-de-sac in the prestigious Glen Agar community. Featuring 4+1 bedrooms and 5 bathrooms, this modern home is thoughtfully designed with high-end finishes throughout. The chef-inspired kitchen boasts premium stainless steel appliances, an oversized center island, and ample storage, perfect for entertaining. Enjoy two spacious open-concept living areas, each with a sleek linear fireplace, creating warm and inviting spaces for family and guests. Every bedroom features its own private ensuite, while all bathrooms offer luxurious heated floors. The primary suite is a true retreat with a sitting room, his-and-hers walk-in closets, and a spa-inspired ensuite. Convenient second-floor laundry, stylish furnishings, and exceptional natural light complete this remarkable home. Ideally located close to top-rated schools, parks, shopping, restaurants, TTC, Highways 401 & 427, and just 20 minutes to downtown Toronto. Move in and enjoy luxury living at its finest. Short-term lease option available at a different rental rate.
Buy/Sell history for 7 Kipling Grove Crt, Toronto, Ontario
Sale history on this site covers the last 2 years, the window permitted under the TRREB MLS® VOW agreement.
| Date Start | Date End | List Price | Price | Event | Listing ID |
|---|---|---|---|---|---|
| N/A | N/A | $5,995 | N/A | For Lease | W13878556 |
Estimated value requires sign in
AI market estimates use sold comparables and are available after you sign in and accept MLS® VOW terms.
Tile Floor · Closet
Level: Main
Open Concept · Centre Island · Double Sink
Level: Main
hardwood floor · Open Concept · Window
Level: Main
Gas Fireplace · hardwood floor · Balcony
Level: Main
Gas Fireplace · Open Concept
Level: 2nd
4 Pc Ensuite · W/I Closet
Level: 2nd
4 Pc Ensuite · Large Window
Level: 2nd
4 Pc Ensuite
Level: 3rd
5 Pc Ensuite · Double Doors · W/I Closet
Level: 3rd
Comparable sales require sign in
Closing prices and sold comps are available to registered visitors who accept MLS® VOW terms on this site.
Mortgage tools apply to sale listings.
Expand Neighbourhood demographics to load Statistics Canada census charts.
Expand Market details to load neighbourhood price and activity trends.
$5,995/mo
$5,995/mo
CAD
Estimated market value
The trademarks MLS®, Multiple Listing Service® and the associated logos are owned by CREA and identify the quality of services provided by real estate professionals who are members of CREA.