


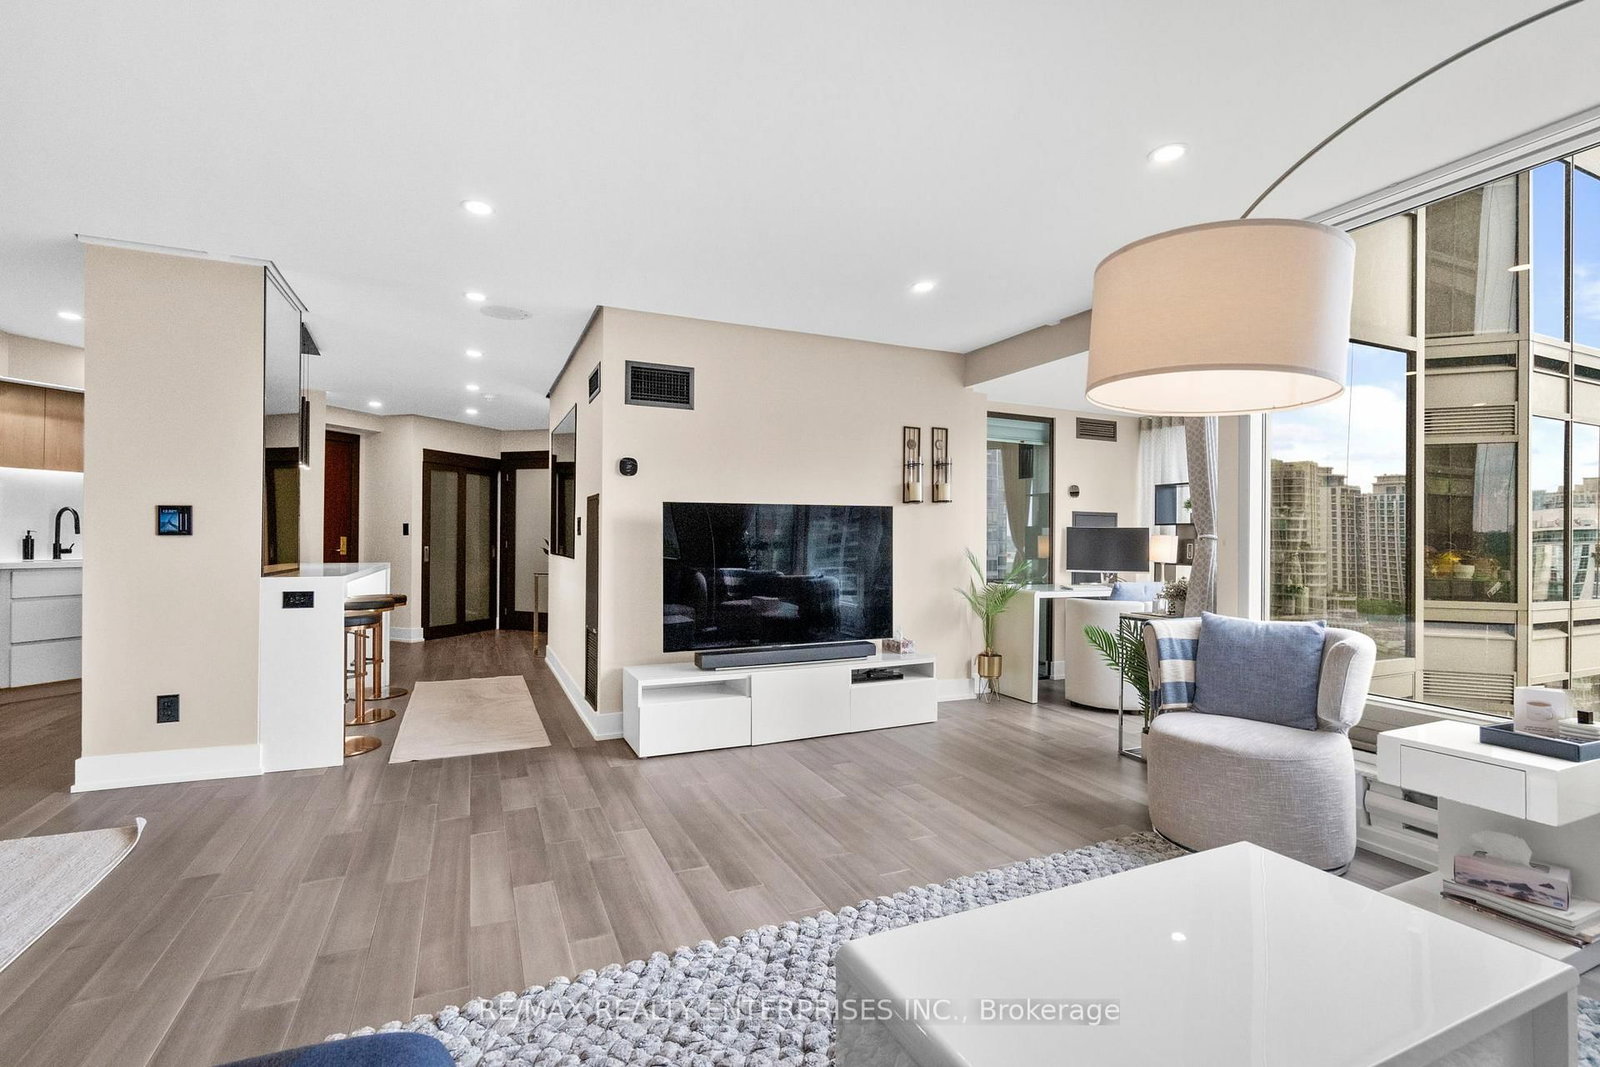


Living (4.14 × 4.92)
hardwood floor · Pot Lights · Open Concept
Level: Flat

Mimico, Toronto, Ontario M8V 3W9
Waking up here feels less like home... and more like vacation! Experience next-level luxury in this tastefully renovated 2-bedroom, 2-bath suite at the prestigious Palace Place, Toronto's iconic waterfront residence. Close to1200sqft, this thoughtfully redesigned living space has over 200k in top-to-bottom upgrades and blends elegance, modern convenience, and smart technology. Highlights include fully integrated SMART home system: control lighting, climate & blinds right from your phone! Designer-selected hardwood flooring throughout, gourmet kitchen with custom built-in appliances, quartz counters, sleek cabinetry & breakfast island. Enjoy the spacious, open-concept layout with sun-filled living areas, 2 luxurious bathrooms with premium finishes and agenerous primary suite with spa-like ensuite and custom walk-in closet. Coveted parking and locker combo. Hotel-like 5 Star amenities includes: 24/7 concierge, valet parking, and doorman, private shuttle service to downtown Toronto, state-of-the-art gym, indoor pool, spa, sauna, tennis courts, guest suites, party rooms, library, convenient store and on-site restaurant **All-inclusive maintenance fees - covering utilities and premium services** Who needs a resort when your condo feels like one? Live where every day feels like a getaway.
Buy/Sell history for 1208-1 Palace Pier Crt, Toronto, Ontario
Sale history on this site covers the last 2 years, the window permitted under the TRREB MLS® VOW agreement.
| Date Start | Date End | List Price | Price | Event | Listing ID |
|---|---|---|---|---|---|
| N/A | N/A | $1,149,000 | N/A | For Sale | W13859196 |
Estimated value requires sign in
AI market estimates use sold comparables and are available after you sign in and accept MLS® VOW terms.
hardwood floor · Pot Lights · Open Concept
Level: Flat
hardwood floor · Pot Lights · Open Concept
Level: Flat
hardwood floor · Pot Lights · Quartz Counter
Level: Flat
hardwood floor · 3 Pc Ensuite · W/I Closet
Level: Flat
hardwood floor · 3 Pc Bath · B/I Closet
Level: Flat
hardwood floor · Combined W/Living · Window
Level: Flat
Comparable sales require sign in
Closing prices and sold comps are available to registered visitors who accept MLS® VOW terms on this site.
Monthly Payment
$5,267
Total monthly payment
$5,602
Break-even down payment
100%
Expand Neighbourhood demographics to load Statistics Canada census charts.
Expand Market details to load neighbourhood price and activity trends.
$1,149,000
$1,149,000
CAD
Estimated market value
The trademarks MLS®, Multiple Listing Service® and the associated logos are owned by CREA and identify the quality of services provided by real estate professionals who are members of CREA.