




Foyer (1.2 × 1.2)
Tile Floor
Level: Ground

Willowridge-Martingrove-Richview, Toronto, Ontario M9R 3R6
Bright & Spacious 3-Bedroom Freehold Townhome In Desirable Willowridge-Martingrove-Richview! First Time Ever Offered For Lease! This Well-Maintained 3-Storey Home Offers Approximately1,100-1,500 Sq Ft Of Comfortable Living Space Plus A Finished Basement. Features 3 Bedrooms, 3Bathrooms, Spacious Living & Dining Areas, Bright Kitchen With Breakfast Area, Hardwood &Ceramic Flooring, Central A/C & Full-Size Washer/Dryer. Primary Bedroom Features A Walk-In Closet, 4-Pc Ensuite & Juliet Balcony. Finished Basement With Powder Room Offers Flexible Space For A Family Room, Home Office, Gym Or Recreation. Enjoy 2 Parking Spaces With Attached Garage& Driveway, Plus Additional Parking Available. Private Tree-Lined Outdoor Space Provides A Peaceful Setting To Relax & Enjoy Your Morning Coffee. Freehold Townhome With No Condo Fees. Excellent Location Close To Martinway Plaza, Shops, Restaurants, Schools, Parks & TTC. Easy Access To TTC Routes 46 Martin Grove & 52 Lawrence West/52G, Kipling, Lawrence West & Lawrence Stations, Hwy 401 & Major Roadways. Close To Martingrove Collegiate, Parkfield Junior School, Dixon Grove Junior Middle School & Toronto Pearson International Airport. Move-In Ready &Ideally Located For Convenient Etobicoke Living!.. Optionally Furnished..and additional parking is available.
Buy/Sell history for 17D Hobden Pl, Toronto, Ontario
Sale history on this site covers the last 2 years, the window permitted under the TRREB MLS® VOW agreement.
| Date Start | Date End | List Price | Price | Event | Listing ID |
|---|---|---|---|---|---|
| N/A | N/A | $3,250 | N/A | For Lease | W13858580 |
Estimated value requires sign in
AI market estimates use sold comparables and are available after you sign in and accept MLS® VOW terms.
Tile Floor
Level: Ground
hardwood floor · O/Looks Frontyard
Level: Ground
hardwood floor · Open Concept
Level: Ground
Tile Floor · Breakfast Area · Stainless Steel Appl
Level: Ground
Quartz Counter · Double Sink
Level: Ground
Hardwood Floor
Level: 2nd
hardwood floor · Large Window
Level: 2nd
Tile Floor
Level: 2nd
4 Pc Ensuite · Juliette Balcony
Level: 3rd
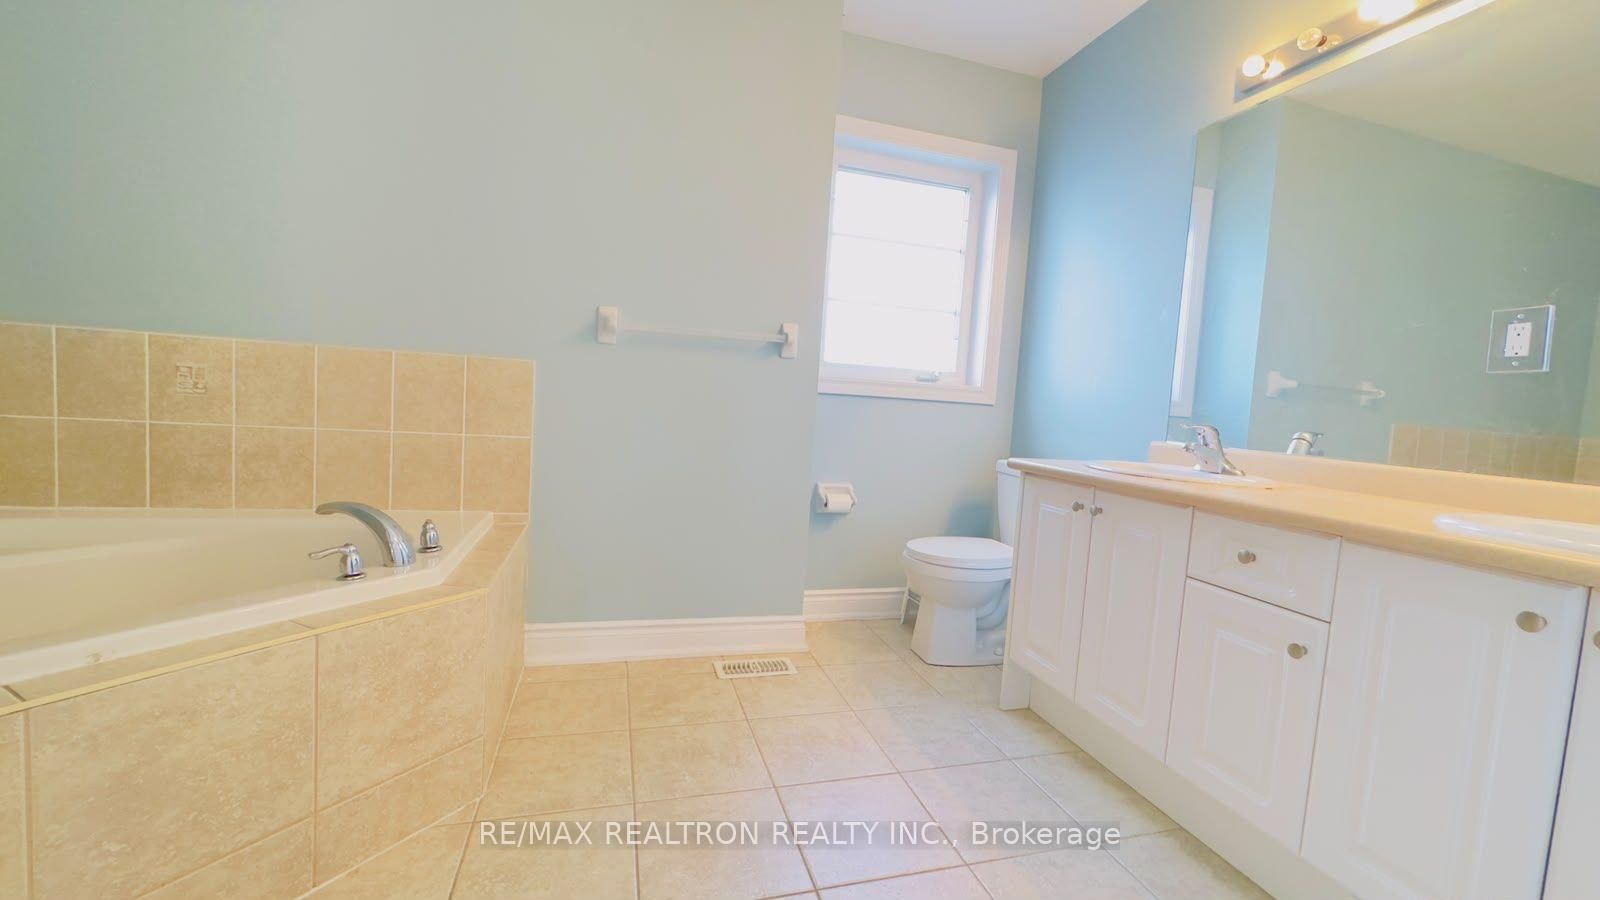
4 Pc Ensuite · Soaker · Walk-in Bath
Level: 3rd
Level: Bsmt
2 Pc Bath · Renovated
Level: Bsmt
Level: Bsmt
Comparable sales require sign in
Closing prices and sold comps are available to registered visitors who accept MLS® VOW terms on this site.
Mortgage tools apply to sale listings.
Expand Neighbourhood demographics to load Statistics Canada census charts.
Expand Market details to load neighbourhood price and activity trends.
$3,250/mo
$3,250/mo
CAD
Estimated market value
The trademarks MLS®, Multiple Listing Service® and the associated logos are owned by CREA and identify the quality of services provided by real estate professionals who are members of CREA.