




Foyer (0.0 × 0.0)
Tile Floor · Closet
Level: Main

Dovercourt-Wallace Emerson-Junction, Toronto, Ontario M6H 0B7
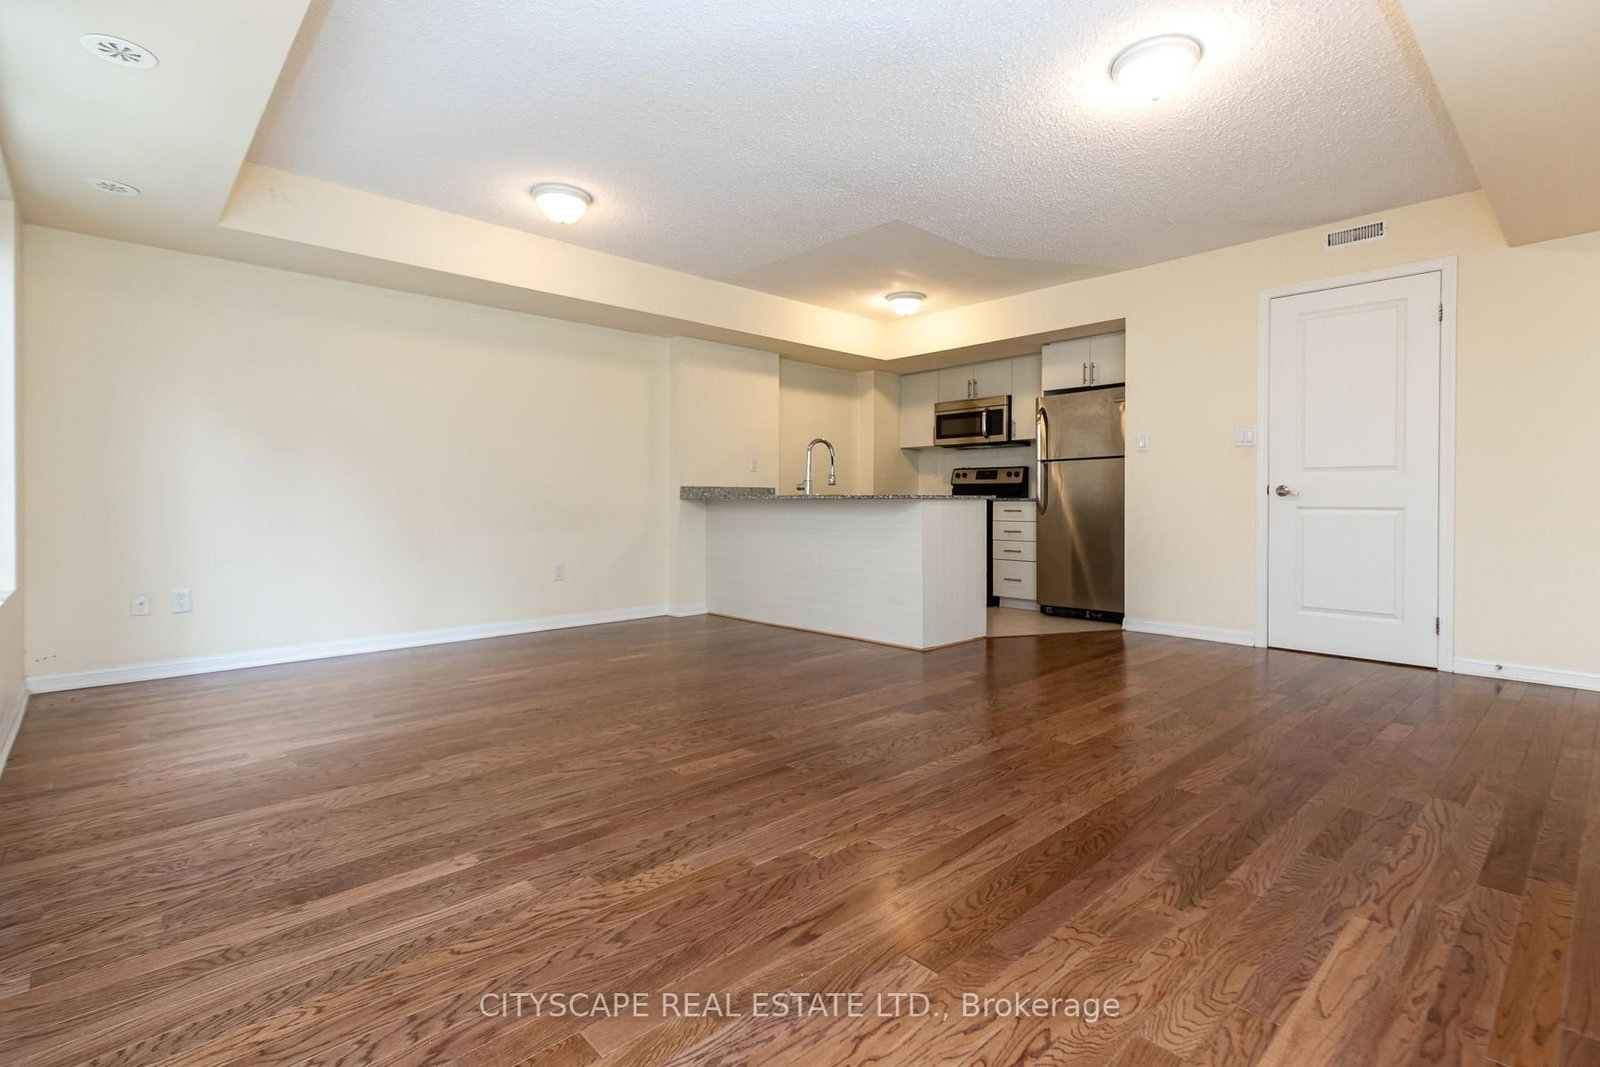
Strong Prospects with near-immediate occupancy could be eligible for promos and/or discounts. Acontemporary 2-bed + den with 1-1/2 bathrooms corner townhouse in the vibrant DavenportCommunity. The den can be used as office space. In Toronto's most thriving neighbourhoods.Ample natural light and close to the children's park with water fountains. Meticulouslymaintained, gorgeous custom kitchen with granite countertop. Main floor with powder room.Gleaming hardwood floors in the living area, featuring a W/O to the patio. Unbelievable masterw/walk-in closet. Excellent for young professionals and young families.
Buy/Sell history for 116-9 Foundry Ave, Toronto, Ontario
Sale history on this site covers the last 2 years, the window permitted under the TRREB MLS® VOW agreement.
| Date Start | Date End | List Price | Price | Event | Listing ID |
|---|---|---|---|---|---|
| N/A | N/A | $2,993 | N/A | For Lease | W13807226 |
Estimated value requires sign in
AI market estimates use sold comparables and are available after you sign in and accept MLS® VOW terms.
Tile Floor · Closet
Level: Main
Combined W/Dining · hardwood floor · W/O To Patio
Level: Main
Combined W/Living · Open Concept · hardwood floor
Level: Main
Ceramic Back Splash · Ceramic Floor · Granite Counter
Level: Main
hardwood floor · Large Window · Closet
Level: Main
hardwood floor · Closet · Window
Level: Main
hardwood floor · Walk Through
Level: Main
4 Pc Bath
Level: Main
2 Pc Bath
Level: Main
Level not provided
Comparable sales require sign in
Closing prices and sold comps are available to registered visitors who accept MLS® VOW terms on this site.
Mortgage tools apply to sale listings.
Expand Neighbourhood demographics to load Statistics Canada census charts.
Expand Market details to load neighbourhood price and activity trends.
$2,993/mo
$2,993/mo
CAD
Estimated market value
The trademarks MLS®, Multiple Listing Service® and the associated logos are owned by CREA and identify the quality of services provided by real estate professionals who are members of CREA.