



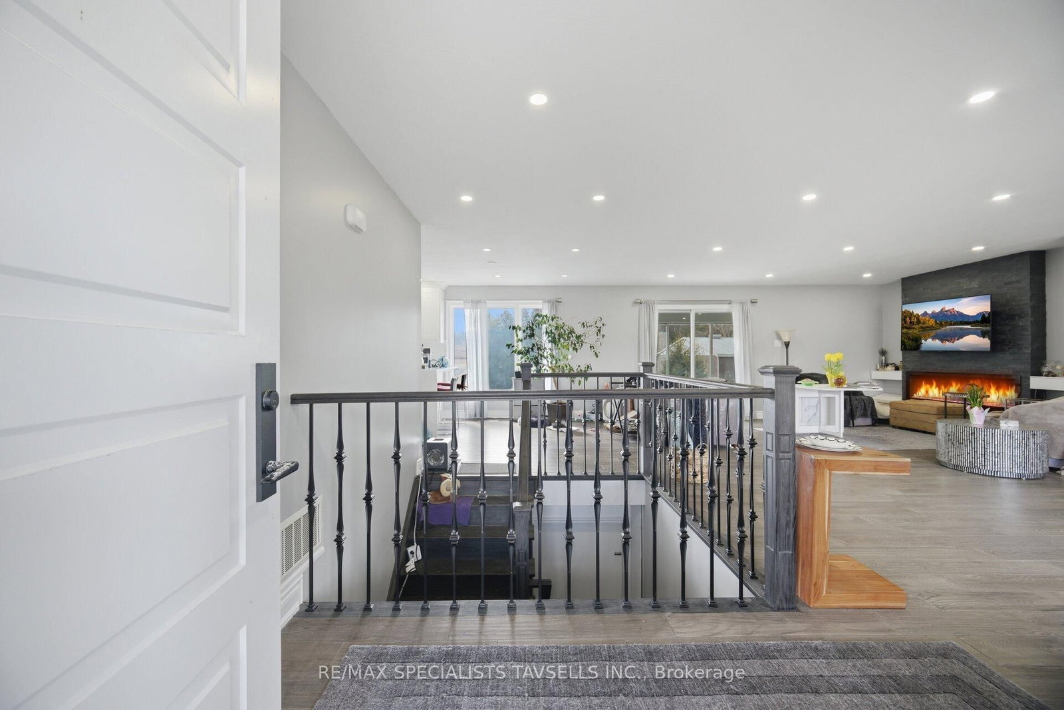
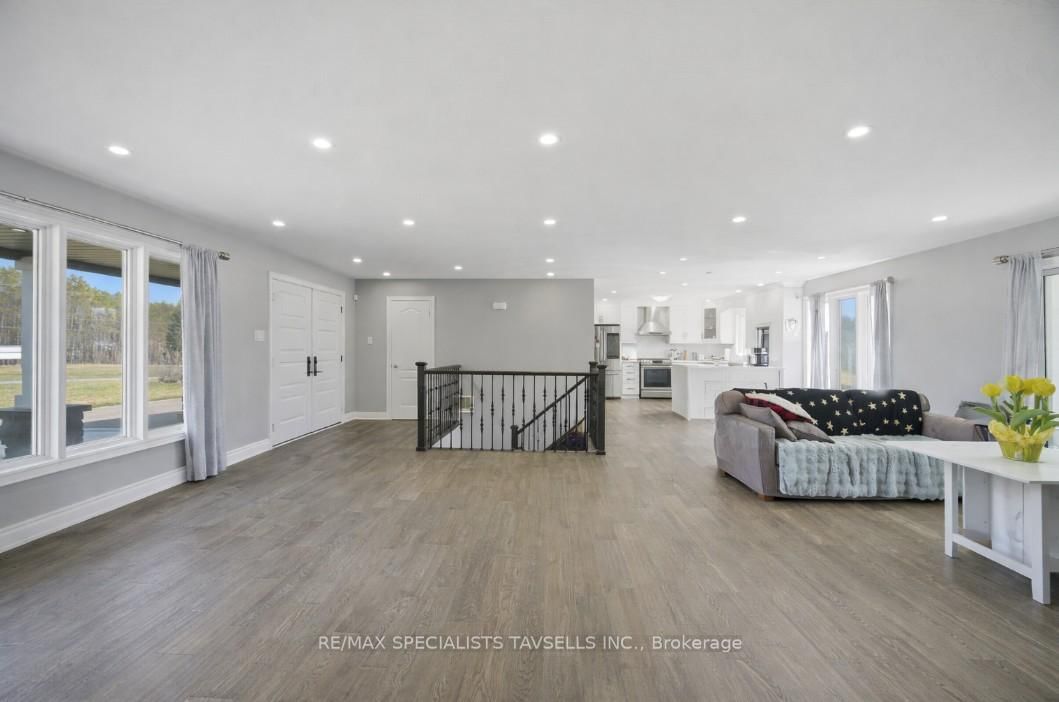
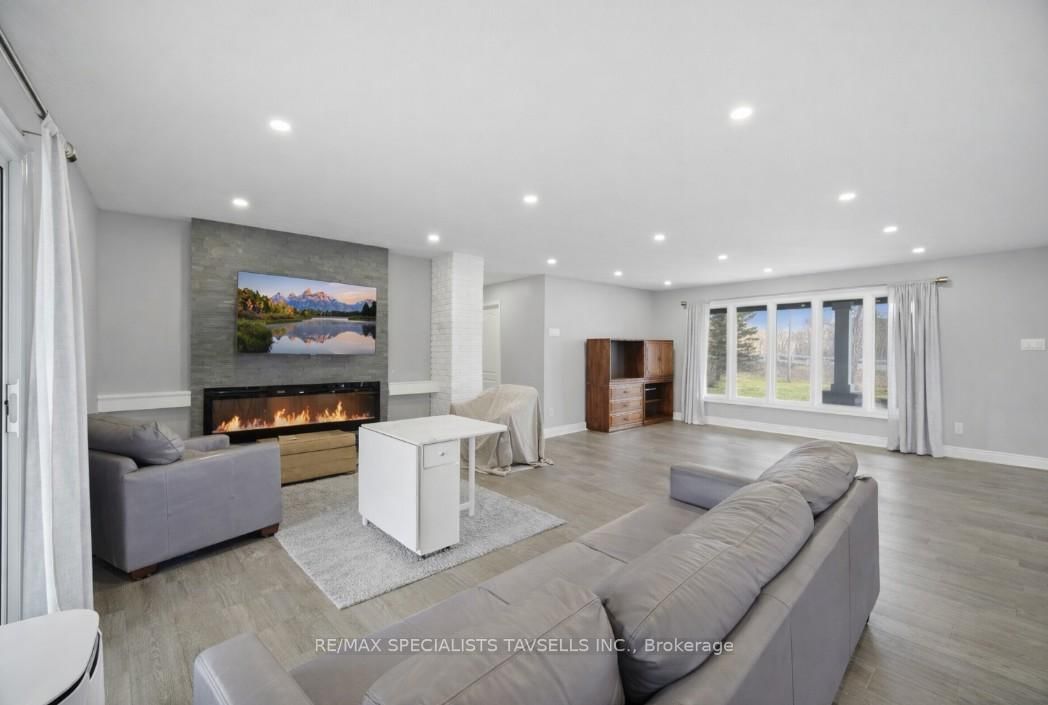
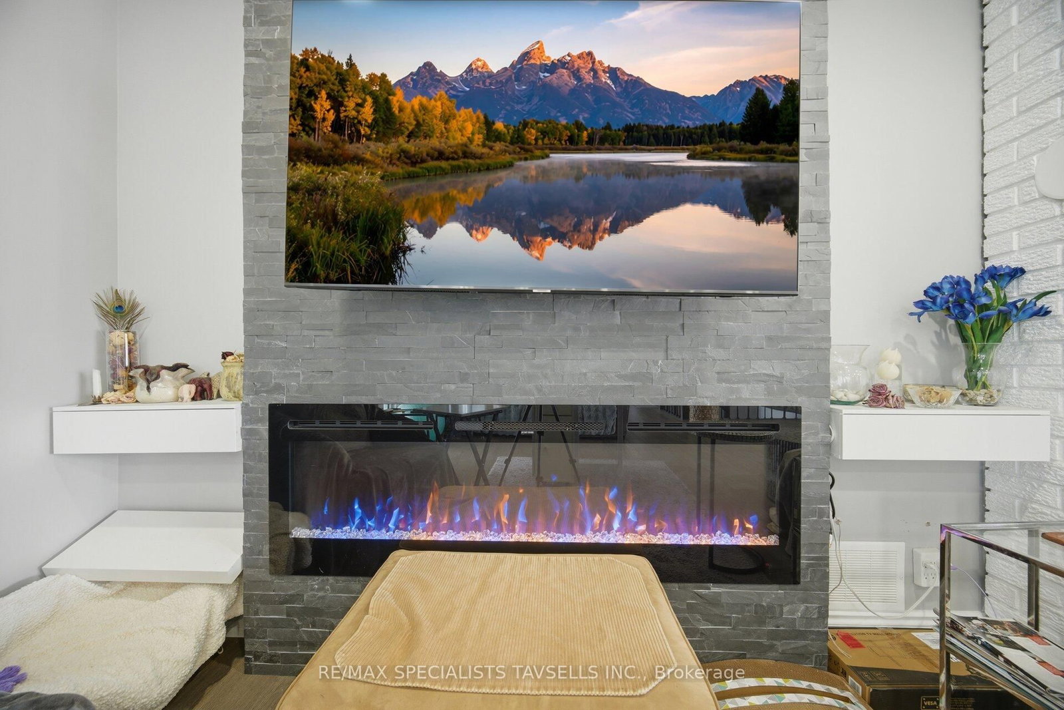

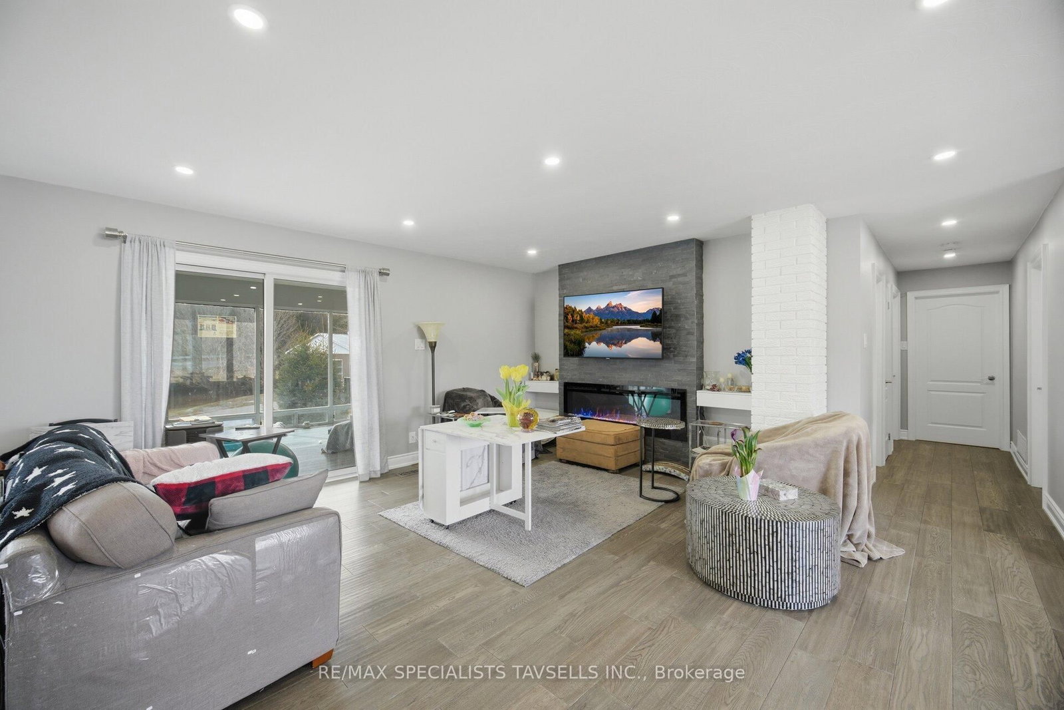






Living (3.81 × 7.34)
Combined W/Dining · Large Window · Open Concept
Level: Main

Rural Caledon, Caledon, Ontario L7K 0H3
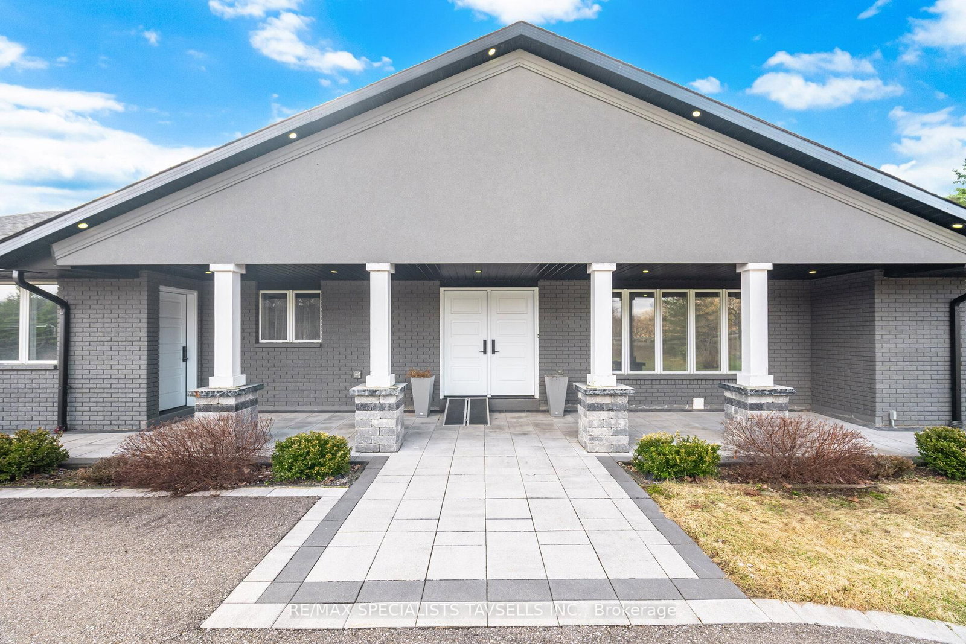
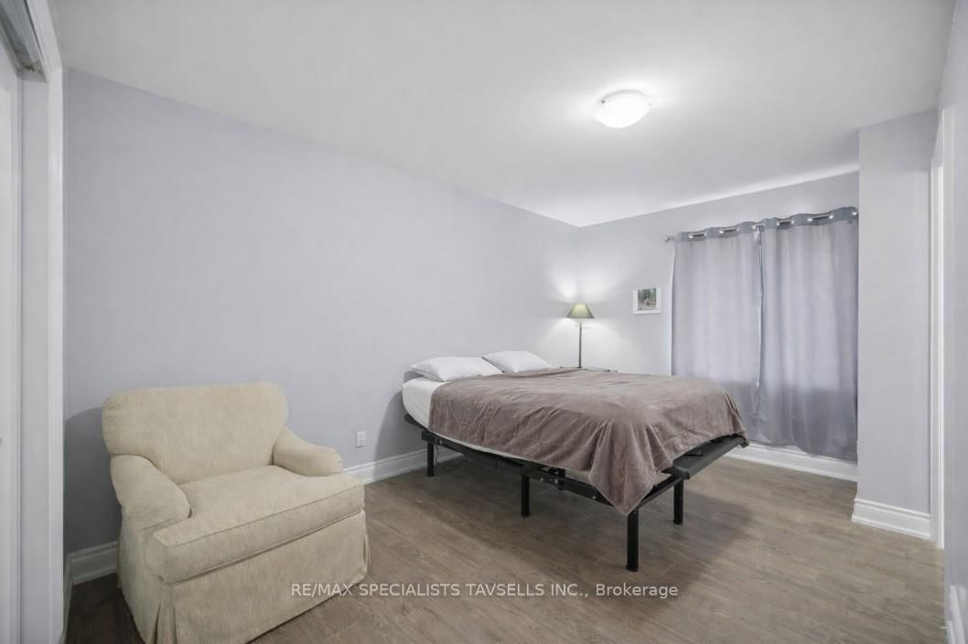
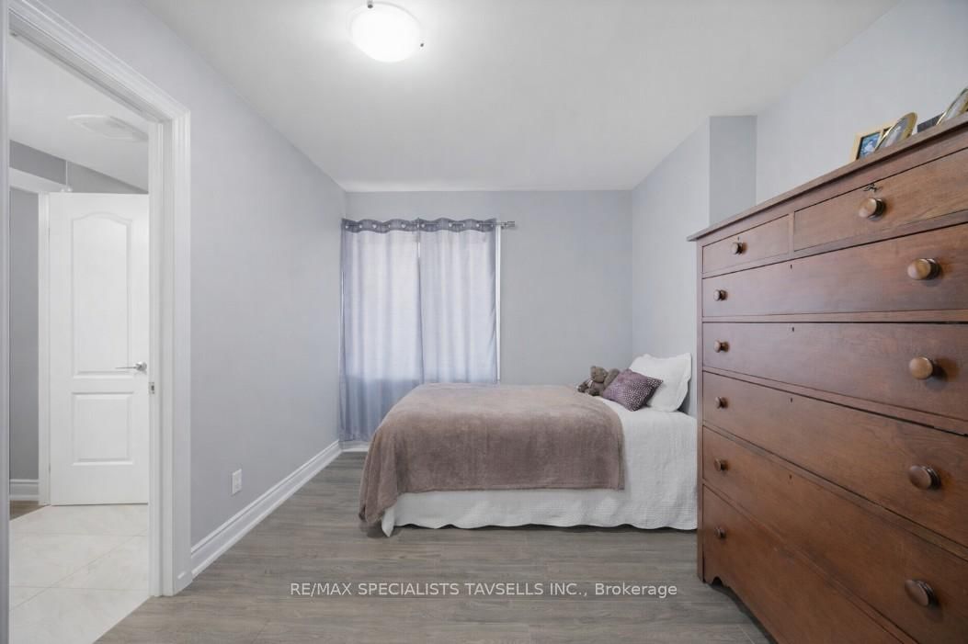
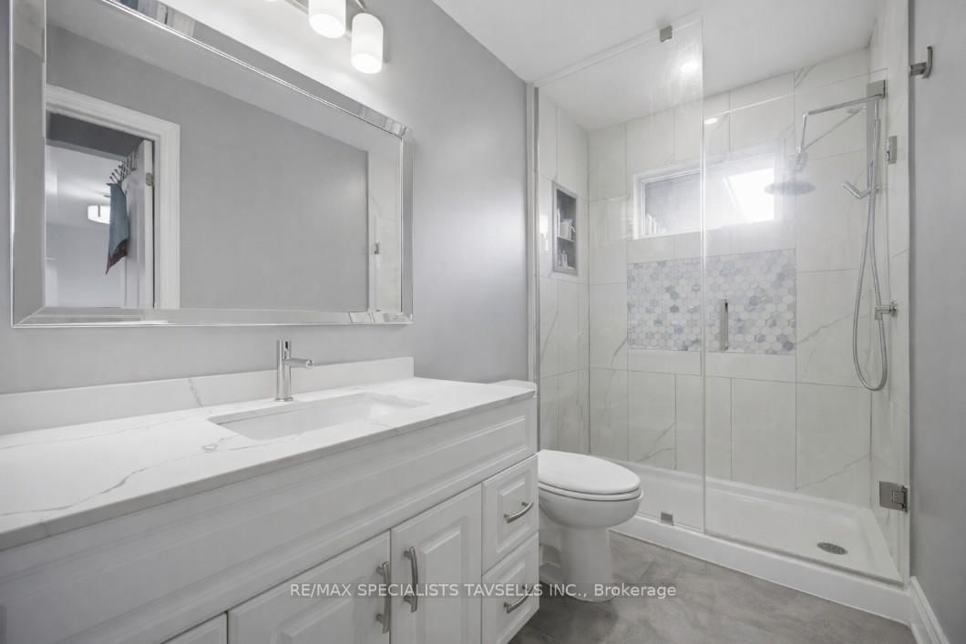
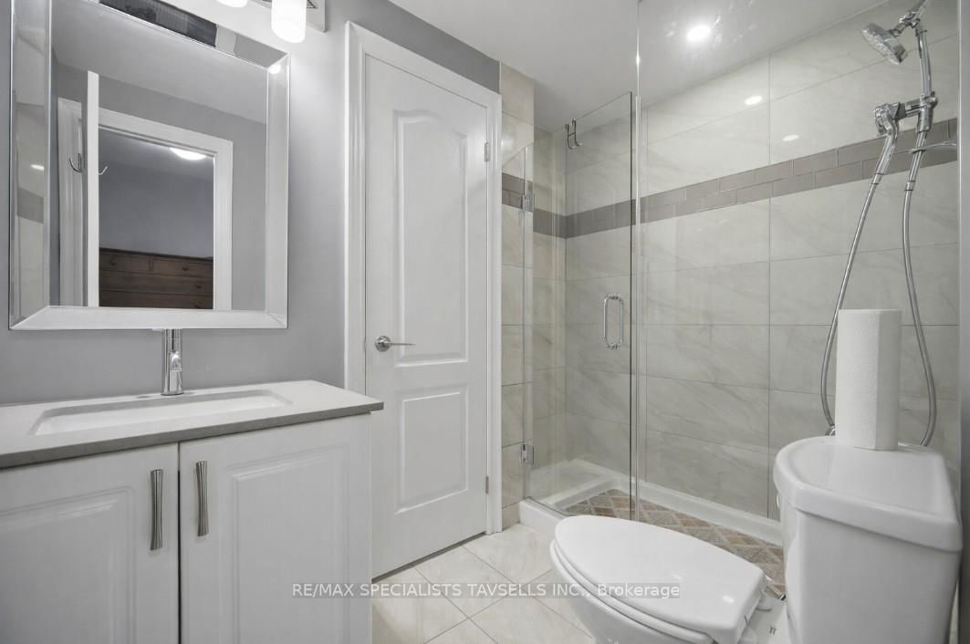
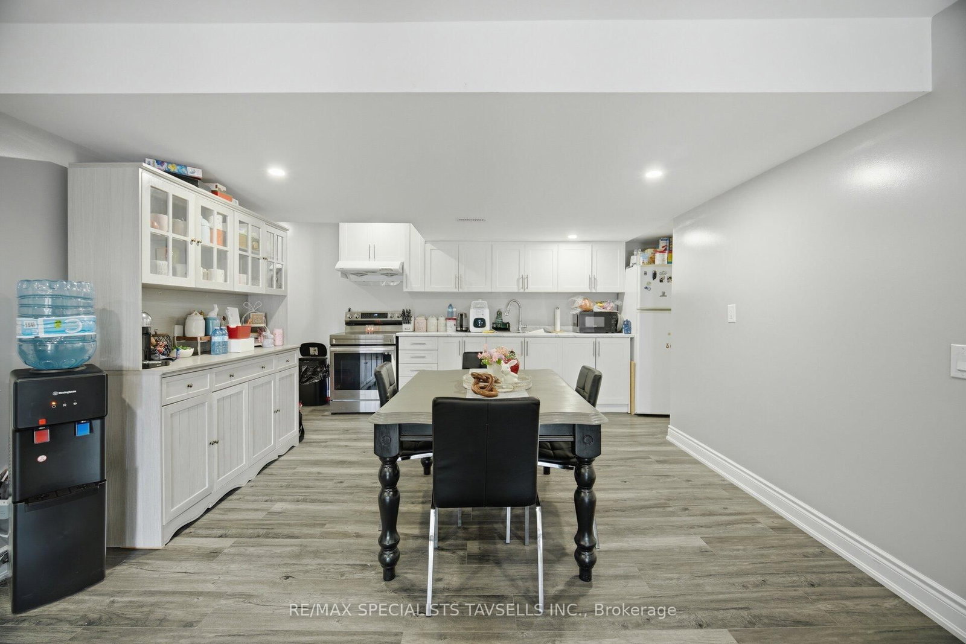
Nestled on a private and beautifully 10.01 acre parcel in Caledon, this exceptional ranch-style stucco and brick bungalow offers the perfect blend of peaceful country living and functional versatility. Boasting nearly 400 feet of frontage along Highway 9, the property provides outstanding exposure while maintaining a serene, resort-like setting winding driveway highlighted by a stunning, professionally landscaped backyard oasis.The home has been thoughtfully updated throughout, featuring refreshed main floor flooring that enhances the warmth and flow of the living spaces. Large windows are strategically placed across the home, allowing natural light to pour in and creating bright, inviting interiors while showcasing picturesque views of the surrounding property. The main level offers 3 spacious bedrooms and a beautifully updated, high-end open-concept gourmet kitchen, complete with premium appliances, modern finishes, and ample workspace-perfectly designed for both everyday living and entertaining. Adjacent to the main living area is a charming 3-season sunroom, offering a tranquil space to relax while enjoying eye-catching views of the landscaped grounds and mature trees throughout the seasons.The fully finished, sun-filled walkout basement provides exceptional additional living space, featuring 3 further bedrooms and a large, versatile layout ideal for extended family, guests, or multi-generational living arrangements. Adding tremendous value and functionality to the property are 2 impressive workshops-one measuring approximately 35 x 48 and the other 35 x 50-offering extensive space for hobbyists, contractors, tradespeople, or those seeking a home-based business opportunity. These outbuildings significantly enhance the property's usability and appeal.This is a rare opportunity to own a beautifully maintained and updated bungalow on a picturesque 10-acre property with substantial frontage, privacy, and unmatched versatility in a highly desirable Caledon location.
Buy/Sell history for 6785 Highway 9 Rd, Caledon, Ontario
Sale history on this site covers the last 2 years, the window permitted under the TRREB MLS® VOW agreement.
| Date Start | Date End | List Price | Price | Event | Listing ID |
|---|---|---|---|---|---|
| N/A | N/A | $1,995,000 | N/A | For Sale | W13700560 |
Estimated value requires sign in
AI market estimates use sold comparables and are available after you sign in and accept MLS® VOW terms.
Combined W/Dining · Large Window · Open Concept
Level: Main
Large Window · South View
Level: Main
Level: Main
Level: Main
Level: Main
Level: Main
Level: Bsmt
Level: Bsmt
Level: Bsmt
Level: Bsmt
Level: Bsmt
Public records about this location. Not part of the MLS® listing and not provided by the listing brokerage.
Toronto and Region Conservation Authority · Province of Ontario open data
Province of Ontario open data
Province of Ontario open data
Province of Ontario open data · Government of Canada open data
Ontario Energy Board · Innovation, Science and Economic Development Canada
None of this is an inspection of the property. Confirm anything that matters to you with the municipality, the conservation authority or the record’s publisher. Contains information licensed under the Open Government Licence – Canada. Contains information licensed under the Open Government Licence – Ontario. Contains information made available under the Toronto and Region Conservation Authority Open Data Licence v1.0.
Comparable sales require sign in
Closing prices and sold comps are available to registered visitors who accept MLS® VOW terms on this site.
Monthly Payment
$9,146
Total monthly payment
$9,713
Break-even down payment
100%
Expand Neighbourhood demographics to load Statistics Canada census charts.
Expand Market details to load neighbourhood price and activity trends.
$1,995,000
$1,995,000
CAD
Estimated market value
The trademarks MLS®, Multiple Listing Service® and the associated logos are owned by CREA and identify the quality of services provided by real estate professionals who are members of CREA.