




Living (3.25 × 4.55)
Bay Window · Combined W/Dining · O/Looks Backyard
Level: Main

South Riverdale, Toronto, Ontario M4M 2H2
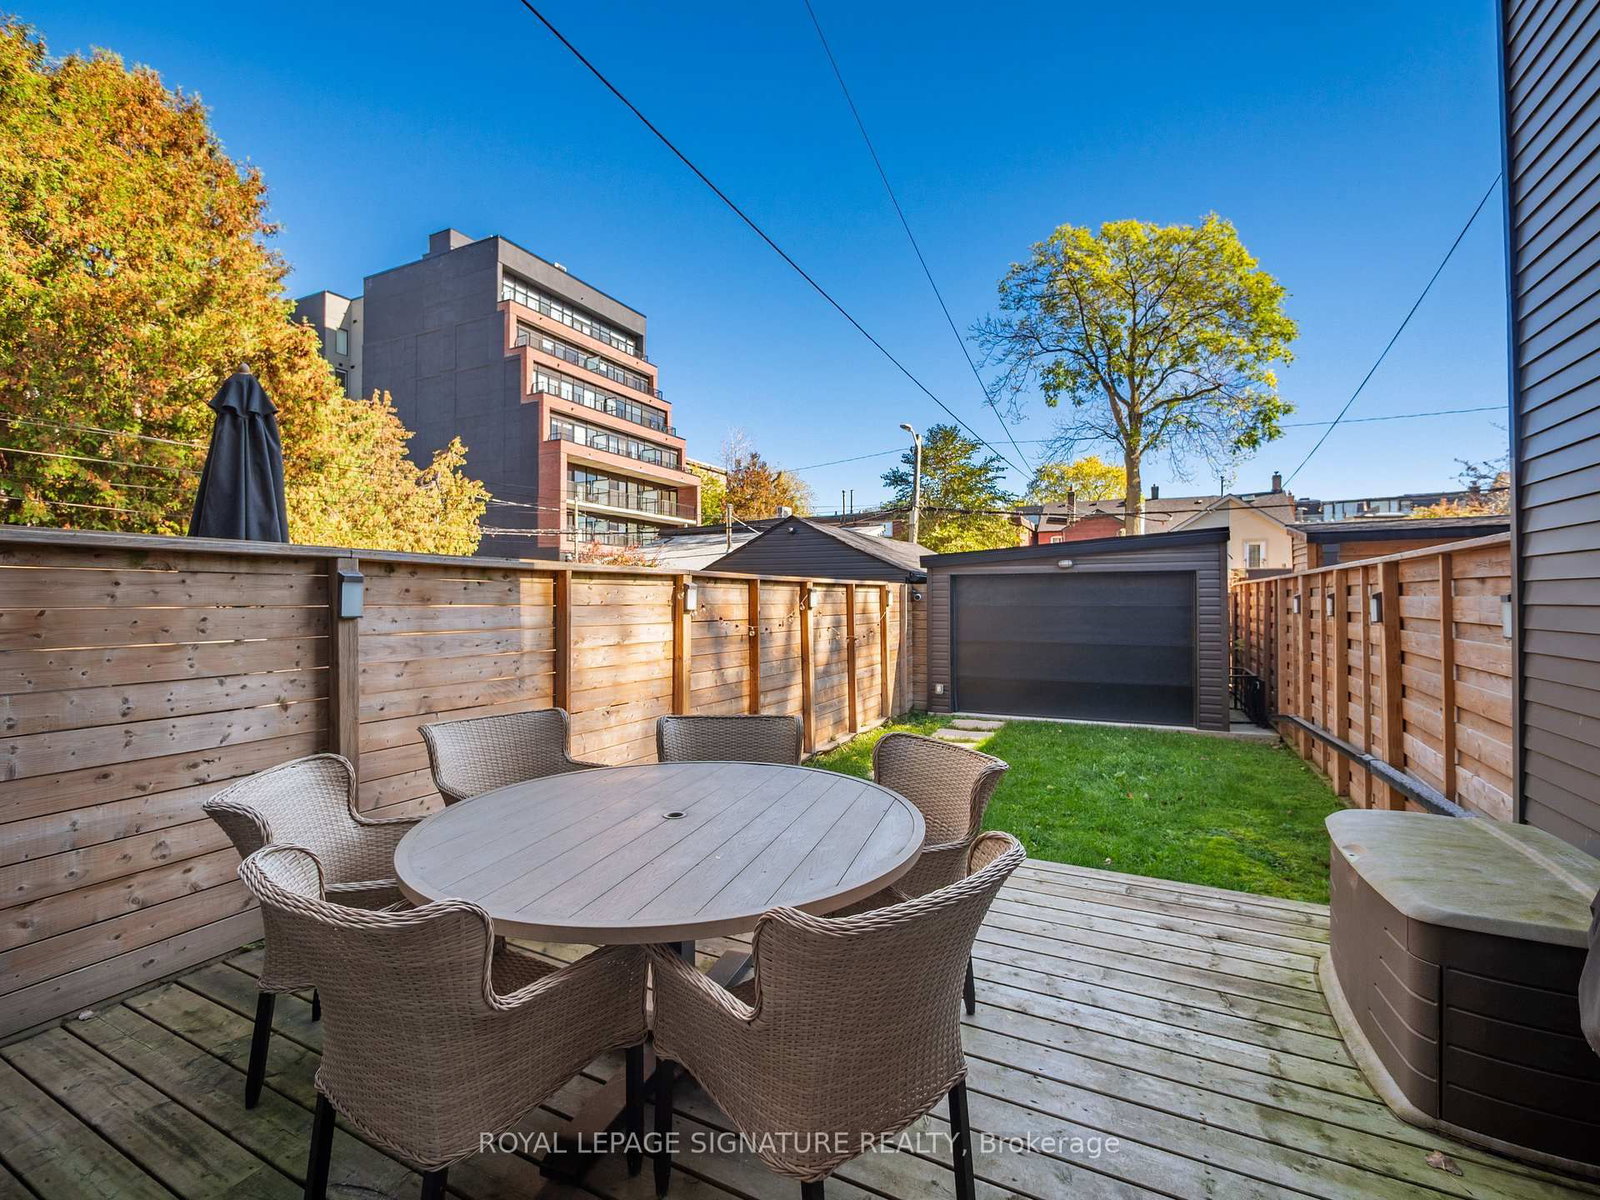
Welcome to 79 Lewis St, a stunning 2.5 storey home renovated down to the studs in 2021 and meticulously maintained since. It offers 3+1 bedrooms and 5 bathrooms, with sleek, modern finishes throughout. The open-concept main floor features engineered hardwood and a chef's kitchen with a Jenn-Air gas range and fridge. You also get skylights, upper-level laundry and three private outdoor spaces: a front deck, a rear deck and a top-floor terrace with glass railings. The finished basement has radiant in-floor heating and is protected by interior waterproofing and two sump pumps for added peace of mind. Systems updated in the 2021 renovation include the roof, a high-efficiency Lennox gas furnace, central air, a combination tankless water heater and boiler, and PEX plumbing, plus a smart Nest thermostat and hardwired smoke and CO detectors. The front and rear yards are fenced, and the home includes rare detached garage parking. It's just steps to the shops, cafés and restaurants on Queen East, with easy TTC streetcar access and every neighbourhood convenience nearby. A turnkey rare find. Don't miss it!
Buy/Sell history for 79 Lewis St, Toronto, Ontario
Sale history on this site covers the last 2 years, the window permitted under the TRREB MLS® VOW agreement.
| Date Start | Date End | List Price | Price | Event | Listing ID |
|---|---|---|---|---|---|
| N/A | N/A | $1,499,000 | N/A | For Sale | E14097790 |
Estimated value requires sign in
AI market estimates use sold comparables and are available after you sign in and accept MLS® VOW terms.
Bay Window · Combined W/Dining · O/Looks Backyard
Level: Main
Window · Open Concept · Pot Lights
Level: Main
Centre Island · B/I Appliances · W/O To Deck
Level: Main
Closet · Large Window · 3 Pc Ensuite
Level: 2nd
3 Pc Ensuite · B/I Closet · Wood Floor
Level: 2nd
5 Pc Ensuite · W/I Closet · Skylight
Level: 3rd
4 Pc Bath · Heated Floor · Open Concept
Level: Bsmt
Wood Floor · Heated Floor · Combined W/Rec
Level: Bsmt
Comparable sales require sign in
Closing prices and sold comps are available to registered visitors who accept MLS® VOW terms on this site.
Monthly Payment
$6,872
Total monthly payment
$7,485
Break-even down payment
100%
Expand Neighbourhood demographics to load Statistics Canada census charts.
Expand Market details to load neighbourhood price and activity trends.
$1,499,000
$1,499,000
CAD
Estimated market value
The trademarks MLS®, Multiple Listing Service® and the associated logos are owned by CREA and identify the quality of services provided by real estate professionals who are members of CREA.