


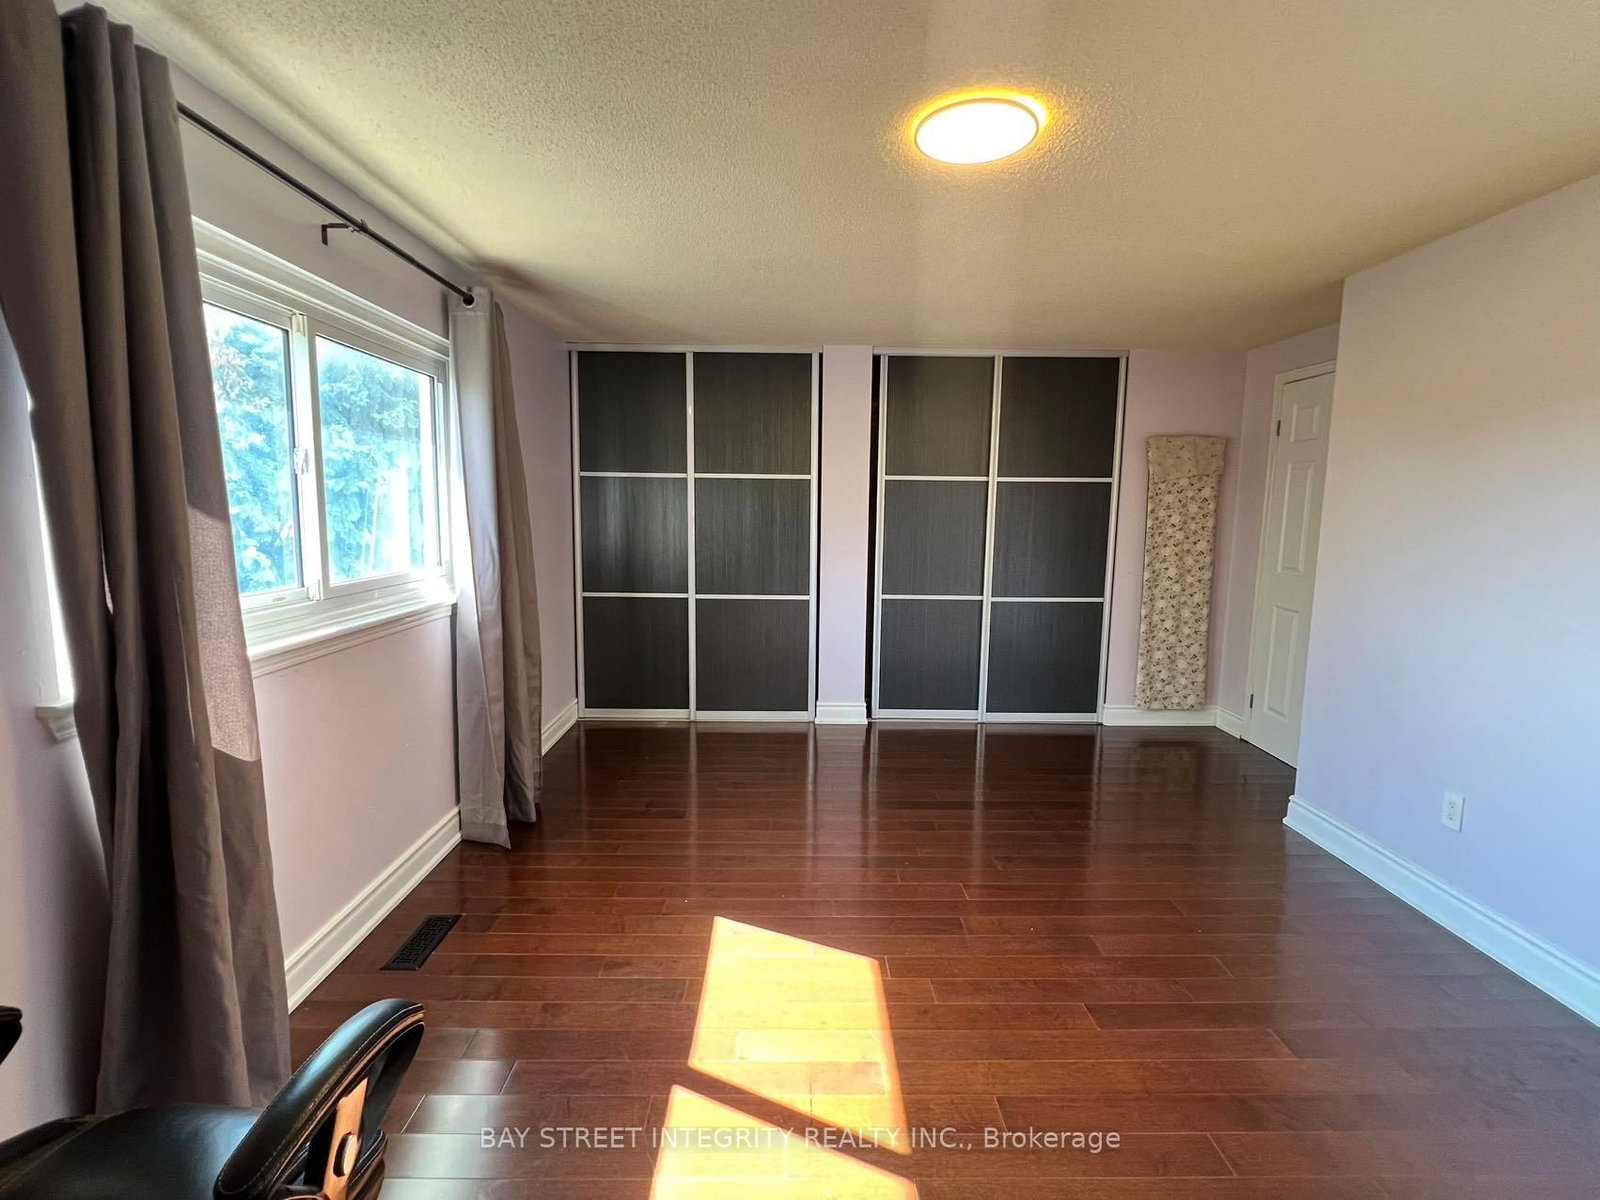


Room 1
Level not provided

Agincourt North, Toronto, Ontario M1V 1K4
Welcome to 21 Montezuma Trail, nestled on a quiet and family-friendly street in Scarborough. This well-maintained home was previously owner-occupied and features an upgraded kitchen with stainless steel appliances, upgraded bathrooms, beautiful hardwood flooring, and thoughtful updates throughout. The spacious primary bedroom offers warm and inviting wallpaper, while the second bedroom features upgraded floor-to-ceiling windows that bring in plenty of natural light. Elegant upgraded light fixtures add a stylish touch throughout. Includes 2 parking spaces, including 1 garage parking. Basement is not included. Tenant pays 65% of utilities. Landlord is responsible for lawn maintenance; tenant is responsible for snow removal during the winter. No pets and no smoking.
Buy/Sell history for 21 Montezuma Tr, Toronto, Ontario
Sale history on this site covers the last 2 years, the window permitted under the TRREB MLS® VOW agreement.
| Date Start | Date End | List Price | Price | Event | Listing ID |
|---|---|---|---|---|---|
| N/A | N/A | $2,800 | N/A | For Lease | E13878604 |
Estimated value requires sign in
AI market estimates use sold comparables and are available after you sign in and accept MLS® VOW terms.
Level not provided
Level not provided
Level not provided
Level not provided
Level not provided
Level not provided
Level not provided
Level not provided
Level not provided
Level not provided
Level not provided
Level not provided
Comparable sales require sign in
Closing prices and sold comps are available to registered visitors who accept MLS® VOW terms on this site.
Mortgage tools apply to sale listings.
Expand Neighbourhood demographics to load Statistics Canada census charts.
Expand Market details to load neighbourhood price and activity trends.
$2,800/mo
$2,800/mo
CAD
Estimated market value
The trademarks MLS®, Multiple Listing Service® and the associated logos are owned by CREA and identify the quality of services provided by real estate professionals who are members of CREA.