


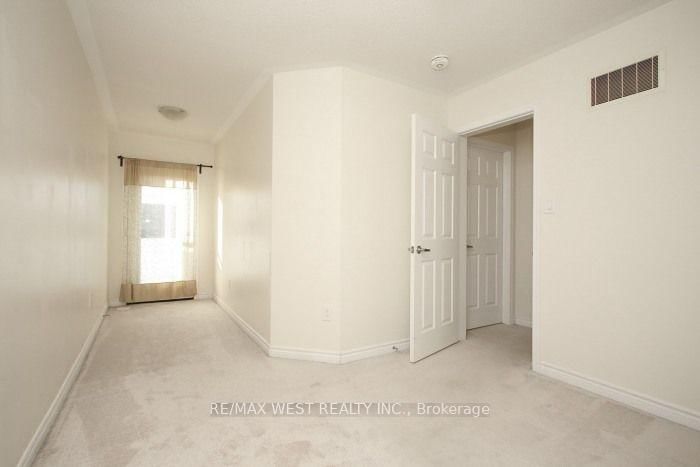


Living (10.37 × 8.63)
Open Concept · O/Looks Frontyard · Laminate
Level: Main

West Hill, Toronto, Ontario M1E 0B8
Beautiful 3 bedroom, 3 bathroom contemporary townhome located in Toronto's vibrant West Hill Community. Built by Mattamy Homes and designed with an exceptional open concept layout. This bright home was just freshly painted, it features high ceilings, a modern kitchen and a seamless flow throughout. The second level offers a private primary retreat complete with a generous walk-in closet and a 3 piece ensuite alongside the convenience of upper level laundry. The third level hosts two additional well proportioned bedrooms, an additional bathroom and a charming Juliette balcony. Just steps from Heron Park, Local schools, Transit and community amenities, this property combines modern comfort with everyday convenience.
Buy/Sell history for 12-15 Heron Park Pl, Toronto, Ontario
Sale history on this site covers the last 2 years, the window permitted under the TRREB MLS® VOW agreement.
| Date Start | Date End | List Price | Price | Event | Listing ID |
|---|---|---|---|---|---|
| N/A | N/A | $2,600 | N/A | For Lease | E13874366 |
Estimated value requires sign in
AI market estimates use sold comparables and are available after you sign in and accept MLS® VOW terms.
Open Concept · O/Looks Frontyard · Laminate
Level: Main
Open Concept · O/Looks Living · Laminate
Level: Main
Granite Counter · Breakfast Bar · Stainless Steel Appl
Level: Main
3 Pc Ensuite · W/I Closet
Level: 2nd
Juliette Balcony · Closet
Level: 3rd
Large Window · Closet
Level: 3rd
Comparable sales require sign in
Closing prices and sold comps are available to registered visitors who accept MLS® VOW terms on this site.
Mortgage tools apply to sale listings.
Expand Neighbourhood demographics to load Statistics Canada census charts.
Expand Market details to load neighbourhood price and activity trends.
$2,600/mo
$2,600/mo
CAD
Estimated market value
The trademarks MLS®, Multiple Listing Service® and the associated logos are owned by CREA and identify the quality of services provided by real estate professionals who are members of CREA.