






Living (3.41 × 4.27)
hardwood floor · Combined W/Dining
Level: Main

Centennial Scarborough, Toronto, Ontario M1C 0C8
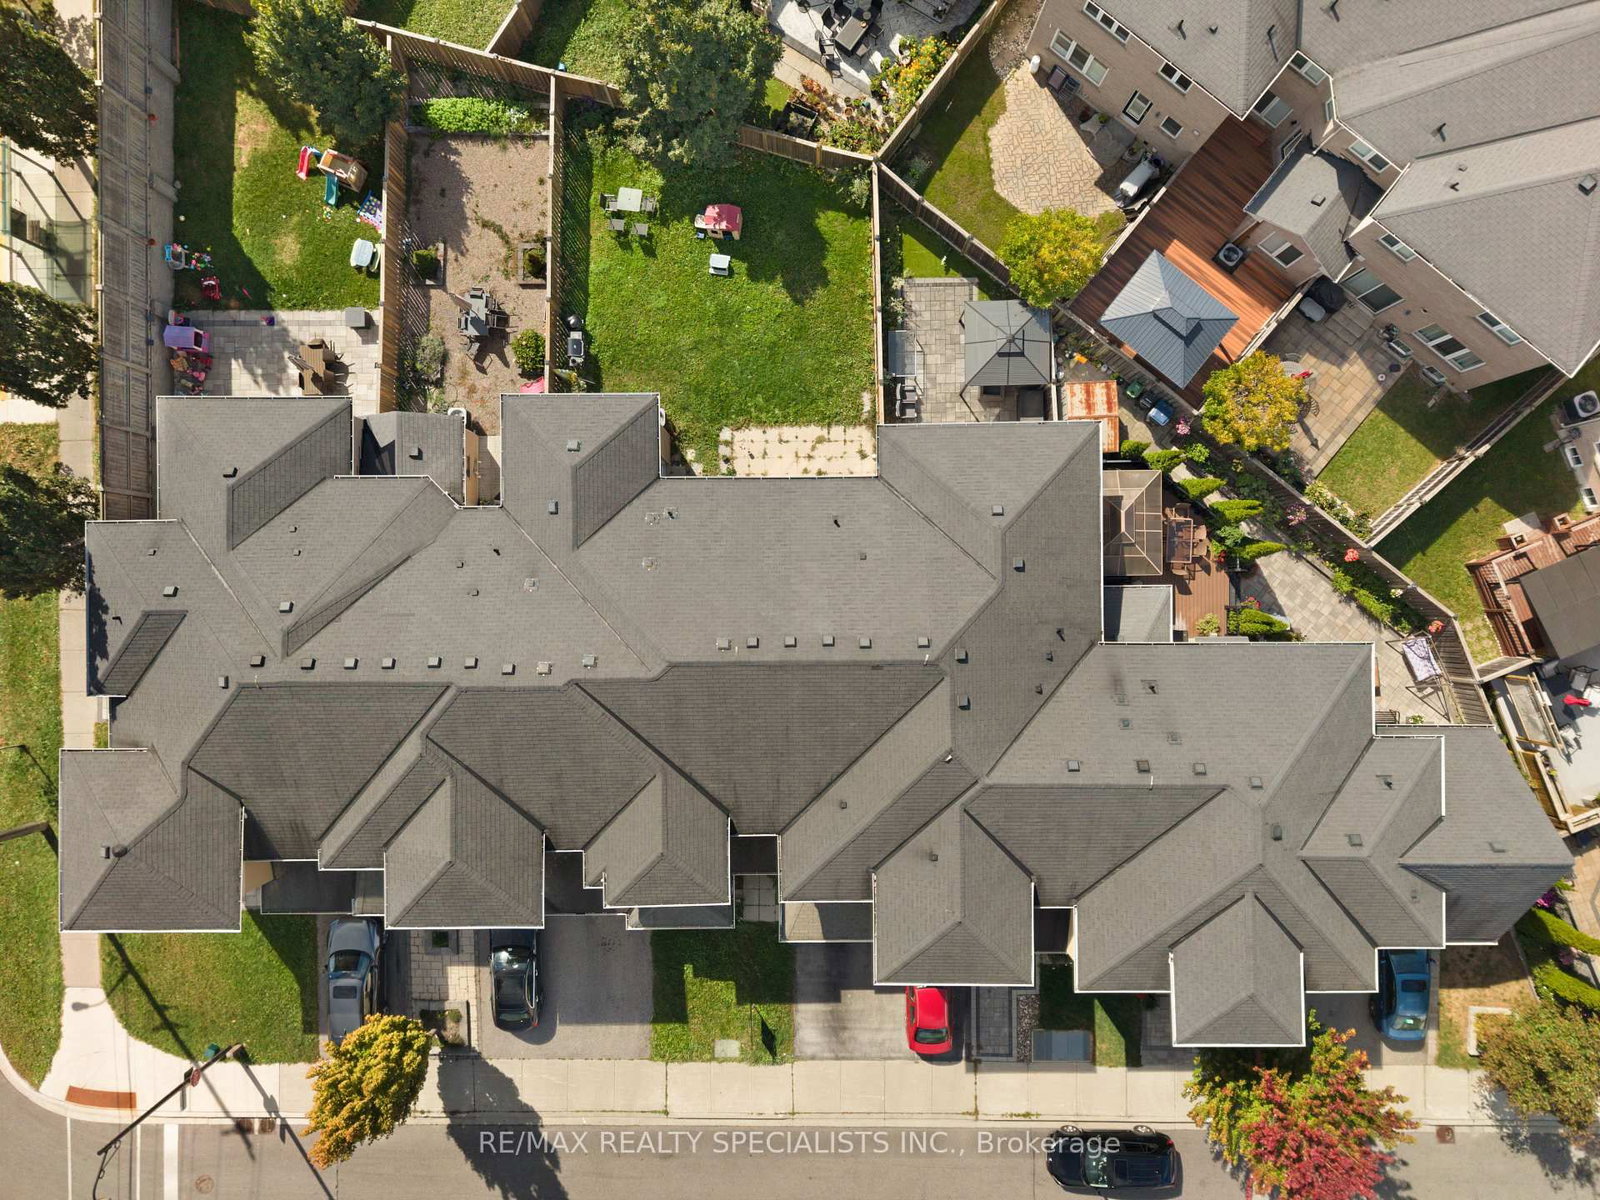
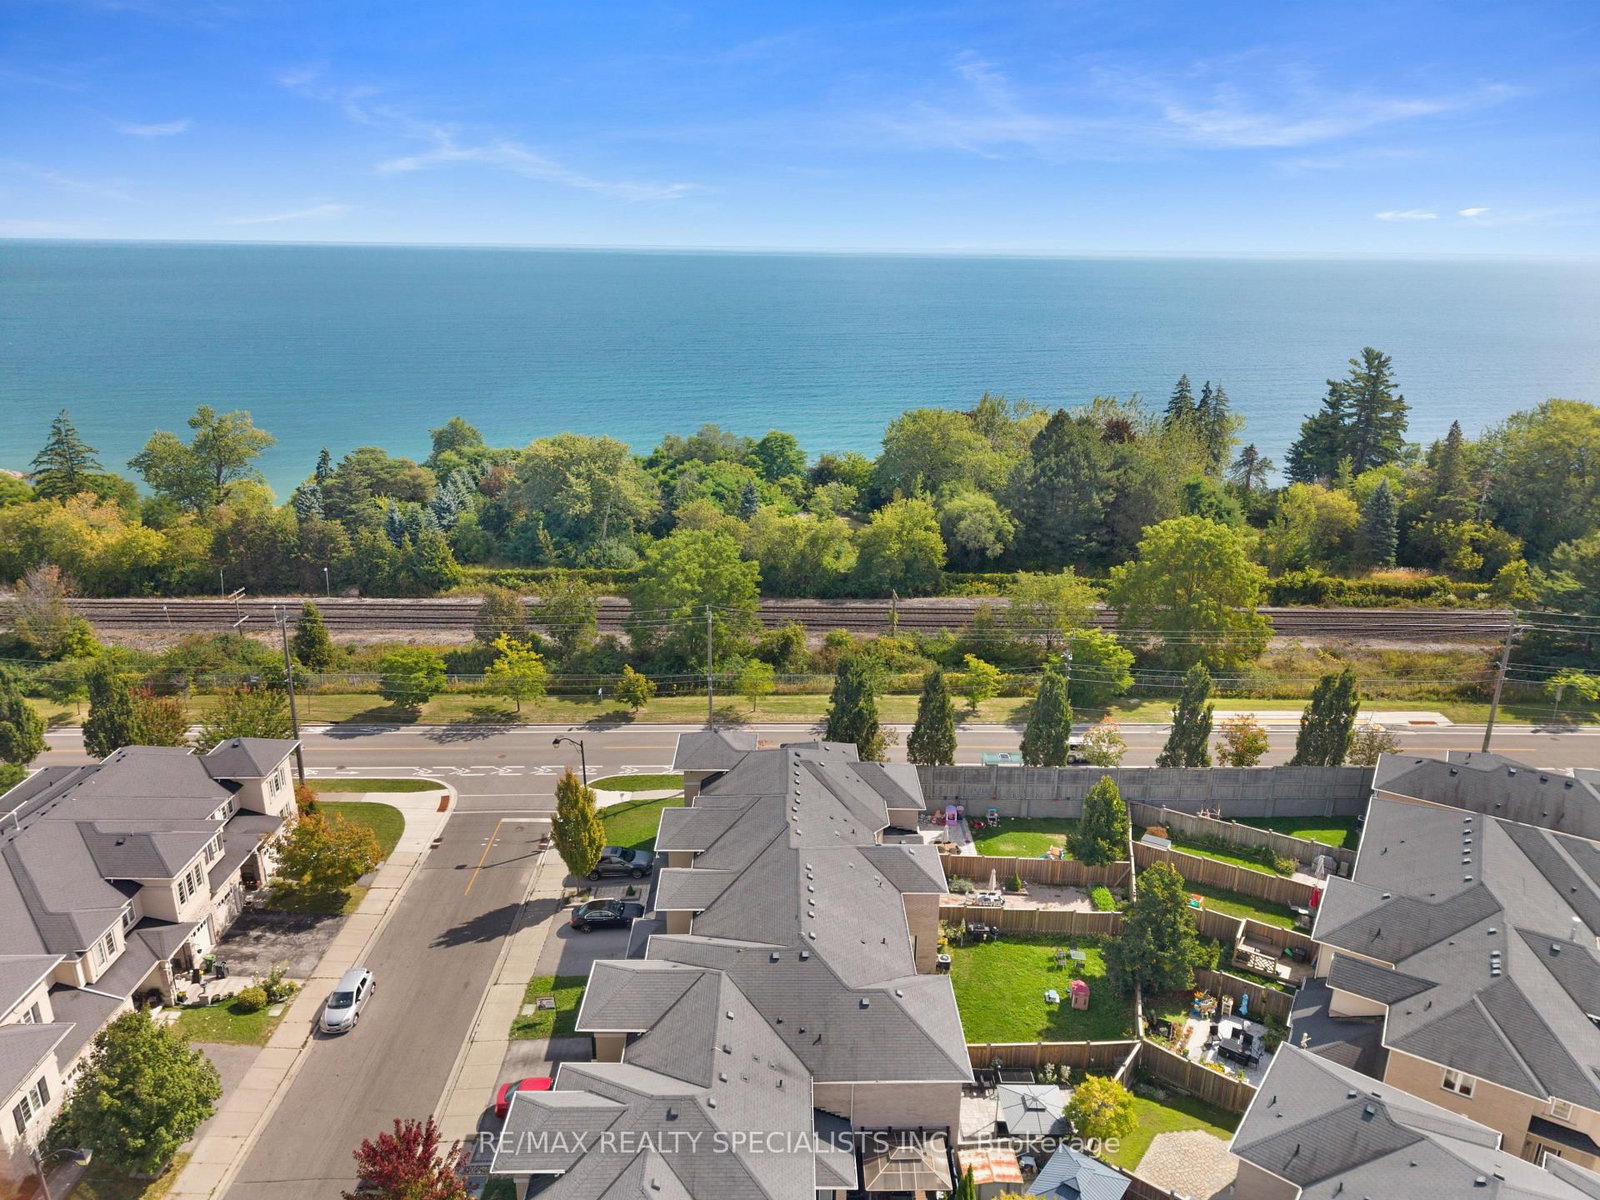
Welcome to this beautifully laid-out townhome located in the desirable Port Union Village neighbourhood. The main floor features a modern open-concept design with hardwood flooring, a spacious living and dining area, and an upgraded kitchen with ample cabinetry and counter space. The breakfast area provides a walkout to a private, fully fenced backyard-perfect for outdoor enjoyment and entertaining. Upstairs, you'll find three generously sized bedrooms, including a primary bedroom with a modern 5-piece ensuite and walk-in closet. Convenient second-floor laundry adds to the home's functionality. Additional features include direct garage access, a garage door opener with remote, and a convenient entrance through the garage. Enjoy an exceptional location just minutes from Rouge Hill GO Station, TTC service at the end of the street, Highway 401, , parks, schools, shopping, restaurants, library, recreation center, and tennis courts. A wonderful opportunity to live in a family-friendly community with all amenities close by.
Buy/Sell history for 7 Stotts Terr, Toronto, Ontario
Sale history on this site covers the last 2 years, the window permitted under the TRREB MLS® VOW agreement.
| Date Start | Date End | List Price | Price | Event | Listing ID |
|---|---|---|---|---|---|
| N/A | N/A | $829,000 | N/A | For Sale | E13838258 |
Estimated value requires sign in
AI market estimates use sold comparables and are available after you sign in and accept MLS® VOW terms.
hardwood floor · Combined W/Dining
Level: Main
hardwood floor · Combined W/Living
Level: Main
Ceramic Floor
Level: Main
Ceramic Floor · W/O To Yard
Level: Main
Broadloom · Ensuite Bath · W/I Closet
Level: 2nd
Broadloom · Closet
Level: 2nd
Broadloom · Closet
Level: 2nd
Comparable sales require sign in
Closing prices and sold comps are available to registered visitors who accept MLS® VOW terms on this site.
Monthly Payment
$3,801
Total monthly payment
$4,131
Break-even down payment
100%
Expand Neighbourhood demographics to load Statistics Canada census charts.
Expand Market details to load neighbourhood price and activity trends.
$829,000
$829,000
CAD
Estimated market value
The trademarks MLS®, Multiple Listing Service® and the associated logos are owned by CREA and identify the quality of services provided by real estate professionals who are members of CREA.