


Living (3.9 × 7.97)
hardwood floor · Open Concept · Combined W/Dining
Level: Main

Woodbine Corridor, Toronto, Ontario M4L 3J5
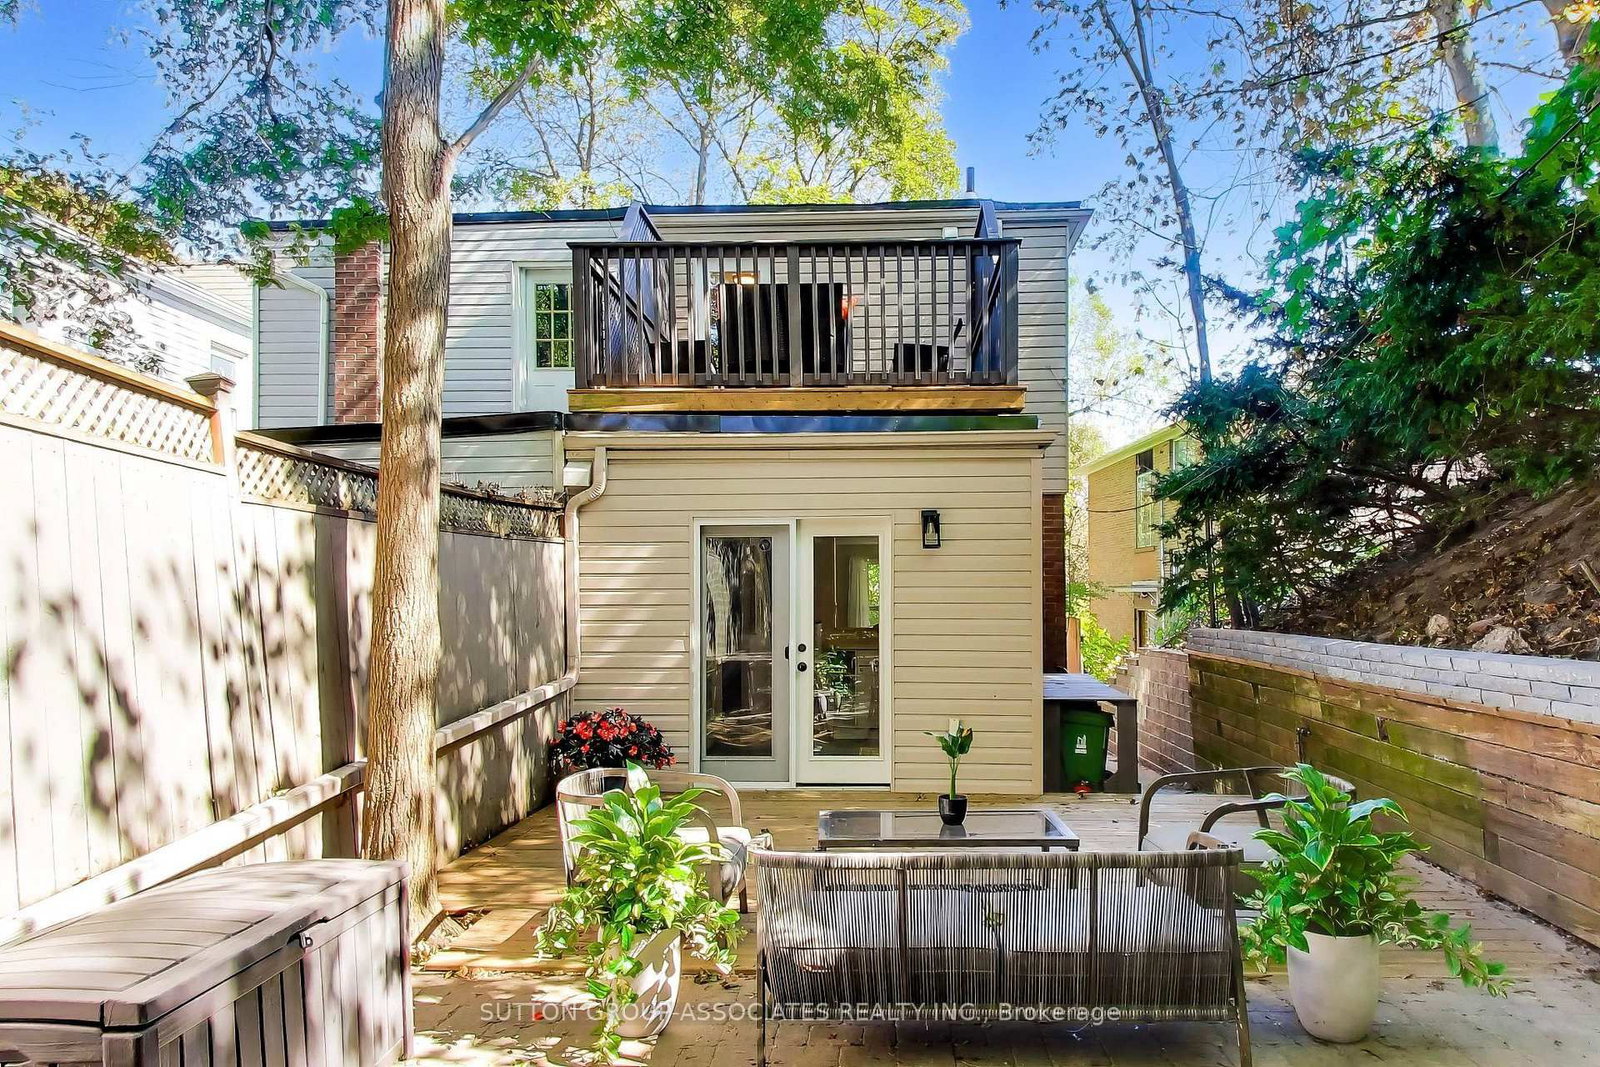
Welcome to 4 Bellhaven Road, a thoughtfully updated Upper Beaches gem in one of the east end's most coveted neighbourhoods. Nestled on a quiet, family-friendly street, this charming semi is located within the highly regarded Bowmore Road school district and offers the perfect balance of character, comfort, and convenience. The bright, sun-filled main floor features an inviting open-concept layout with hand-scraped hardwood floors and a renovated kitchen with a breakfast bar. Upstairs, you'll find two generous bedrooms and a private second-floor balcony, which offers the possibility to convert to an extra bedroom. The backyard features a beautifully landscaped oasis, offering rare privacy and plenty of space for outdoor entertaining. Combined with the upper balcony, the home offers multiple outdoor living spaces rarely found in a property of this size. Enjoy an unbeatable lifestyle just steps from the neighbourhood's favourite coffee shops, restaurants, breweries, and local boutiques (Morning Parade Coffee Bar, Lake Inez, Bodega Henriette, Belle Isle, Godspeed Brewery and The Porch Light). Walk to the vibrant Gerrard East and Kingston Road corridors, explore nearby Leslieville and The Beaches, or take advantage of excellent transit options for an easy commute downtown.
Buy/Sell history for 4 Bellhaven Rd, Toronto, Ontario
Sale history on this site covers the last 2 years, the window permitted under the TRREB MLS® VOW agreement.
| Date Start | Date End | List Price | Price | Event | Listing ID |
|---|---|---|---|---|---|
| N/A | N/A | $995,000 | N/A | For Sale | E13833114 |
Estimated value requires sign in
AI market estimates use sold comparables and are available after you sign in and accept MLS® VOW terms.
hardwood floor · Open Concept · Combined W/Dining
Level: Main
hardwood floor · Combined W/Living · Window
Level: Main
Eat-In Kitchen · Sliding Doors · W/O To Patio
Level: Main
hardwood floor · Closet · Window
Level: 2nd
hardwood floor · Closet · Window
Level: 2nd
Comparable sales require sign in
Closing prices and sold comps are available to registered visitors who accept MLS® VOW terms on this site.
Monthly Payment
$4,562
Total monthly payment
$4,966
Break-even down payment
100%
Expand Neighbourhood demographics to load Statistics Canada census charts.
Expand Market details to load neighbourhood price and activity trends.
$995,000
$995,000
CAD
Estimated market value
The trademarks MLS®, Multiple Listing Service® and the associated logos are owned by CREA and identify the quality of services provided by real estate professionals who are members of CREA.