
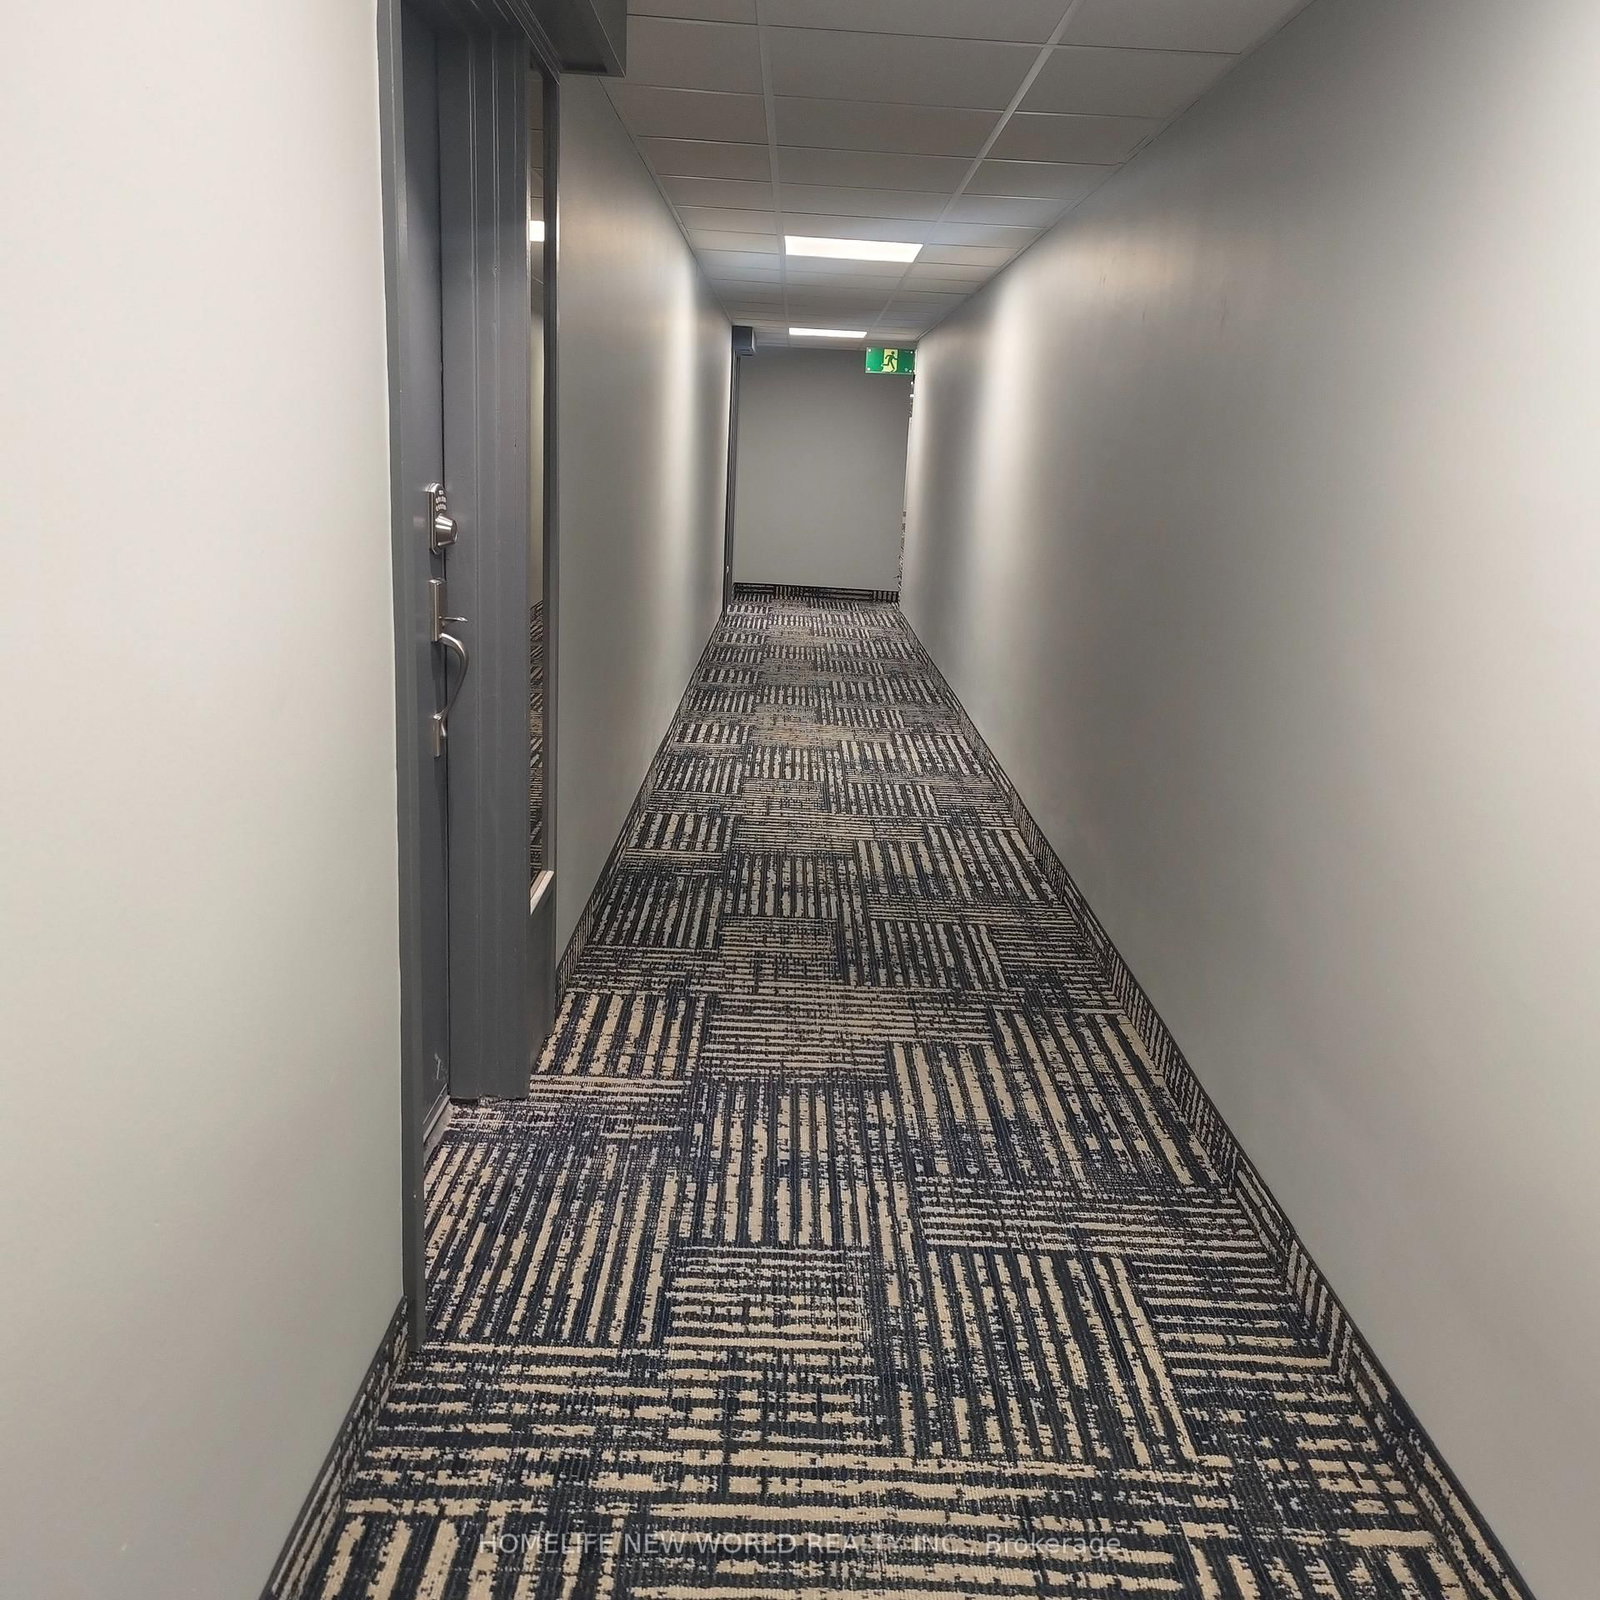


Room 1
Level not provided

West Hill, Toronto, Ontario M1E 4V6
Rare Opportunity: 2-Storey Modern Living in the Heart of Scarborough The Suite: Bright & spacious 2 bedrooms split over 2 levels. Feels like a townhouse, priced like a condo. Features a massive private entertainment balcony. The Building: Newly updated corridors and premium amenities (Indoor Pool, Gym, Party Room, Visitor Parking). The Savings: Maintenance fee includes Heat, A/C, Water, Cable TV & High-Speed Internet. The Location: Prime Scarborough central hub. Steps to daily essentials, retail, and dining. Minutes to TTC, GO Station, and major highways.Perfect for first-time buyers and savvy investors. Action it now and book a tour!
Buy/Sell history for 606-4064 Lawrence Ave, Toronto, Ontario
Sale history on this site covers the last 2 years, the window permitted under the TRREB MLS® VOW agreement.
| Date Start | Date End | List Price | Price | Event | Listing ID |
|---|---|---|---|---|---|
| N/A | N/A | $229,000 | N/A | Pc | E12759370 |
Estimated value requires sign in
AI market estimates use sold comparables and are available after you sign in and accept MLS® VOW terms.
Level not provided
Level not provided
Level not provided
Level not provided
Level not provided
Level not provided
Level not provided
Level not provided
Level not provided
Level not provided
Level not provided
Level not provided
Comparable sales require sign in
Closing prices and sold comps are available to registered visitors who accept MLS® VOW terms on this site.
Monthly Payment
$1,050
Total monthly payment
$1,143
Break-even down payment
100%
Expand Neighbourhood demographics to load Statistics Canada census charts.
Expand Market details to load neighbourhood price and activity trends.
$229,000
$229,000
CAD
Estimated market value
The trademarks MLS®, Multiple Listing Service® and the associated logos are owned by CREA and identify the quality of services provided by real estate professionals who are members of CREA.