






Br (2.74 × 2.9)
Level: 3rd

Banbury-Don Mills, Toronto, Ontario M3C 1H7
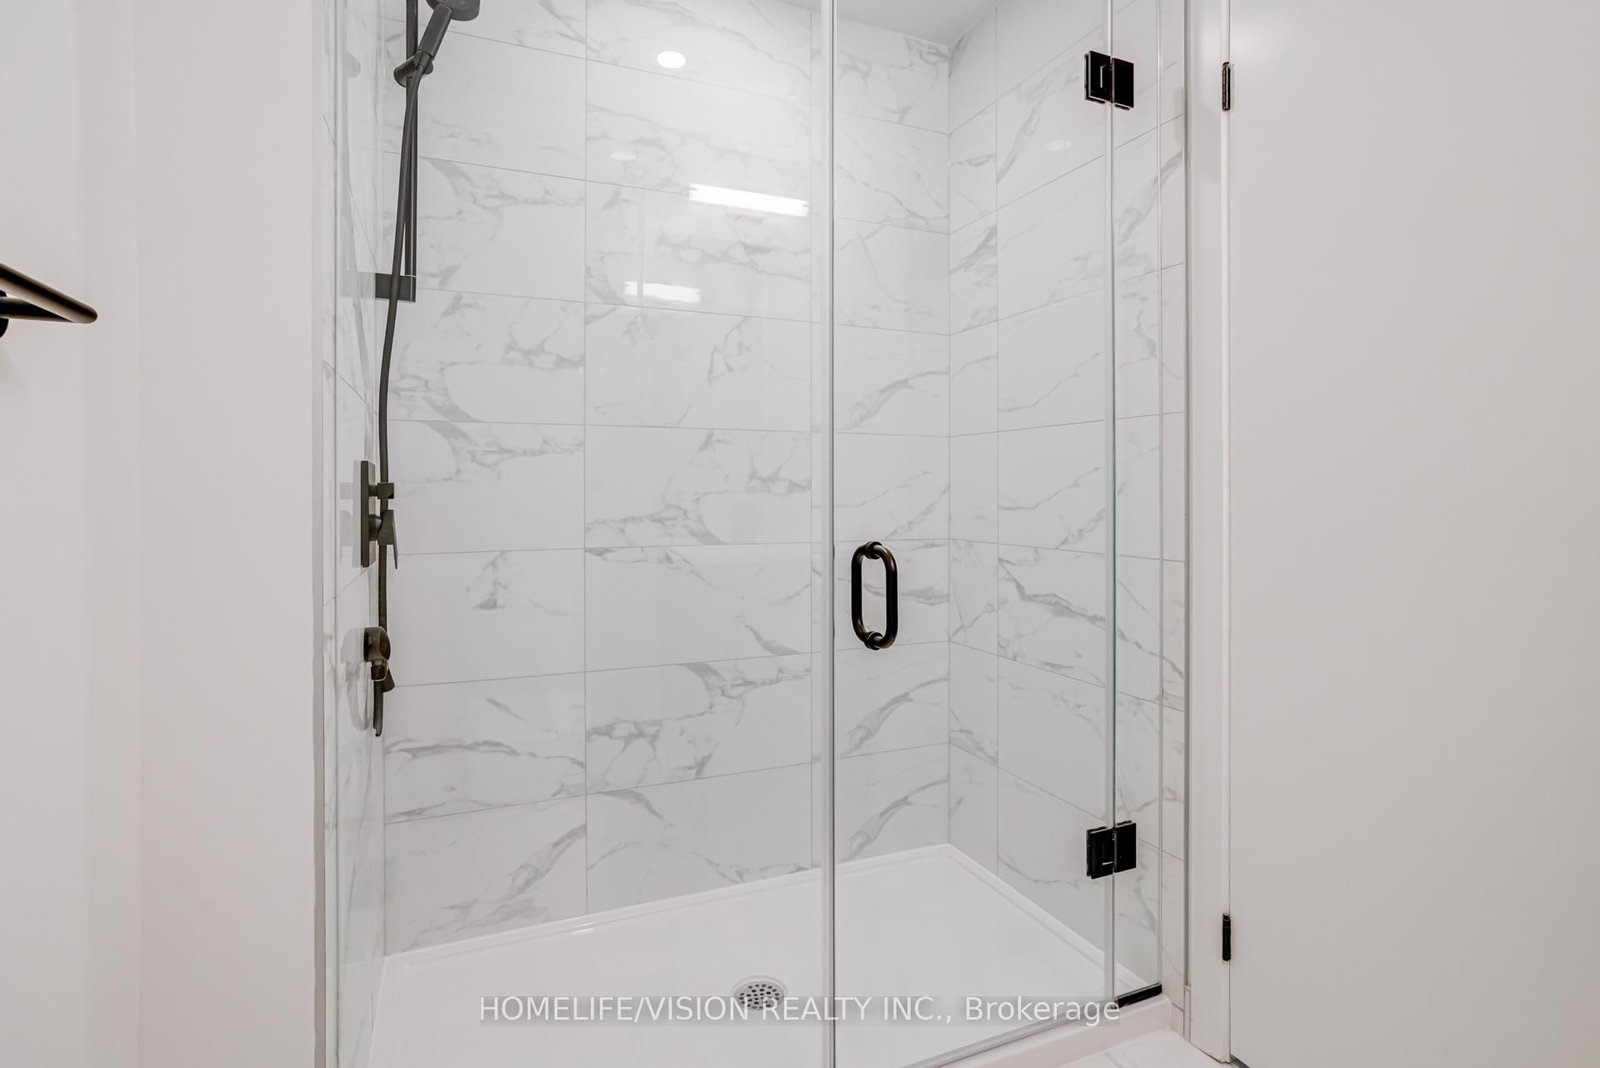
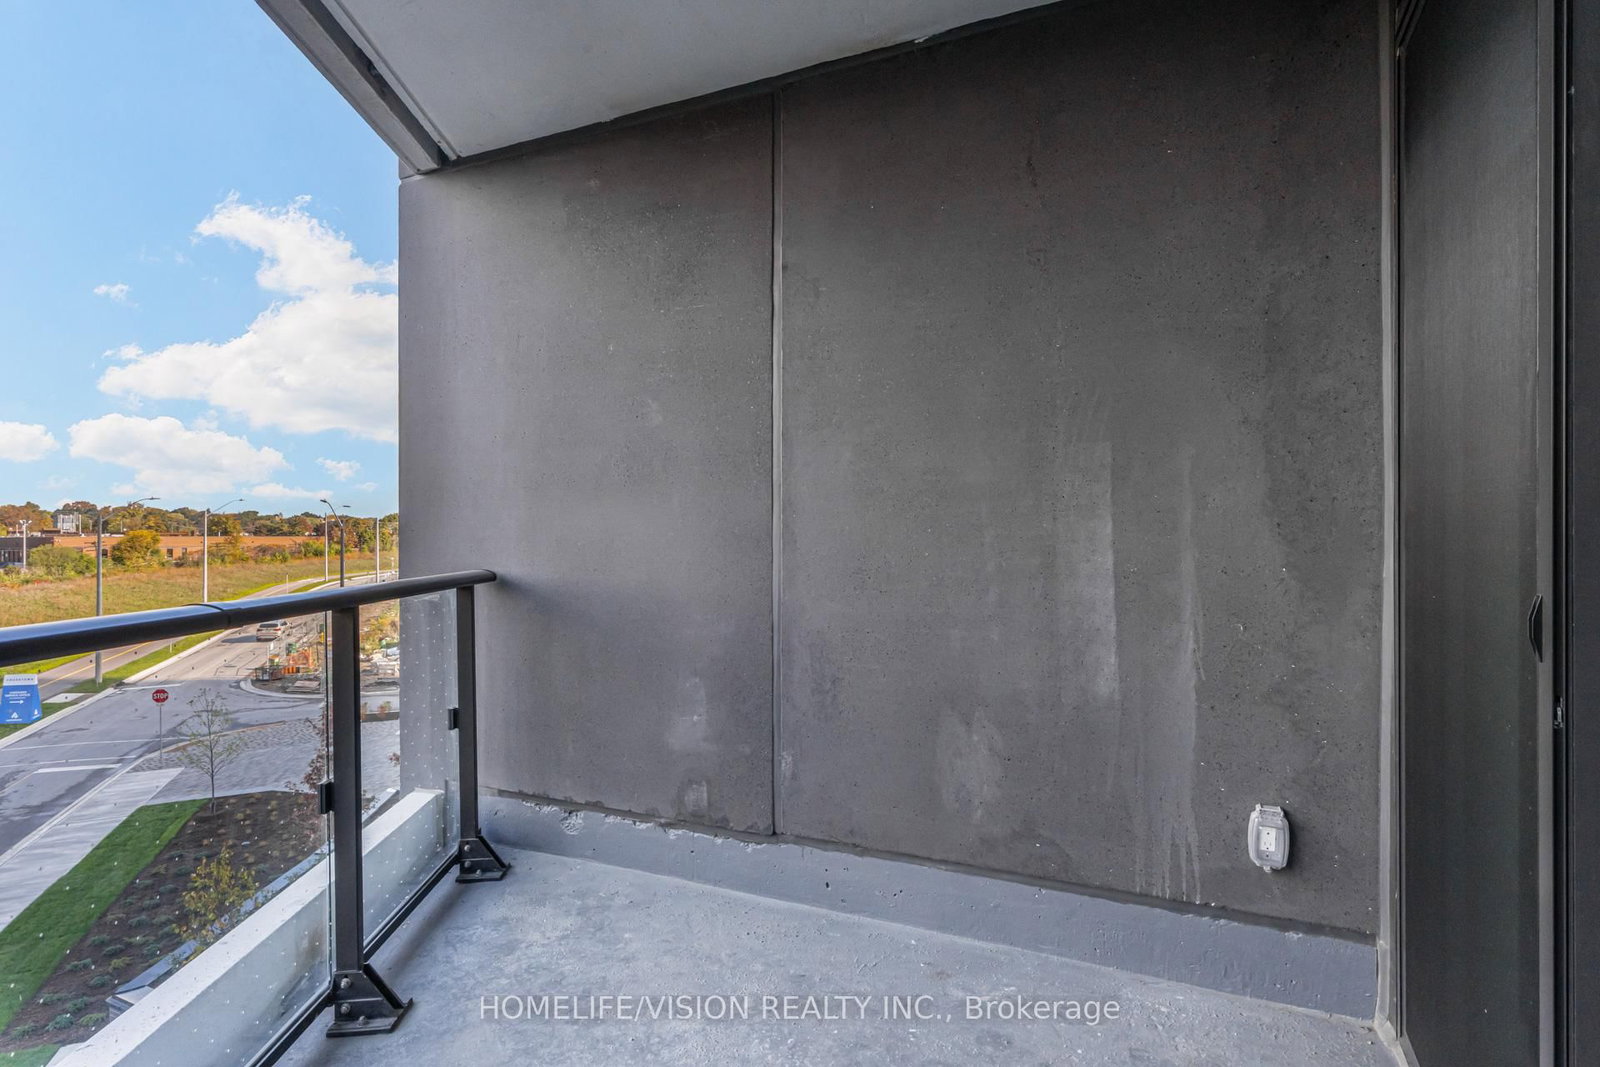
Elevated living at Crosstown by Aspen Ridge-Brand New Luxury Residence Experience refined urban living in this brand new 2 bedroom, 2 bathroom residence with a 9-foot ceilings and a sophisticated open-concept design. Every detail has been carefully crafted for comfort and elegance. The primary suite offers a walk-in closet and a spa-inspired ensuite, while the chef's kitchen features premium, brand new appliances, seamlessly blending style and functions. Floor-to-ceiling windows and a private balcony overlooking the beautifully landscaped courtyard, bringing natural light and serenity into your space. Step outside and enjoy direct access to scenic walking and biking trails, perfect for an active and balanced lifestyle. Residents enjoy exclusive access to world-class amenities, including 24/7 concierge & security, a cutting-edge fitness centre, rooftop terrace, elegant party room and co-working lounge designed for today's professionals. Locate in one of Toronto's most sought-after master-planned communities, Crosstown offers unmatched convenience with proximity to CF Shops at Don Mills, the AGA Khan Museum, Sunnybrook Hospital, Edward Botanical Garden, and the Crosstown LRT, ensuring seamless connectivity across the city. Includes 1 locker, 1 parking space. Designed for discerning tenants seeking luxury , comfort and convenience.
Buy/Sell history for 308-1 KYLE LOWRY Dr, Toronto, Ontario
Sale history on this site covers the last 2 years, the window permitted under the TRREB MLS® VOW agreement.
| Date Start | Date End | List Price | Price | Event | Listing ID |
|---|---|---|---|---|---|
| N/A | N/A | $3,050 | N/A | For Lease | C14099664 |
Estimated value requires sign in
AI market estimates use sold comparables and are available after you sign in and accept MLS® VOW terms.
Level: 3rd
Level: 3rd
Level: 3rd
Comparable sales require sign in
Closing prices and sold comps are available to registered visitors who accept MLS® VOW terms on this site.
Mortgage tools apply to sale listings.
Expand Neighbourhood demographics to load Statistics Canada census charts.
Expand Market details to load neighbourhood price and activity trends.
$3,050/mo
$3,050/mo
CAD
Estimated market value
The trademarks MLS®, Multiple Listing Service® and the associated logos are owned by CREA and identify the quality of services provided by real estate professionals who are members of CREA.