


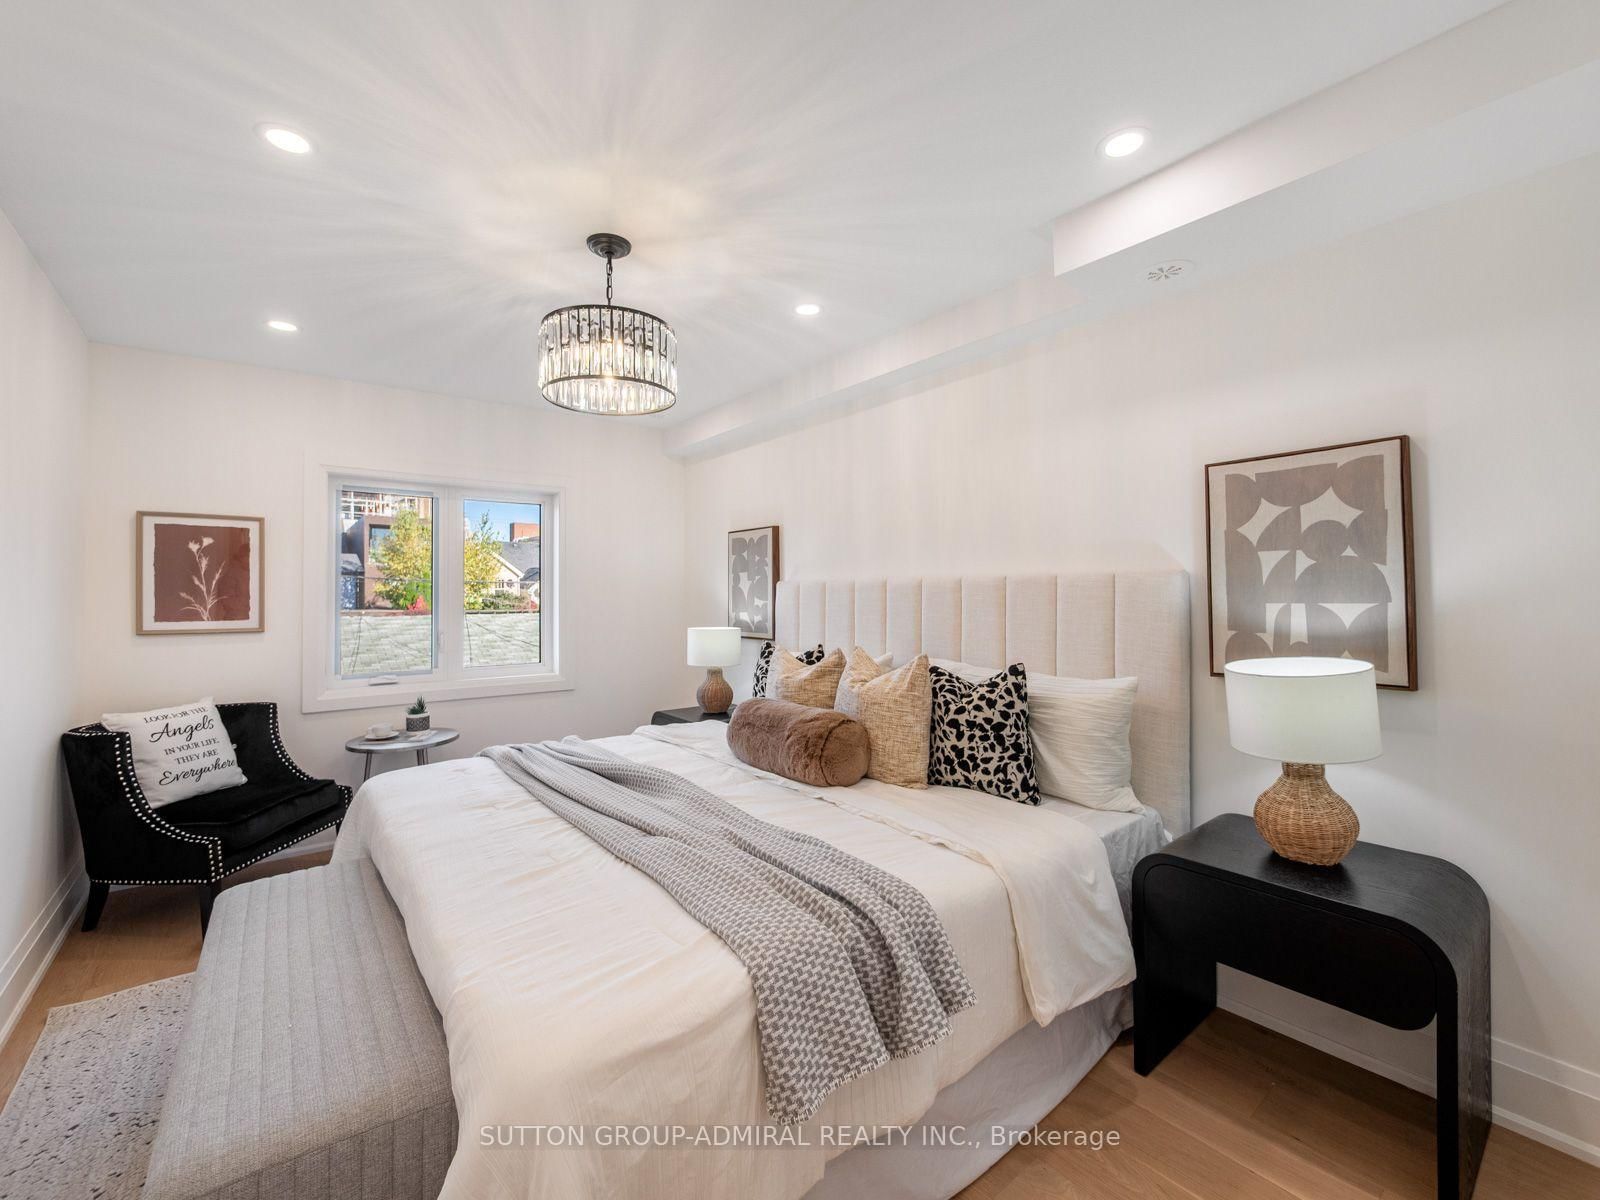




Living (3.63 × 3.05)
Pot Lights · hardwood floor · Large Window
Level: Main

Trinity-Bellwoods, Toronto, Ontario M6J 2K1
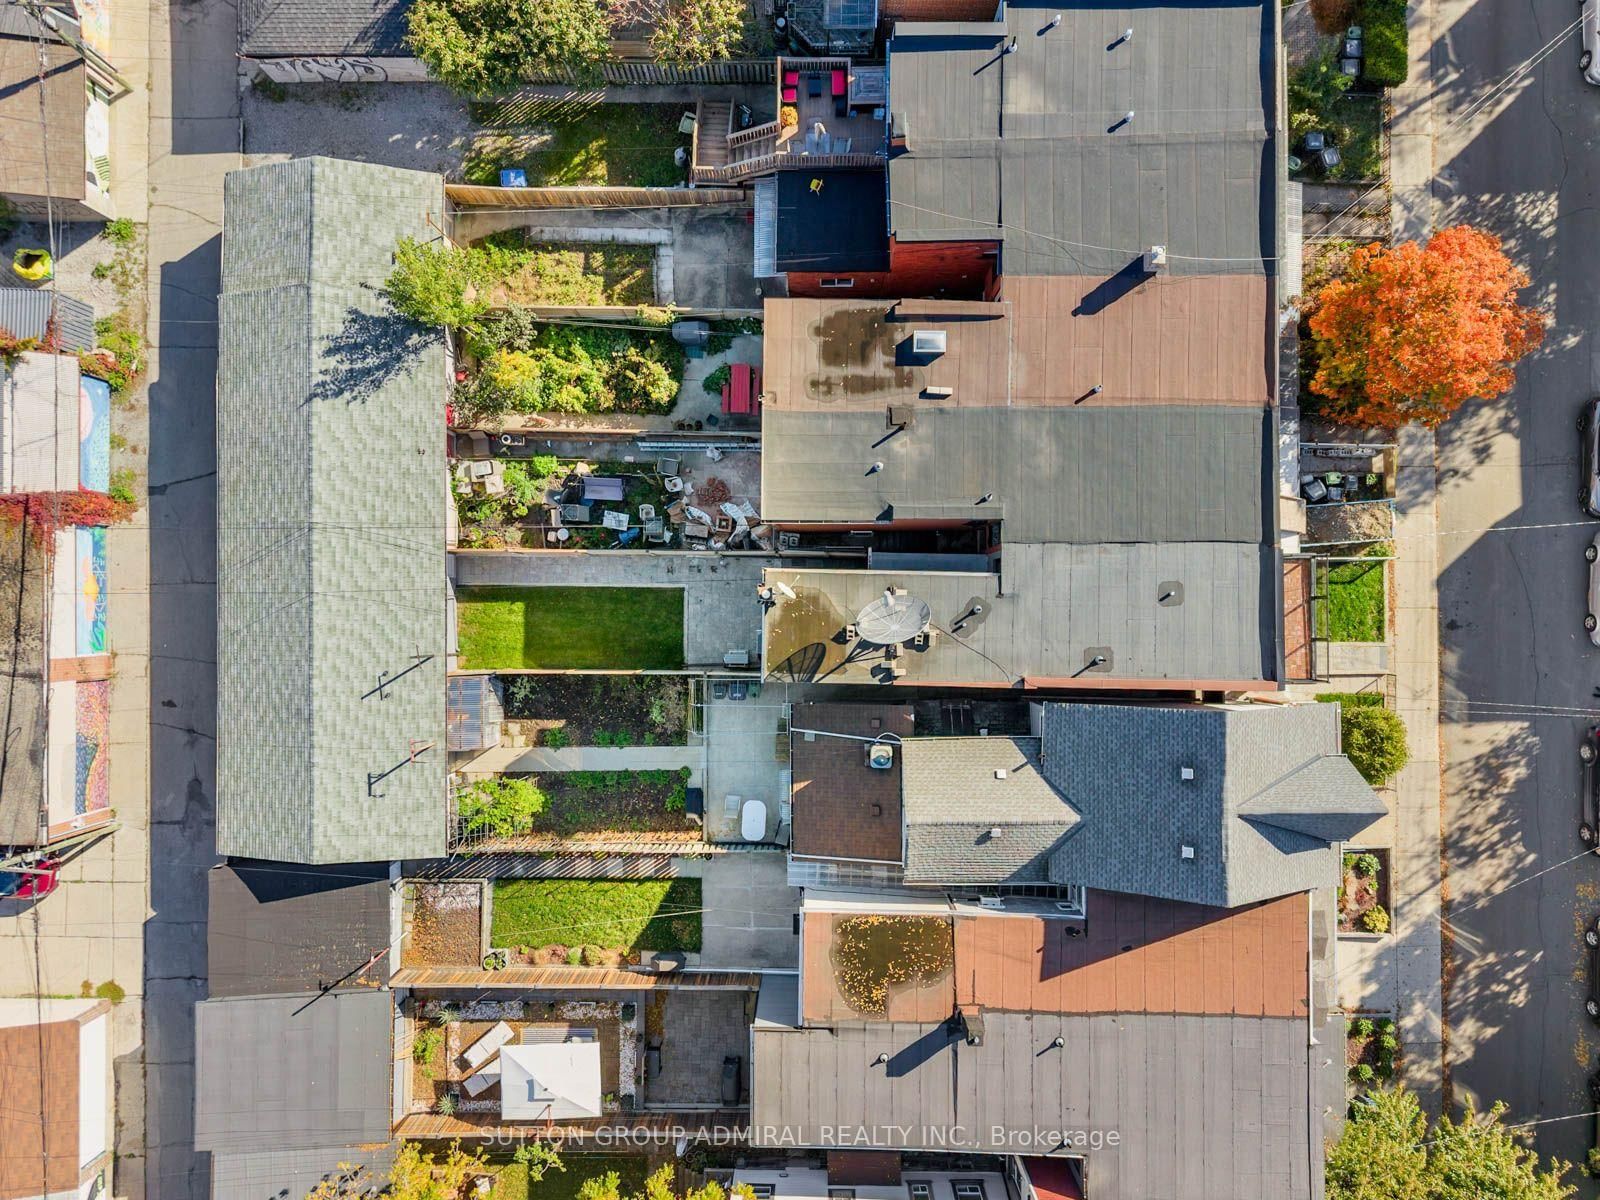
Discover newly and masterfully renovated, move-in-ready living at 283 Euclid Avenue, a freehold townhome offering 1,360 sqft. above grade, 3+1 bedrooms, 4 bathrooms & parking for 1.5 in Toronto's vibrant Trinity-Bellwoods neighbourhood. Brand-new finishes, wide-plank engineered hardwood, pot lights & glass stair balustrades elevate all three levels. A spacious front patio welcomes you inside, where large casement windows fill the living room with natural light. The chef's kitchen showcases quartz counters & a matching backsplash, stainless steel appliances, built-in wall ovens, a gas cooktop & a centre island with an undermount sink. Open-concept dining & family areas feature a striking gas fireplace wall & a walkout to a private, fully fenced backyard patio, perfect for entertaining, with rear access to the detached laneway garage. A powder room completes the main level. Upstairs, the primary bedroom offers an organized walk-in closet & a luxurious 4-piece ensuite with a double-sink vanity, porcelain flooring & a frameless glass shower. The front bedroom features his-&-hers double closets & a generous balcony terrace with city & CN Tower views, while a third bedroom, another 4-piece bathroom & a laundry closet complete this floor. The finished basement has two separate entrances, a stainless steel kitchen, open-concept living & dining areas, a spacious bedroom with a double closet & above-grade window, a 4-piece bathroom & its own laundry room, providing income generating potential or for extended family. Enjoy nearby Trinity Bellwoods Park, Alexandra Park & Fort York Garrison Common, along with schools including Pierre-Elliott-Trudeau, St. Francis of Assisi & Clinton Street Junior Public School. Shops, restaurants, the University of Toronto, ROM, AGO, Toronto Western Hospital & Mount Sinai Hospital add to the downtown appeal, with TTC streetcars & buses, connections to Christie & Bathurst stations, & access to the Gardiner Expressway.
Buy/Sell history for 283 Euclid Ave, Toronto, Ontario
Sale history on this site covers the last 2 years, the window permitted under the TRREB MLS® VOW agreement.
| Date Start | Date End | List Price | Price | Event | Listing ID |
|---|---|---|---|---|---|
| N/A | N/A | $1,489,000 | N/A | For Sale | C14098244 |
Estimated value requires sign in
AI market estimates use sold comparables and are available after you sign in and accept MLS® VOW terms.
Pot Lights · hardwood floor · Large Window
Level: Main
Centre Island · Stainless Steel Appl · Quartz Counter
Level: Main
Pot Lights · hardwood floor · O/Looks Family
Level: Main
Gas Fireplace · Pot Lights · W/O To Patio
Level: Main
2 Pc Bath · Porcelain Floor · B/I Vanity
Level: Main
4 Pc Ensuite · Pot Lights · W/I Closet
Level: 2nd
Double Sink · Separate Shower · B/I Vanity
Level: 2nd
Pot Lights · W/O To Balcony · His/Hers Closets
Level: 2nd
Casement Windows · hardwood floor · Pot Lights
Level: 2nd
4 Pc Bath · Porcelain Floor · B/I Vanity
Level: 2nd
Stainless Steel Appl · Pot Lights · Undermount Sink
Level: Bsmt
Pot Lights · hardwood floor · Combined W/Living
Level: Bsmt
Pot Lights · hardwood floor · Walk-Up
Level: Bsmt
Pot Lights · Double Closet · Above Grade Window
Level: Bsmt
4 Pc Bath · Porcelain Floor · B/I Vanity
Level: Bsmt
Comparable sales require sign in
Closing prices and sold comps are available to registered visitors who accept MLS® VOW terms on this site.
Monthly Payment
$6,826
Total monthly payment
$7,521
Break-even down payment
100%
Expand Neighbourhood demographics to load Statistics Canada census charts.
Expand Market details to load neighbourhood price and activity trends.
$1,489,000
$1,489,000
CAD
Estimated market value
The trademarks MLS®, Multiple Listing Service® and the associated logos are owned by CREA and identify the quality of services provided by real estate professionals who are members of CREA.