



Living (5.23 × 7.19)
hardwood floor · Gas Fireplace · W/O To Deck
Level: Flat

Rosedale-Moore Park, Toronto, Ontario M4W 1V8
Located At The Corner Of Roxborough Street East And Chestnut Park, This Custom Designed Property Is Situated In The Heart Of Toronto's Most Prestigious Neighbourhood. Designed With A Private Residence In Mind, This Two-Bedroom, Two-Bath Suite Offers Exquisite Craftsmanship, Attention To Detail, & Contemporary Finishes. Walking Distance To Rosedale's Epicurean Shops, Restaurants, Parks, & Transit. This Architectural Gem Should Not Be Missed!
Buy/Sell history for 200-78 Roxborough St, Toronto, Ontario
Sale history on this site covers the last 2 years, the window permitted under the TRREB MLS® VOW agreement.
| Date Start | Date End | List Price | Price | Event | Listing ID |
|---|---|---|---|---|---|
| N/A | N/A | $7,500 | N/A | For Lease | C14095796 |
Estimated value requires sign in
AI market estimates use sold comparables and are available after you sign in and accept MLS® VOW terms.
hardwood floor · Gas Fireplace · W/O To Deck
Level: Flat
hardwood floor · Modern Kitchen · Centre Island
Level: Flat
hardwood floor · W/O To Deck · Picture Window
Level: Flat
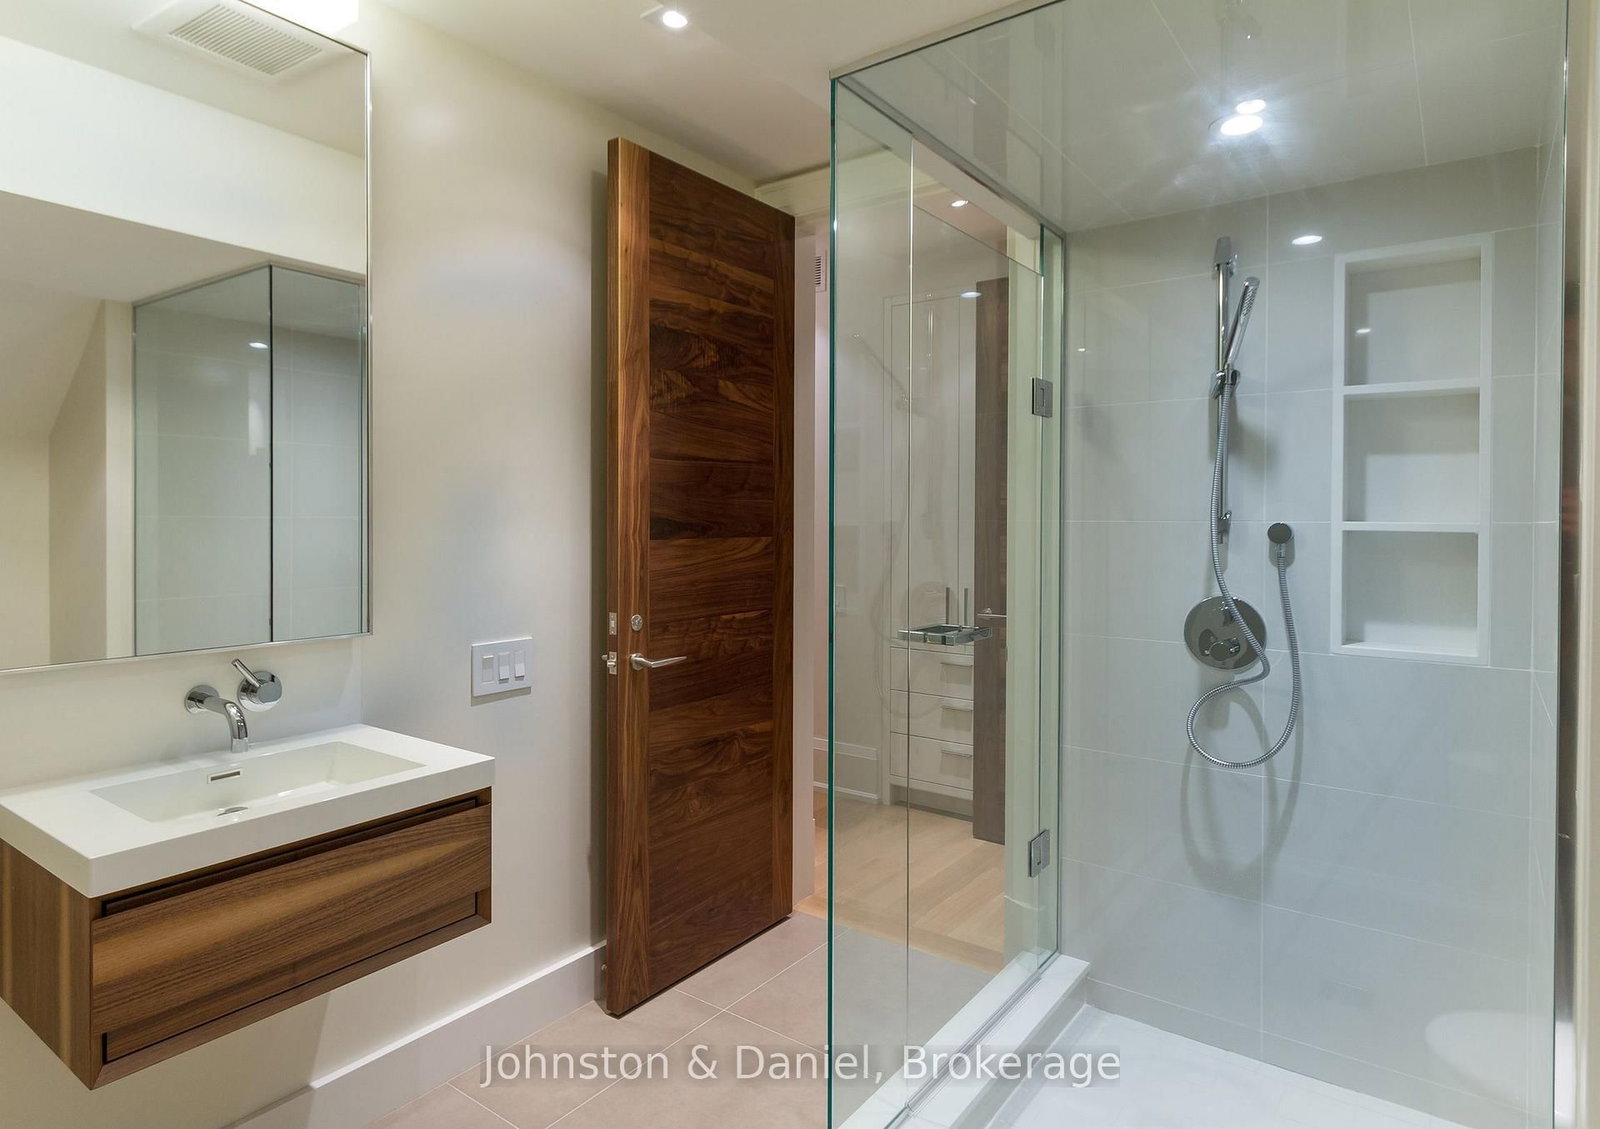
hardwood floor · W/I Closet · 4 Pc Ensuite
Level: Flat
hardwood floor · B/I Closet · 3 Pc Ensuite
Level: Flat
Comparable sales require sign in
Closing prices and sold comps are available to registered visitors who accept MLS® VOW terms on this site.
Mortgage tools apply to sale listings.
Expand Neighbourhood demographics to load Statistics Canada census charts.
Expand Market details to load neighbourhood price and activity trends.
$7,500/mo
$7,500/mo
CAD
Estimated market value
The trademarks MLS®, Multiple Listing Service® and the associated logos are owned by CREA and identify the quality of services provided by real estate professionals who are members of CREA.