


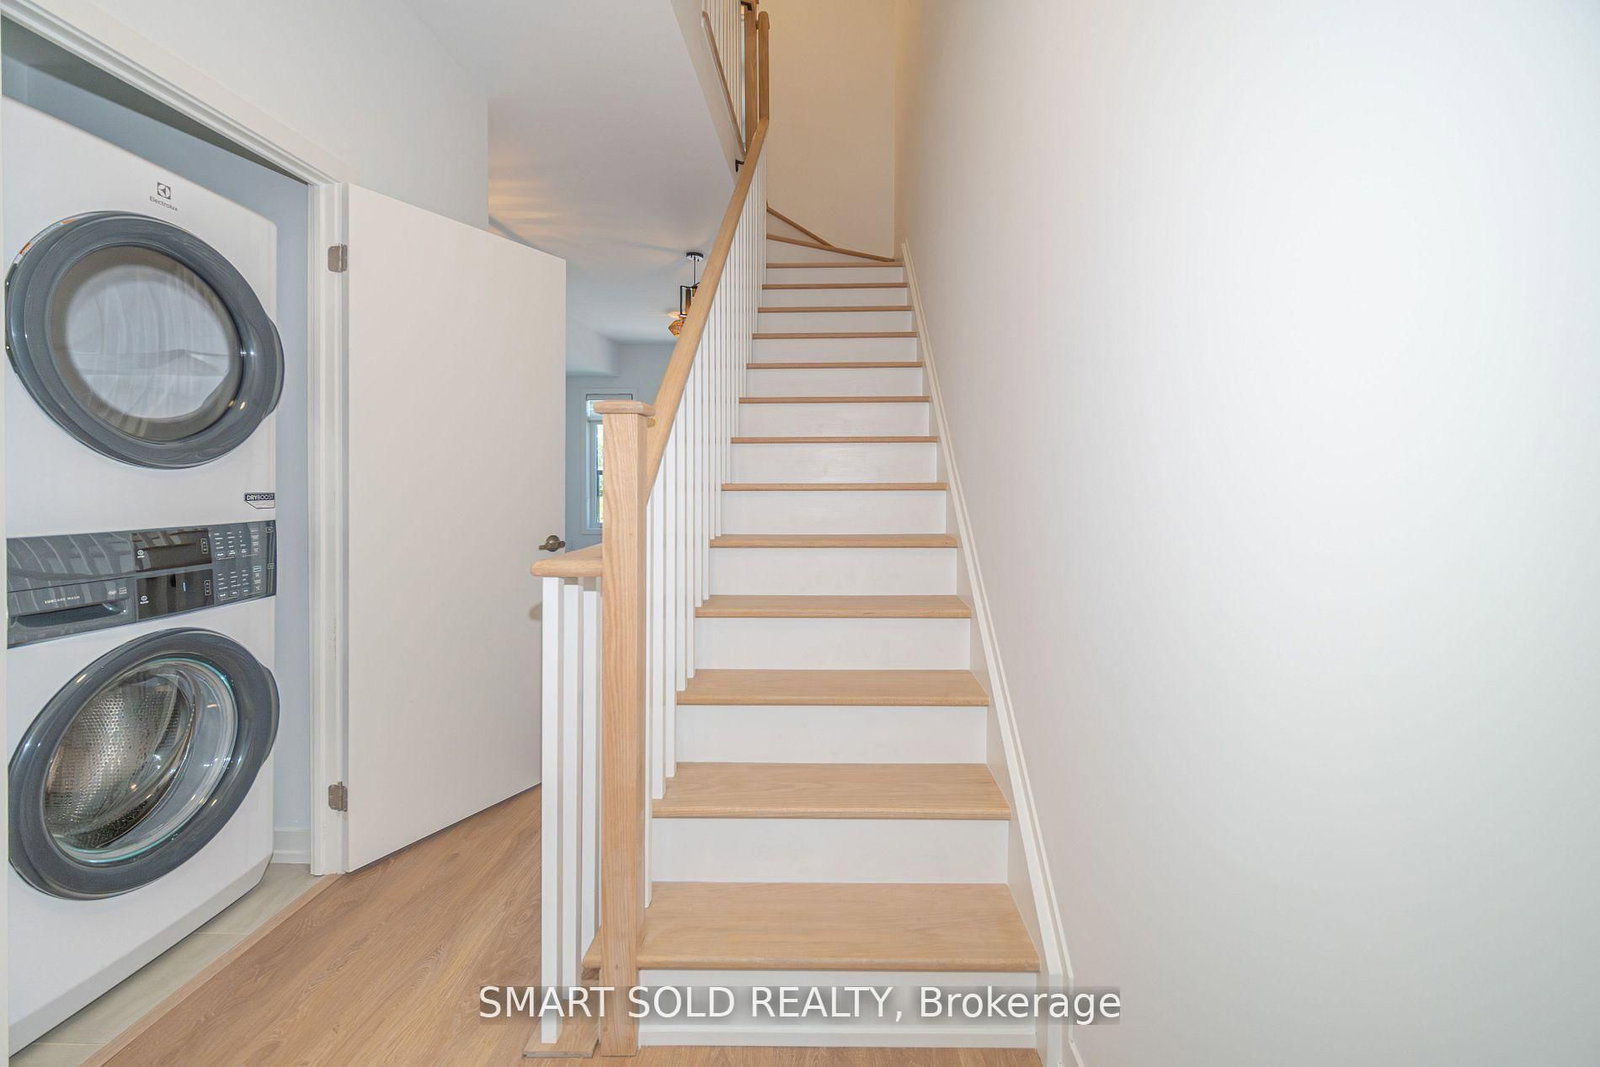


Room 1
Level not provided

Victoria Village, Toronto, Ontario M4A 1Y7
3 years old freehold townhouse featuring 3 bedrooms, 3 bathrooms plus a ground-level den/office. Include 1 balcony that offers a beautiful view. Hardwood staircase, private attached garage, Open concept layout with Ample Windows& Sunlight. Brand new appliances + whole room with professionally installed Zebra Blinds + upgraded lighting. 9' Smooth Ceilings Throughout 2nd&3rd floor. Modern Kitchen, Stone Countertop, backsplash. Private Ground Floor Garage(epoxy flooring done) W/Direct Access to Home. Minutes away to the new Eglinton LRT station, Easy Access to TTC Bus Route; Steps away from Eglinton Square and Golden Mile Plaza shopping centers.
Buy/Sell history for 29 Spruce Pines Cres, Toronto, Ontario
Sale history on this site covers the last 2 years, the window permitted under the TRREB MLS® VOW agreement.
| Date Start | Date End | List Price | Price | Event | Listing ID |
|---|---|---|---|---|---|
| N/A | N/A | $3,200 | N/A | For Lease | C14085008 |
Estimated value requires sign in
AI market estimates use sold comparables and are available after you sign in and accept MLS® VOW terms.
Level not provided
Level not provided
Level not provided
Level not provided
Level not provided
Level not provided
Level not provided
Level not provided
Level not provided
Level not provided
Level not provided
Level not provided
Comparable sales require sign in
Closing prices and sold comps are available to registered visitors who accept MLS® VOW terms on this site.
Mortgage tools apply to sale listings.
Expand Neighbourhood demographics to load Statistics Canada census charts.
Expand Market details to load neighbourhood price and activity trends.
$3,200/mo
$3,200/mo
CAD
Estimated market value
The trademarks MLS®, Multiple Listing Service® and the associated logos are owned by CREA and identify the quality of services provided by real estate professionals who are members of CREA.