




Room 1
Level not provided

Waterfront Communities C1, Toronto, Ontario M5J 2L4
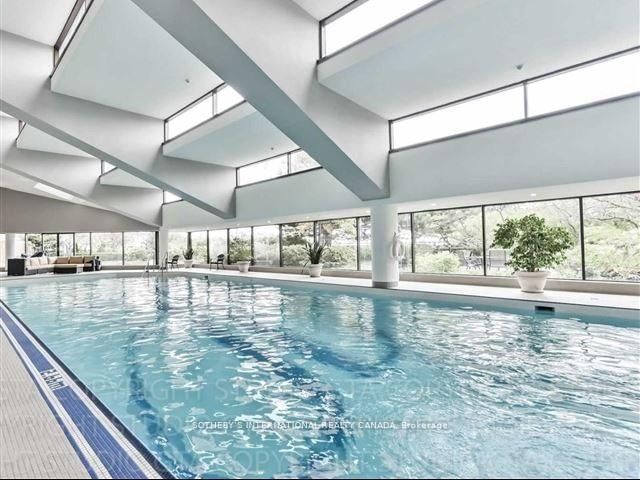
Lake views to the south, city skyline to the north. This rare full-width suite at 65 Harbour Square offers 2,003 sq ft with 3 bedrooms and 3 baths. It has been fully renovated with all new finishes, systems and appliances, and has not been lived in since. Floor-to-ceiling windows frame Lake Ontario and the Toronto Islands from an open living and dining room made for long dinners and easy entertaining. The kitchen features a large stone island, custom cabinetry and new stainless appliances. The primary suite has a walk-in closet and a spa-style ensuite. Two additional bedrooms work as guest rooms, a nursery or a home office. Includes ensuite laundry, owned underground parking and a locker. The Lease includes heat, hydro, central air, water, cable, internet & Parking. Harbour Square living feels like a resort: indoor pool, squash courts, fitness facilities, library, games room, resident lounge and bar, concierge, a private downtown shuttle, and 7th floor terraces with BBQs and lake views. Steps to the Island ferry, the Waterfront Trail and Harbourfront, with a short walk to the P.A.T.H. system, Union Station, Scotiabank Arena and the Financial District. ***No pets permitted***
Buy/Sell history for 1110-65 Harbour Sq, Toronto, Ontario
Sale history on this site covers the last 2 years, the window permitted under the TRREB MLS® VOW agreement.
| Date Start | Date End | List Price | Price | Event | Listing ID |
|---|---|---|---|---|---|
| N/A | N/A | $6,300 | N/A | For Lease | C14034046 |
Estimated value requires sign in
AI market estimates use sold comparables and are available after you sign in and accept MLS® VOW terms.
Level not provided
Level not provided
Level not provided
Level not provided
Level not provided
Level not provided
Level not provided
Level not provided
Level not provided
Level not provided
Level not provided
Level not provided
Comparable sales require sign in
Closing prices and sold comps are available to registered visitors who accept MLS® VOW terms on this site.
Mortgage tools apply to sale listings.
Expand Neighbourhood demographics to load Statistics Canada census charts.
Expand Market details to load neighbourhood price and activity trends.
$6,300/mo
$6,300/mo
CAD
Estimated market value
The trademarks MLS®, Multiple Listing Service® and the associated logos are owned by CREA and identify the quality of services provided by real estate professionals who are members of CREA.