


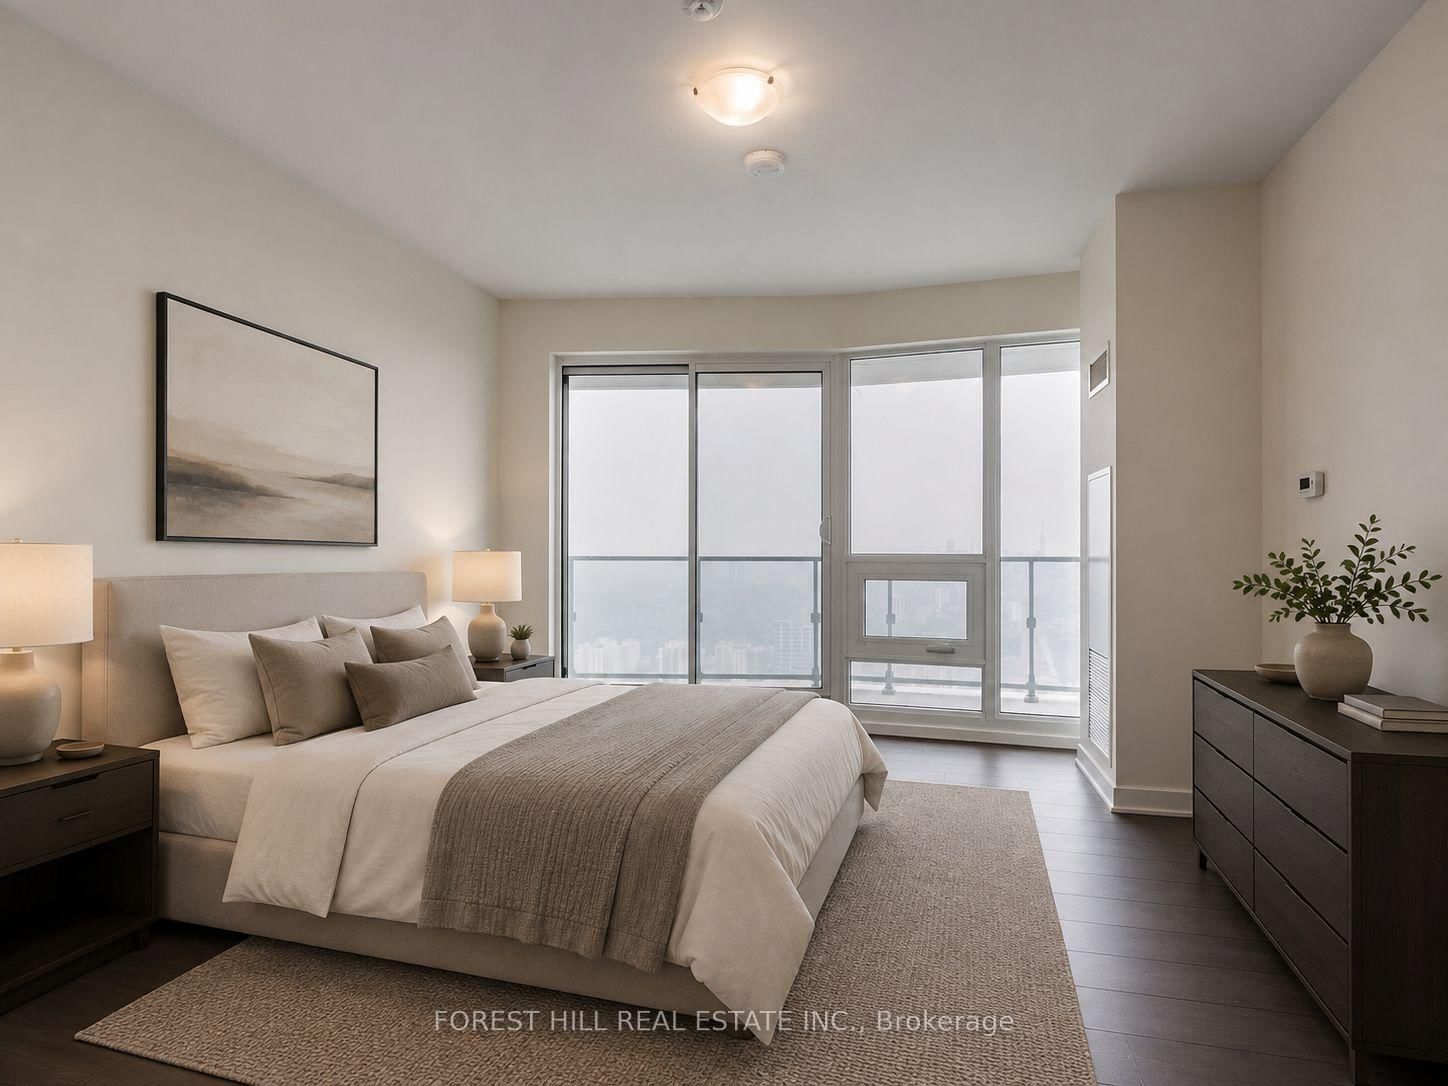


Foyer (1.0 × 1.0)
Laminate · Closet
Level: Ground

Mount Pleasant West, Toronto, Ontario M4S 2B4
Incredible Value For This Neighbourhood! Rarely Available Penthouse suite in the heart of Yonge & Eglinton! Magnificent Unobstructed South/East & West Views! Beautifully Appointed Luxury Finishes, Brand New Laminate Flooring throughout. Upgraded Appliances, 10' Ceilings with Sun-filled floor to ceiling windows! Walk-outs from Primary bedroom & living room. Fabulous amenities include 24 hour concierge, fitness centre, outdoor BBQ & fire pits on 7th floor, spa on mezzanine, card room, movie theatre & billiard table on 6th floor, rooftop terrace open during summer season. Steps To Subway, Shopping, Restaurants and all that Yonge/Eglinton has to offer! Starbucks in the Building! Walk Score of 95! Valet Parking Only. Locker. Photos may not reflect the actual unit. Please Note: 1 Valet Parking Space Only at $250.00 peer month & 1 Locker $50.00 per month.
Buy/Sell history for 5702-2221 Yonge St, Toronto, Ontario
Sale history on this site covers the last 2 years, the window permitted under the TRREB MLS® VOW agreement.
| Date Start | Date End | List Price | Price | Event | Listing ID |
|---|---|---|---|---|---|
| N/A | N/A | $5,500 | N/A | For Lease | C14033582 |
Estimated value requires sign in
AI market estimates use sold comparables and are available after you sign in and accept MLS® VOW terms.
Laminate · Closet
Level: Ground
Laminate · W/O To Balcony · O/Looks Dining
Level: Ground
Laminate
Level: Ground
Breakfast Bar · Centre Island · O/Looks Dining
Level: Ground
5 Pc Ensuite · W/I Closet · W/O To Balcony
Level: Ground
3 Pc Ensuite · W/I Closet · Laminate
Level: Ground
B/I Shelves
Level: Ground
Comparable sales require sign in
Closing prices and sold comps are available to registered visitors who accept MLS® VOW terms on this site.
Mortgage tools apply to sale listings.
Expand Neighbourhood demographics to load Statistics Canada census charts.
Expand Market details to load neighbourhood price and activity trends.
$5,500/mo
$5,500/mo
CAD
Estimated market value
The trademarks MLS®, Multiple Listing Service® and the associated logos are owned by CREA and identify the quality of services provided by real estate professionals who are members of CREA.