

Kitchen (0.0 × 0.0)
Laminate · Modern Kitchen · B/I Appliances
Level: Main

Bayview Village, Toronto, Ontario M2K 0H6
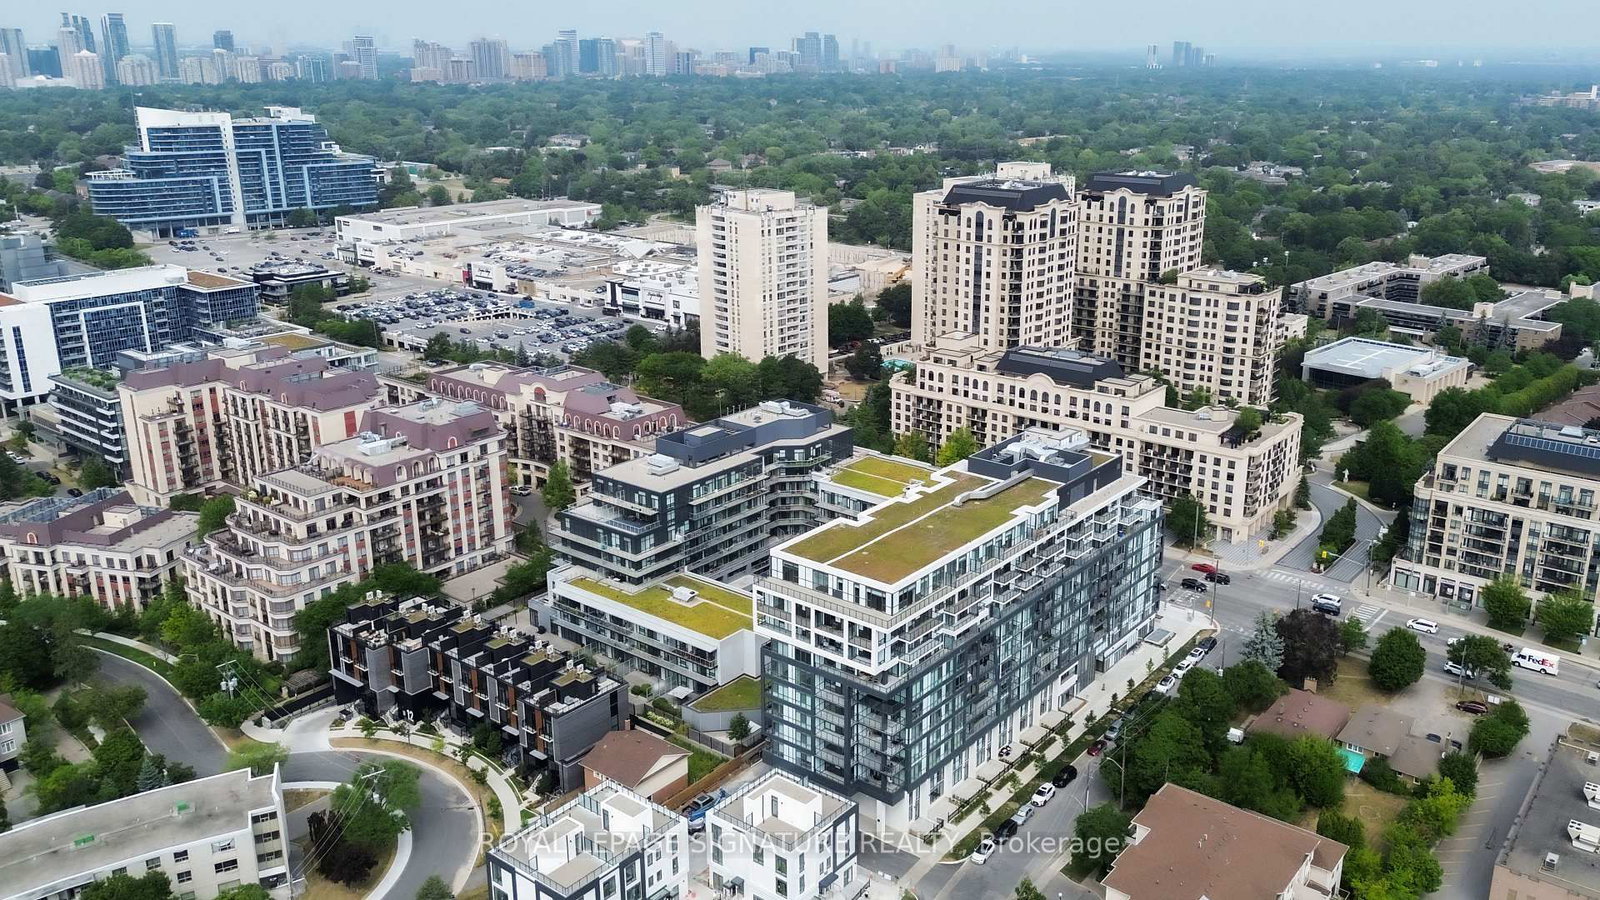
Brand New Luxury Living at Bayview At The Village! Ultra-Modern One Bedroom In Prime Location Welcome to Unit 614 at 6 Greenbriar Rd-a meticulously designed, brand-new one bedroom suite offering the perfect blend of luxury, efficiency, and urban convenience. This high-floor unit boasts high-end integrated appliances, sleek contemporary finishes, soaring 9-foot ceilings,and large floor-to-ceiling windows that flood the open-concept space with natural light. Enjoy your morning coffee on your private balcony!The Ultimate Transit & Shopping Hub: Unmatched location with a Walk Score that places you meresteps from the prestigious Bayview Village Shopping Centre and the Sheppard Subway Line(Bessarion & Bayview Stations). Drivers will appreciate being less than 2 minutes from Highway401, making commuting across the GTA an absolute breeze.Building Perks: Be among the first to experience this highly anticipated boutique building,featuring top-tier modern amenities including a 24-hour concierge, state-of-the-art fitness centre, social lounge, and beautifully landscaped outdoor terrace areas.Exceptionally priced and perfect for young professionals or students looking for a premium,low-maintenance lifestyle in North York. Move in and enjoy!
Buy/Sell history for 614-6 Greenbriar Rd, Toronto, Ontario
Sale history on this site covers the last 2 years, the window permitted under the TRREB MLS® VOW agreement.
| Date Start | Date End | List Price | Price | Event | Listing ID |
|---|---|---|---|---|---|
| N/A | N/A | $2,200 | N/A | For Lease | C13874548 |
Estimated value requires sign in
AI market estimates use sold comparables and are available after you sign in and accept MLS® VOW terms.
Laminate · Modern Kitchen · B/I Appliances
Level: Main
Laminate · Combined W/Kitchen · Breakfast Area
Level: Main
Laminate · Window Flr to Ceil · W/O To Balcony
Level: Main
Laminate · Double Closet · Window Flr to Ceil
Level: Main
Comparable sales require sign in
Closing prices and sold comps are available to registered visitors who accept MLS® VOW terms on this site.
Mortgage tools apply to sale listings.
Expand Neighbourhood demographics to load Statistics Canada census charts.
Expand Market details to load neighbourhood price and activity trends.
$2,200/mo
$2,200/mo
CAD
Estimated market value
The trademarks MLS®, Multiple Listing Service® and the associated logos are owned by CREA and identify the quality of services provided by real estate professionals who are members of CREA.