



Living (4.57 × 5.11)
hardwood floor · Window Flr to Ceil · W/O To Balcony
Level: Main

Annex, Toronto, Ontario M5S 1T8
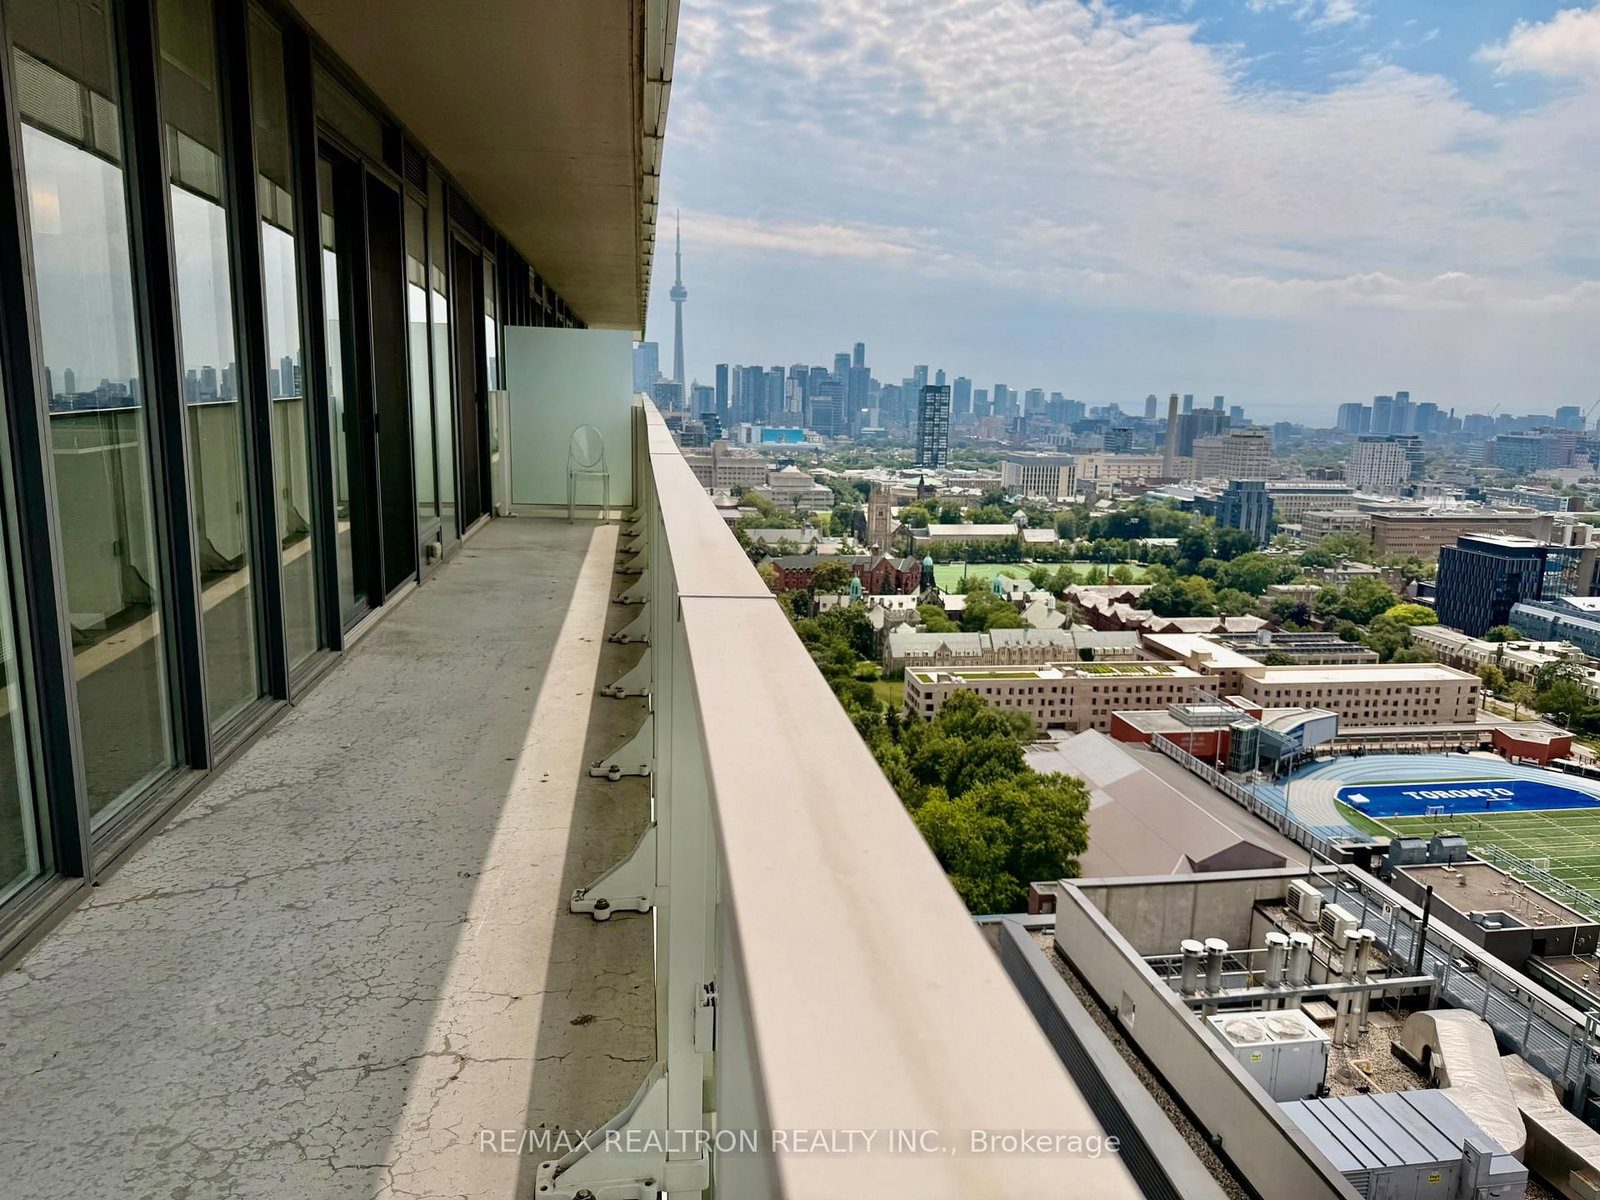
Welcome to Exhibit Residences, an exceptional luxury address in the heart of Yorkville, directly across from the Royal Ontario Museum. This spacious 886 sqft corner 2-bedroom, 2-bathroom suite features an ideal split bedroom layout, approximately 9 ft ceilings, elegant hardwood flooring and an abundance of natural light. The open-concept living and dining area walks out to an impressive wraparound balcony/terrace, creating a wonderful extension of the living space with breathtaking city views. The thoughtfully designed layout provides excellent privacy and is ideal for professionals, couples, roommates or a small family. The contemporary kitchen is equipped with premium built-in appliances, complemented by ensuite laundry, one underground parking space and a large locker for added convenience. Enjoy the exceptional amenities of Exhibit Residences, including 24 hour concierge service, fitness centre, party room, outdoor garden/patio, lounge, BBQ area, guest suites and entertainment spaces. Unbeatable Yorkville location-steps to the ROM, University of Toronto, St. George Subway Station, world-class shopping, fine dining, cafés and galleries, with easy access to the Financial District and major transportation routes. A sophisticated urban residence offering exceptional space, comfort, luxury and an unparalleled downtown lifestyle.
Buy/Sell history for 2806-200 Bloor St, Toronto, Ontario
Sale history on this site covers the last 2 years, the window permitted under the TRREB MLS® VOW agreement.
| Date Start | Date End | List Price | Price | Event | Listing ID |
|---|---|---|---|---|---|
| N/A | N/A | $5,500 | N/A | For Lease | C13836756 |
Estimated value requires sign in
AI market estimates use sold comparables and are available after you sign in and accept MLS® VOW terms.
hardwood floor · Window Flr to Ceil · W/O To Balcony
Level: Main
hardwood floor · Stainless Steel Appl · Quartz Counter
Level: Main
hardwood floor · Window Flr to Ceil · W/O To Balcony
Level: Main
hardwood floor · Window Flr to Ceil · W/O To Balcony
Level: Main
4 Pc Ensuite · Window Flr to Ceil · W/O To Balcony
Level: Main
hardwood floor · Window Flr to Ceil · W/O To Balcony
Level: Main
Tile Floor
Level: Main
Tile Floor · 4 Pc Bath · Quartz Counter
Level: Main
Comparable sales require sign in
Closing prices and sold comps are available to registered visitors who accept MLS® VOW terms on this site.
Mortgage tools apply to sale listings.
Expand Neighbourhood demographics to load Statistics Canada census charts.
Expand Market details to load neighbourhood price and activity trends.
$5,500/mo
$5,500/mo
CAD
Estimated market value
The trademarks MLS®, Multiple Listing Service® and the associated logos are owned by CREA and identify the quality of services provided by real estate professionals who are members of CREA.