




Kitchen (2.37 × 3.27)
Eat-In Kitchen · Ceramic Floor · Ceramic Back Splash
Level: Main

Flemingdon Park, Toronto, Ontario M3C 3A4
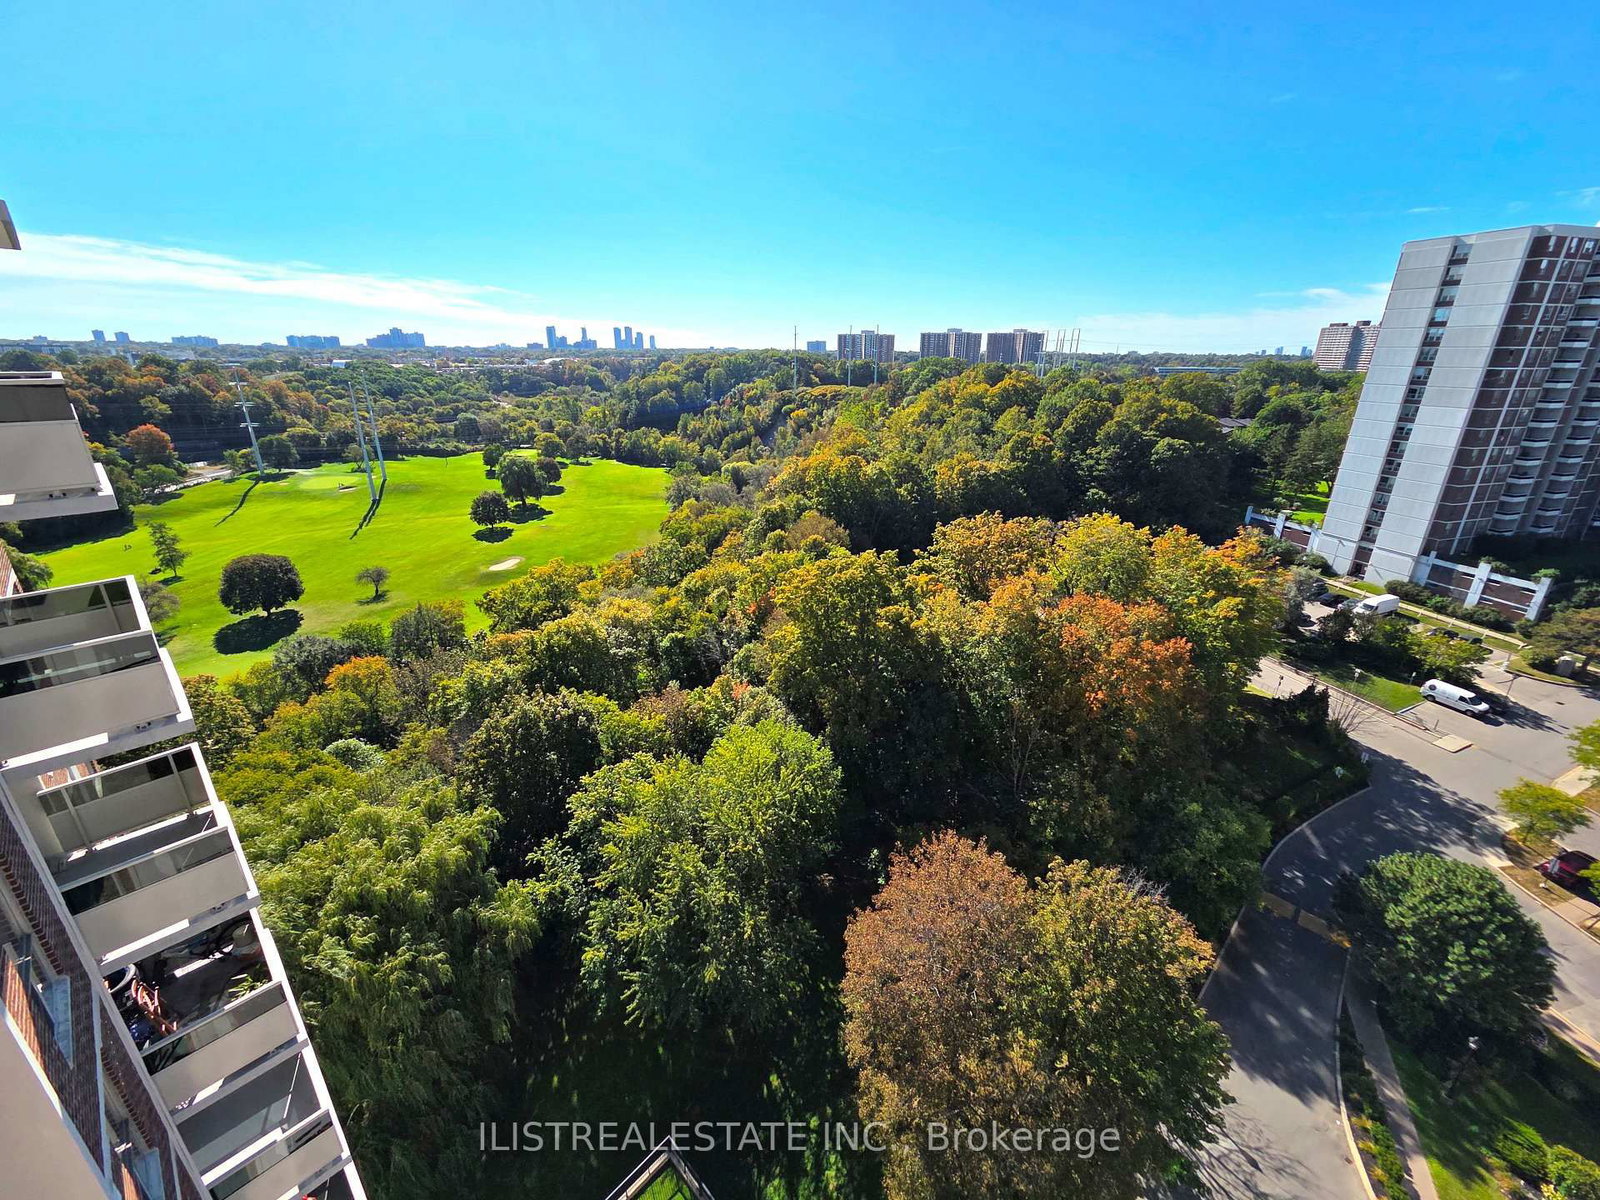
Location, location, location! Welcome to Wynford Park Condominiums. This affordable, move-in-ready, southwest-facing two-bedroom-plus-den suite offers a spacious layout and is an excellent opportunity for first-time buyers, retirees and investors.Situated on the 18th floor, the suite features a generous eat-in kitchen, formal living and dining rooms, and a den beside the dining area. Step onto the spacious balcony to enjoy beautiful, unobstructed golf course views. The king-sized primary bedroom has a walk-in closet, and the full bathroom has been renovated. Wiring for stackable laundry has been roughed in at the kitchen. A conveniently located main-floor parking space and a locker are also included.Enjoy TTC service at your doorstep and easy access to downtown Toronto, the DVP, schools, parks, a community centre, shopping, restaurants, grocery stores and Costco. Cable TV, high-speed internet and all utilities are included.
Buy/Sell history for 1808-20 EDGECLIFFE Gfwy, Toronto, Ontario
Sale history on this site covers the last 2 years, the window permitted under the TRREB MLS® VOW agreement.
| Date Start | Date End | List Price | Price | Event | Listing ID |
|---|---|---|---|---|---|
| N/A | N/A | $419,000 | N/A | For Sale | C13832438 |
Estimated value requires sign in
AI market estimates use sold comparables and are available after you sign in and accept MLS® VOW terms.
Eat-In Kitchen · Ceramic Floor · Ceramic Back Splash
Level: Main
Parquet Floor · W/O To Balcony · O/Looks Ravine
Level: Main
Combined W/Living · Parquet Floor · O/Looks Living
Level: Main
Combined W/Dining · Parquet Floor · O/Looks Ravine
Level: Main
W/I Closet · Parquet Floor · O/Looks Ravine
Level: Main
Double Closet · Parquet Floor · O/Looks Ravine
Level: Main
Parquet Floor · B/I Shelves
Level: Main
Comparable sales require sign in
Closing prices and sold comps are available to registered visitors who accept MLS® VOW terms on this site.
Monthly Payment
$1,921
Total monthly payment
$2,056
Break-even down payment
100%
Expand Neighbourhood demographics to load Statistics Canada census charts.
Expand Market details to load neighbourhood price and activity trends.
$419,000
$419,000
CAD
Estimated market value
The trademarks MLS®, Multiple Listing Service® and the associated logos are owned by CREA and identify the quality of services provided by real estate professionals who are members of CREA.