


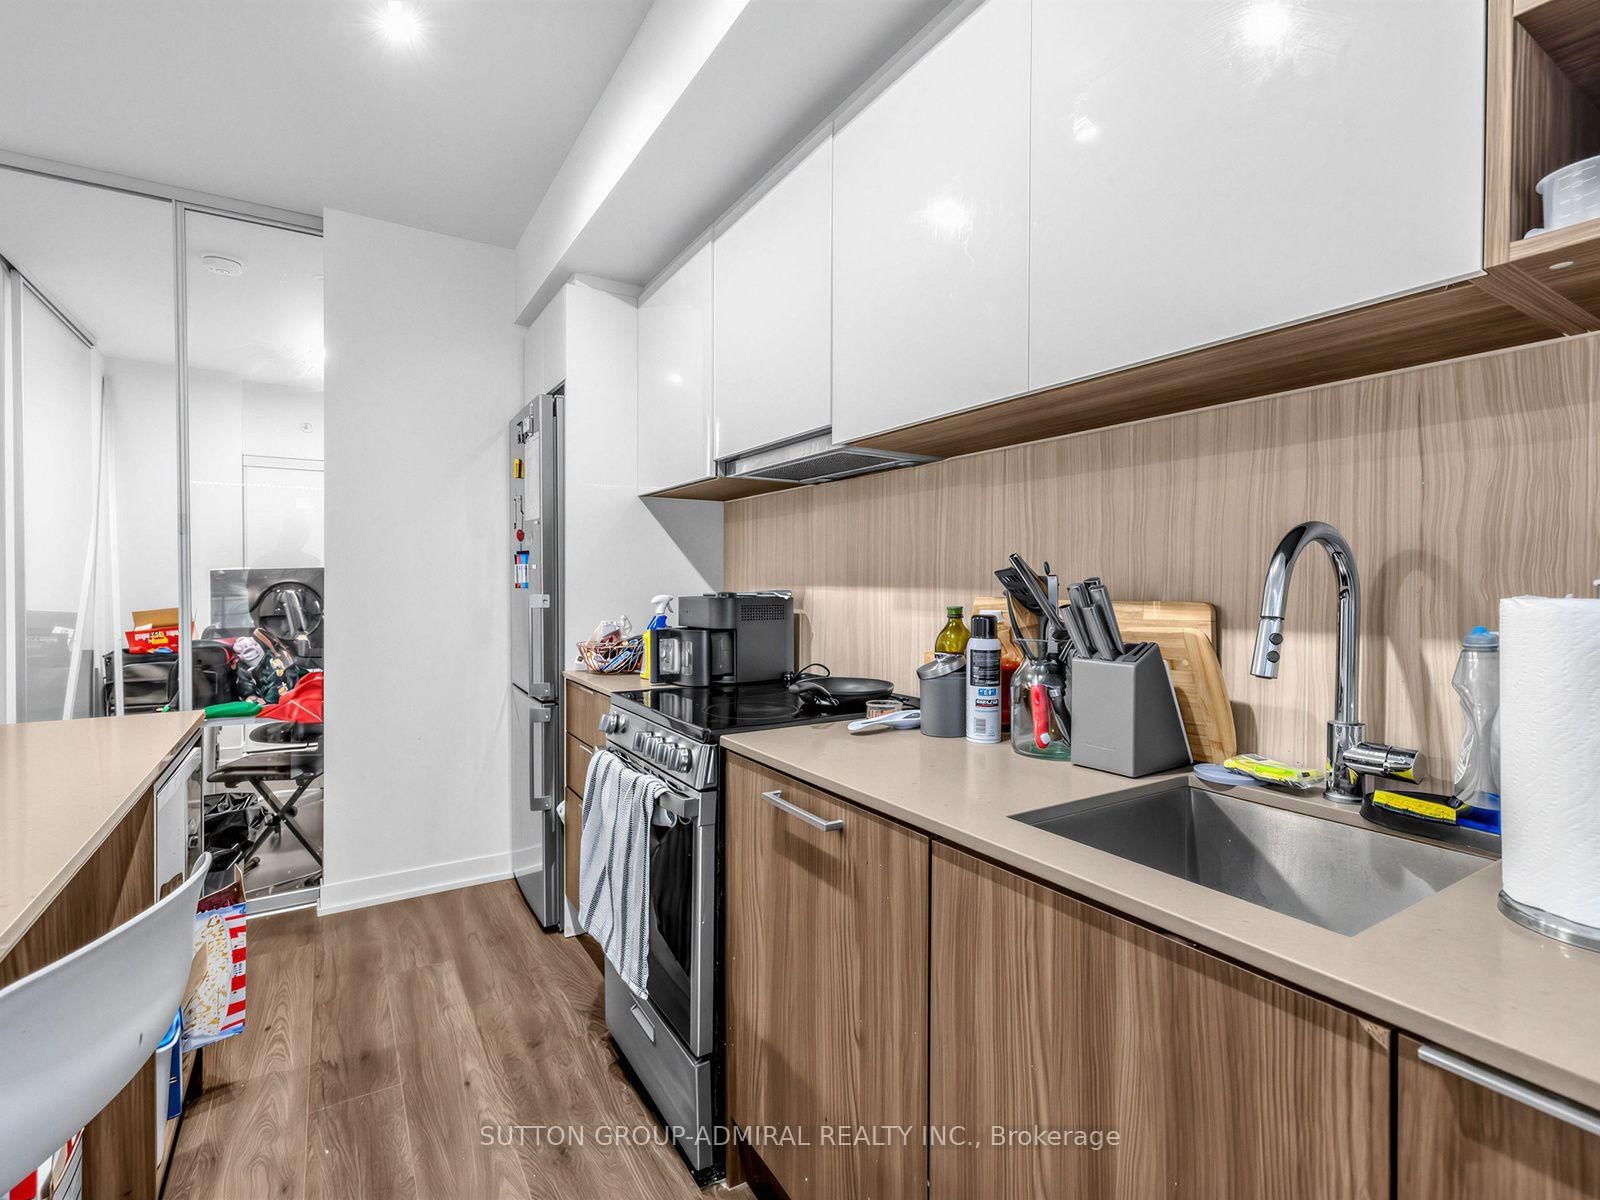


Room 1
Level not provided

Clanton Park, Toronto, Ontario M3H 0C8
Luxury Living in North York. (Available From November 12th) Bright & Spacious 2+1 Bedroom Condo. Step into modern elegance with this stunning 2+1 bedroom, 2-bathroom condo, offering breathtakin gwest facing views and an abundance of natural light. Floor-to-ceiling windows and an open-concept layout create a bright, airy atmosphere, while the sleek kitchen boasts a large island, stainless steel appliances, and contemporary finishes perfect for entertaining. Enjoy world-class amenities, including a rooftop pool, sky garden, dog spa, private courtyard, 24-hours concierge, visitor parking, kids playroom, fitness center, yoga studio, and a wireless lounge. Conveniently located just steps from Wilson Subway Station, this prime location provides seamless access to Highway 401 and is minutes from Yorkdale Mall, Costco, and a variety of major retailers. Available From November 12th.
Buy/Sell history for 447-31 Tippett Rd, Toronto, Ontario
Sale history on this site covers the last 2 years, the window permitted under the TRREB MLS® VOW agreement.
| Date Start | Date End | List Price | Price | Event | Listing ID |
|---|---|---|---|---|---|
| N/A | N/A | $2,650 | N/A | For Lease | C13811228 |
Estimated value requires sign in
AI market estimates use sold comparables and are available after you sign in and accept MLS® VOW terms.
Level not provided
Level not provided
Level not provided
Level not provided
Level not provided
Level not provided
Level not provided
Level not provided
Level not provided
Level not provided
Level not provided
Level not provided
Comparable sales require sign in
Closing prices and sold comps are available to registered visitors who accept MLS® VOW terms on this site.
Mortgage tools apply to sale listings.
Expand Neighbourhood demographics to load Statistics Canada census charts.
Expand Market details to load neighbourhood price and activity trends.
$2,650/mo
$2,650/mo
CAD
Estimated market value
The trademarks MLS®, Multiple Listing Service® and the associated logos are owned by CREA and identify the quality of services provided by real estate professionals who are members of CREA.