




Kitchen (3.05 × 6.11)
Centre Island · B/I Appliances · Breakfast Bar
Level: Main

Church-Yonge Corridor, Toronto, Ontario M5C 2G3
One Year New Minto's The Saint Condo, Be The First To Live In This Stunning Corner Unit With A Bright And Spacious One Bedroom Plus Den With Fenced Balcony! This Unit Features 9Ft Ceilings and Larger Floor To Ceiling Windows. Hardwood Floor Throughout! Den Can Be Used As A Second Bedroom Or An Office. Great For Working At Home! Open Concept Kitchen With Stone Countertop, Undermount Sink, Ceramic Backsplash & Breakfast Island! Ensuite Laundry! Upgraded LED Light Fixtures Throughout! Amazing Amenities Including Two-Story Lobby, 24-Hr Concierge, Yoga & Spin Studio, Fully Equipped Gym, Game Room & Media Room, Rooftop Terrace W/BBQ & Many More! Walking Distance To TMU, St. Lawrence Market, TTC Transit, Shops, Restaurants & More!
Buy/Sell history for 2703-89 Church St, Toronto, Ontario
Sale history on this site covers the last 2 years, the window permitted under the TRREB MLS® VOW agreement.
| Date Start | Date End | List Price | Price | Event | Listing ID |
|---|---|---|---|---|---|
| N/A | N/A | $2,680 | N/A | For Lease | C14109598 |
Estimated value requires sign in
AI market estimates use sold comparables and are available after you sign in and accept MLS® VOW terms.
Centre Island · B/I Appliances · Breakfast Bar
Level: Main
Open Concept · Large Window · Combined W/Kitchen
Level: Main
Laminate · Open Concept · W/O To Balcony
Level: Main
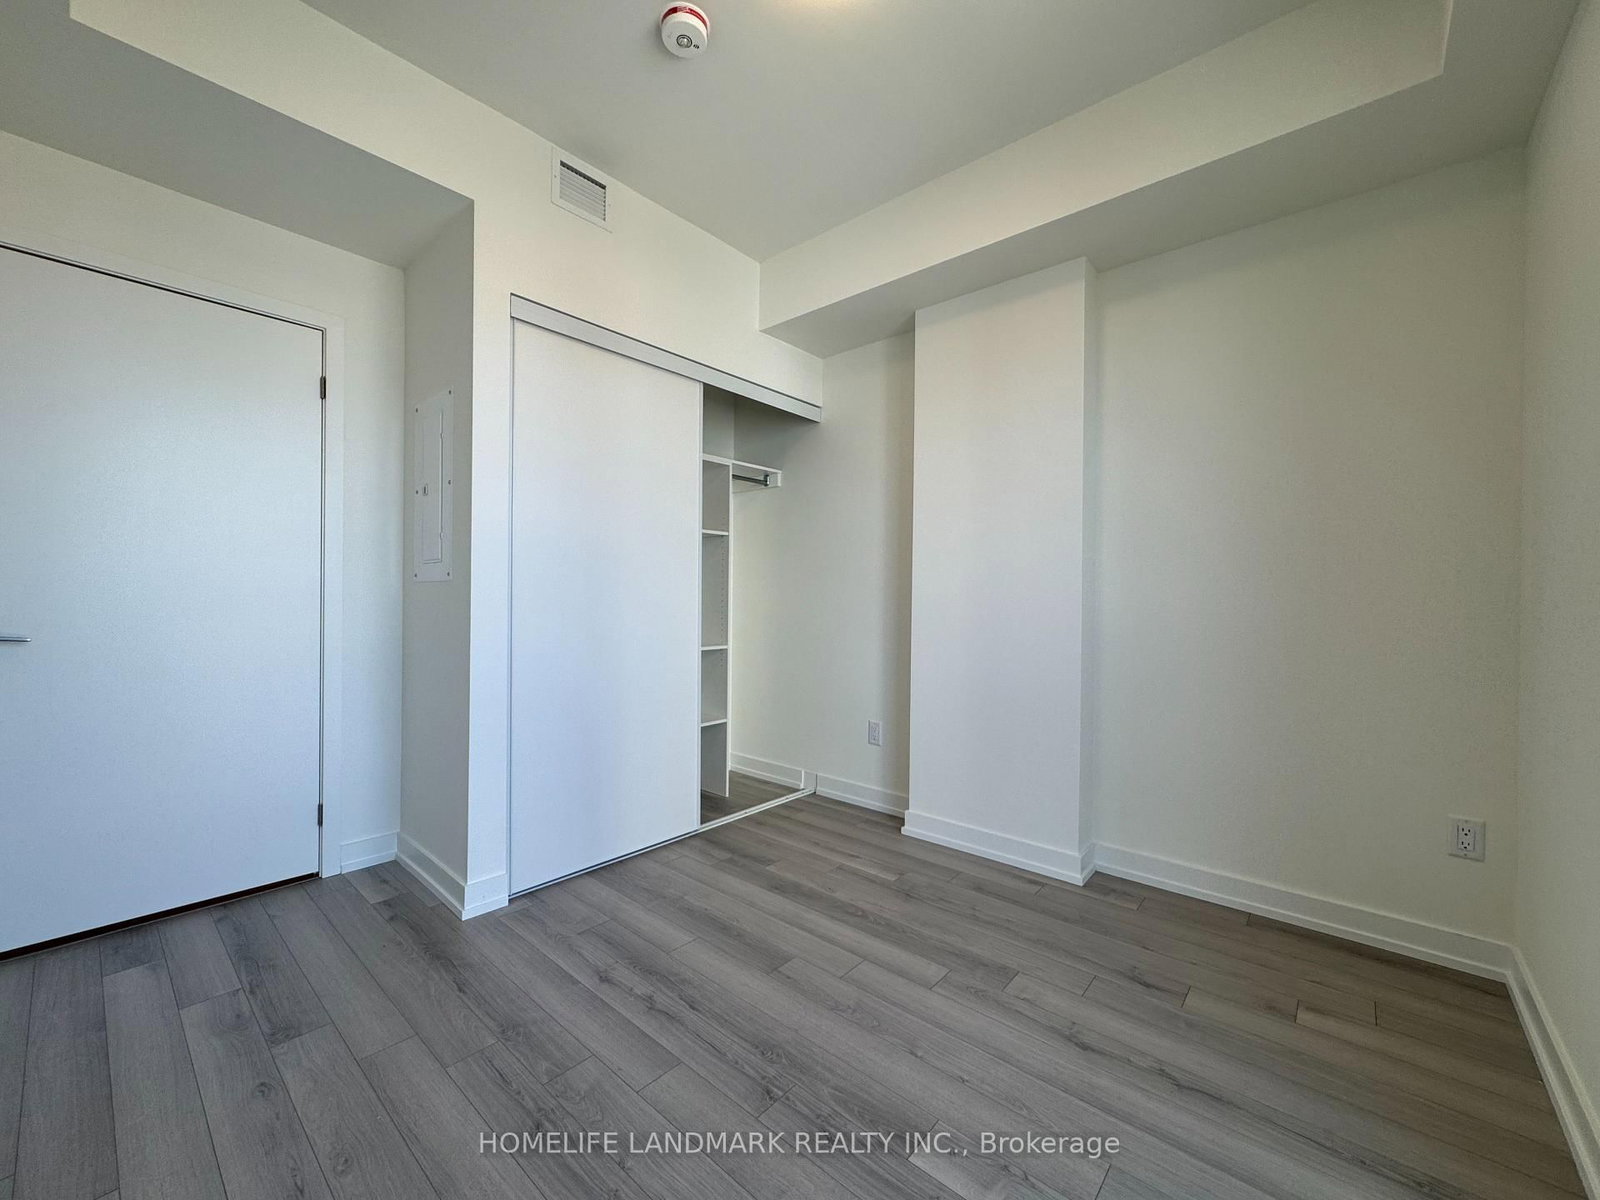
Laminate · Large Closet · Large Window
Level: Main
Laminate · Large Window · Separate Rm
Level: Main
Comparable sales require sign in
Closing prices and sold comps are available to registered visitors who accept MLS® VOW terms on this site.
Mortgage tools apply to sale listings.
Expand Neighbourhood demographics to load Statistics Canada census charts.
Expand Market details to load neighbourhood price and activity trends.
$2,680/mo
$2,680/mo
CAD
Estimated market value
The trademarks MLS®, Multiple Listing Service® and the associated logos are owned by CREA and identify the quality of services provided by real estate professionals who are members of CREA.