




Kitchen (3.54 × 2.47)
Tile Floor · Renovated · B/I Appliances
Level: Main

Church-Yonge Corridor, Toronto, Ontario M5B 2J1
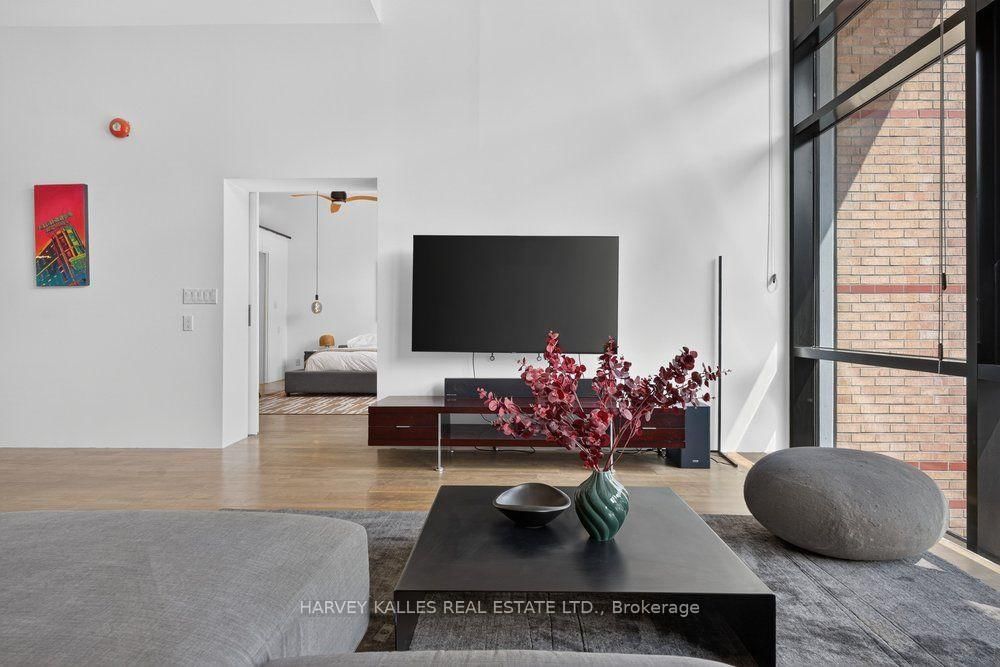
Welcome to Suite 1E at Gerrard Place, a rare single level loft residence in a boutique building designed by acclaimed architect Barton Myers. Every other suite in the building is two storey; this approx. 1,090 sq. ft. suite is the only one of its kind, with soaring 13' ceilings, 1.5 bathrooms and sun filled south exposure. The open concept living/dining area is anchored by brand new floor to ceiling windows with south facing views. The kitchen features granite countertops, a centre island, and stainless steel appliances. Refinished hardwood flooring and updated lighting throughout. The primary bedroom offers a 3 piece ensuite and a walk in closet. Steps to TMU, U of T, the Eaton Centre, transit, parks, and restaurants. Building amenities include a rooftop deck with BBQs and skyline views, a party/meeting room, and visitor parking. A rare opportunity in the heart of downtown Toronto.
Buy/Sell history for 1E-86 Gerrard St, Toronto, Ontario
Sale history on this site covers the last 2 years, the window permitted under the TRREB MLS® VOW agreement.
| Date Start | Date End | List Price | Price | Event | Listing ID |
|---|---|---|---|---|---|
| N/A | N/A | $399,000 | N/A | For Sale | C14033728 |
Estimated value requires sign in
AI market estimates use sold comparables and are available after you sign in and accept MLS® VOW terms.
Tile Floor · Renovated · B/I Appliances
Level: Main
hardwood floor · Open Concept · Combined W/Living
Level: Main
hardwood floor · Combined W/Dining · Juliette Balcony
Level: Main
hardwood floor · 3 Pc Ensuite · W/I Closet
Level: Main
Comparable sales require sign in
Closing prices and sold comps are available to registered visitors who accept MLS® VOW terms on this site.
Monthly Payment
$1,830
Total monthly payment
$2,100
Break-even down payment
100%
Expand Neighbourhood demographics to load Statistics Canada census charts.
Expand Market details to load neighbourhood price and activity trends.
$399,000
$399,000
CAD
Estimated market value
The trademarks MLS®, Multiple Listing Service® and the associated logos are owned by CREA and identify the quality of services provided by real estate professionals who are members of CREA.