




Room 1
Level not provided

Waterfront Communities C1, Toronto, Ontario M5V 0J3
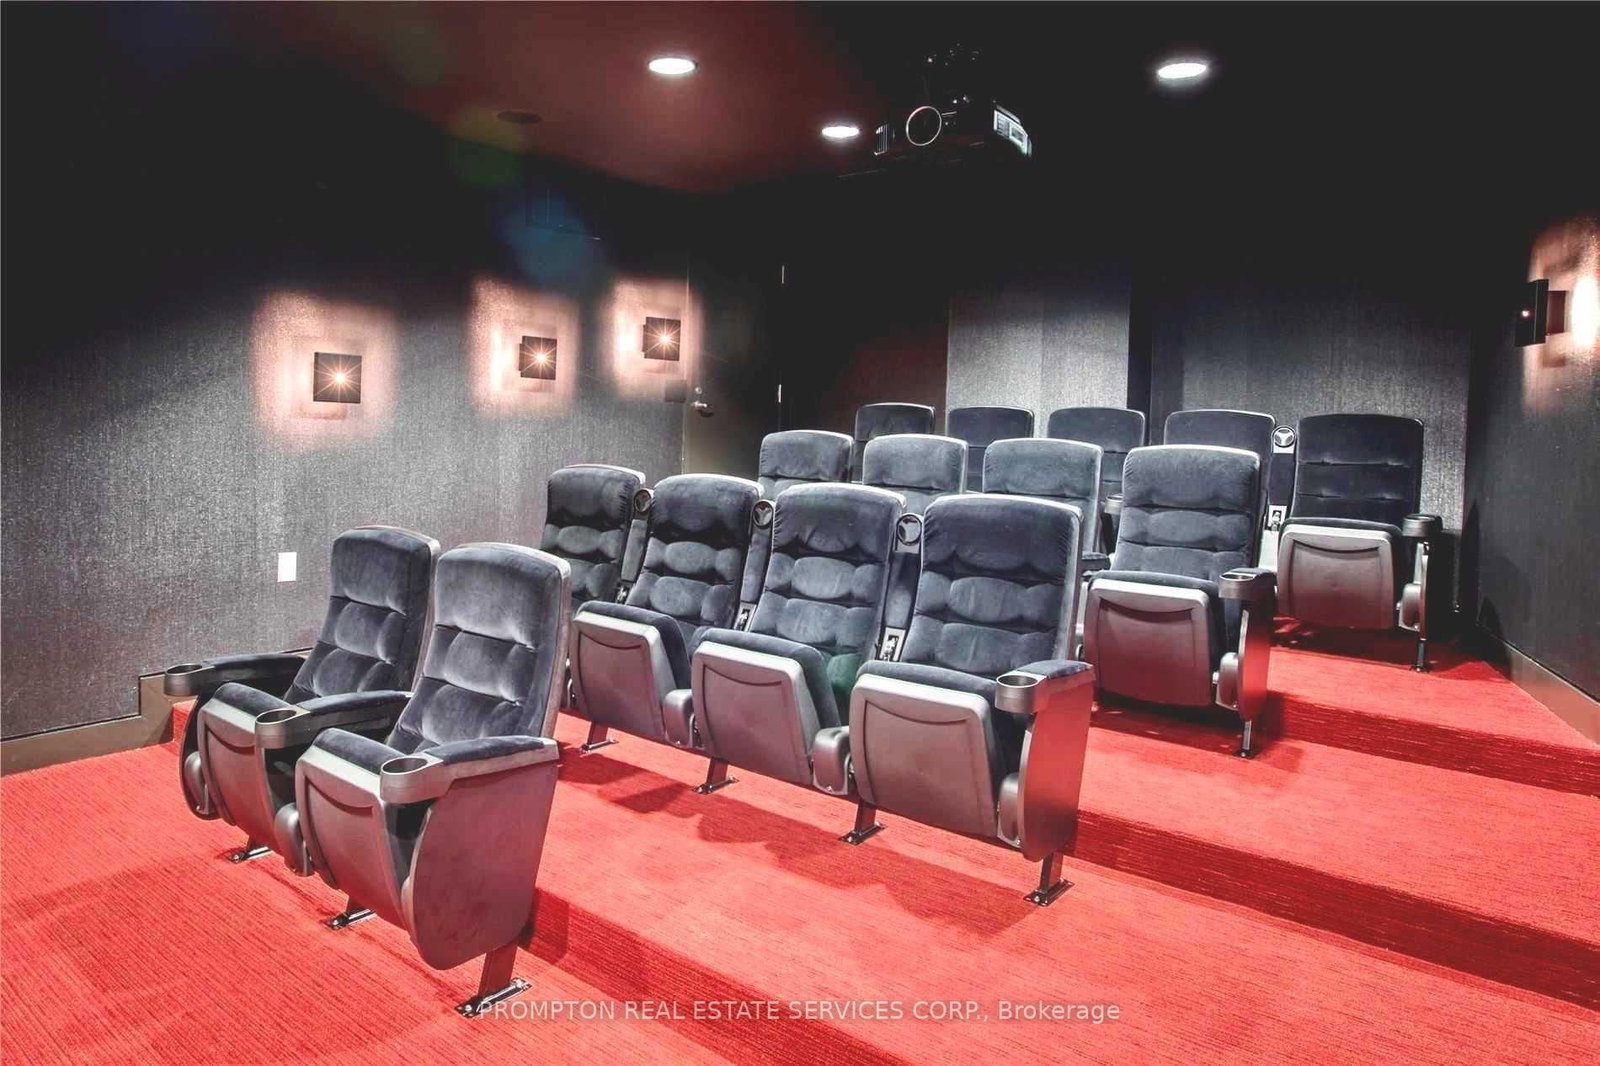
*** Spacious Sun-Filled One-Bedroom Condo with Gorgeous Views of Garrison Common*** Located in the heart of downtown, and just steps to the waterfront, this bright suite offers an efficient 537-sf layout with no wasted space and north west-facing views of Garrison Common. The modern kitchen features integrated appliances, cabinet organizers and built-in recycling bins. The spa-like bath is finished with Carrara marble tiles and has a bathtub plus an oversized medicine cabinet with plenty of storage. And a little bonus you don't always find in condos - a full-size washer and dryer! This 21-storey condo has 3 elevators and access to creative amenities: 24-hr concierge, dance/yoga studio, music room, photography studio, fitness centre, indoor pool, basketball/badminton court, theatre, meeting room, outdoor terrace with BBQ, guest suites, visitor parking & more. An incredibly convenient location! Steps to transit (streetcar to Union + Spadina + Bathurst subway stations), Loblaws, Shoppers and LCBO. Minutes to THE WELL Shops & Restaurants, King West, coffee shops, restaurants, Farm Boy, Fort York Library, Canoe Landing Park + Community Centre, STACKT Market and The Bentway. Short walk to Rogers Centre, Queen West, Tech Hub and waterfront trails. Easy access to Union Station, DVP/Gardiner, YTZ airport and the waterfront. All utilities included except hydro. Live with ease in a professionally managed unit and move in November 1st!
Buy/Sell history for 1615-80 Queens Wharf Rd, Toronto, Ontario
Sale history on this site covers the last 2 years, the window permitted under the TRREB MLS® VOW agreement.
| Date Start | Date End | List Price | Price | Event | Listing ID |
|---|---|---|---|---|---|
| N/A | N/A | $2,250 | N/A | For Lease | C13869426 |
Estimated value requires sign in
AI market estimates use sold comparables and are available after you sign in and accept MLS® VOW terms.
Level not provided
Level not provided
Level not provided
Level not provided
Level not provided
Level not provided
Level not provided
Level not provided
Level not provided
Level not provided
Level not provided
Level not provided
Comparable sales require sign in
Closing prices and sold comps are available to registered visitors who accept MLS® VOW terms on this site.
Mortgage tools apply to sale listings.
Expand Neighbourhood demographics to load Statistics Canada census charts.
Expand Market details to load neighbourhood price and activity trends.
$2,250/mo
$2,250/mo
CAD
Estimated market value
The trademarks MLS®, Multiple Listing Service® and the associated logos are owned by CREA and identify the quality of services provided by real estate professionals who are members of CREA.