


Foyer (0.0 × 0.0)
Laminate · Closet · Combined W/Laundry
Level: Main

Bay Street Corridor, Toronto, Ontario M4Y 0J5
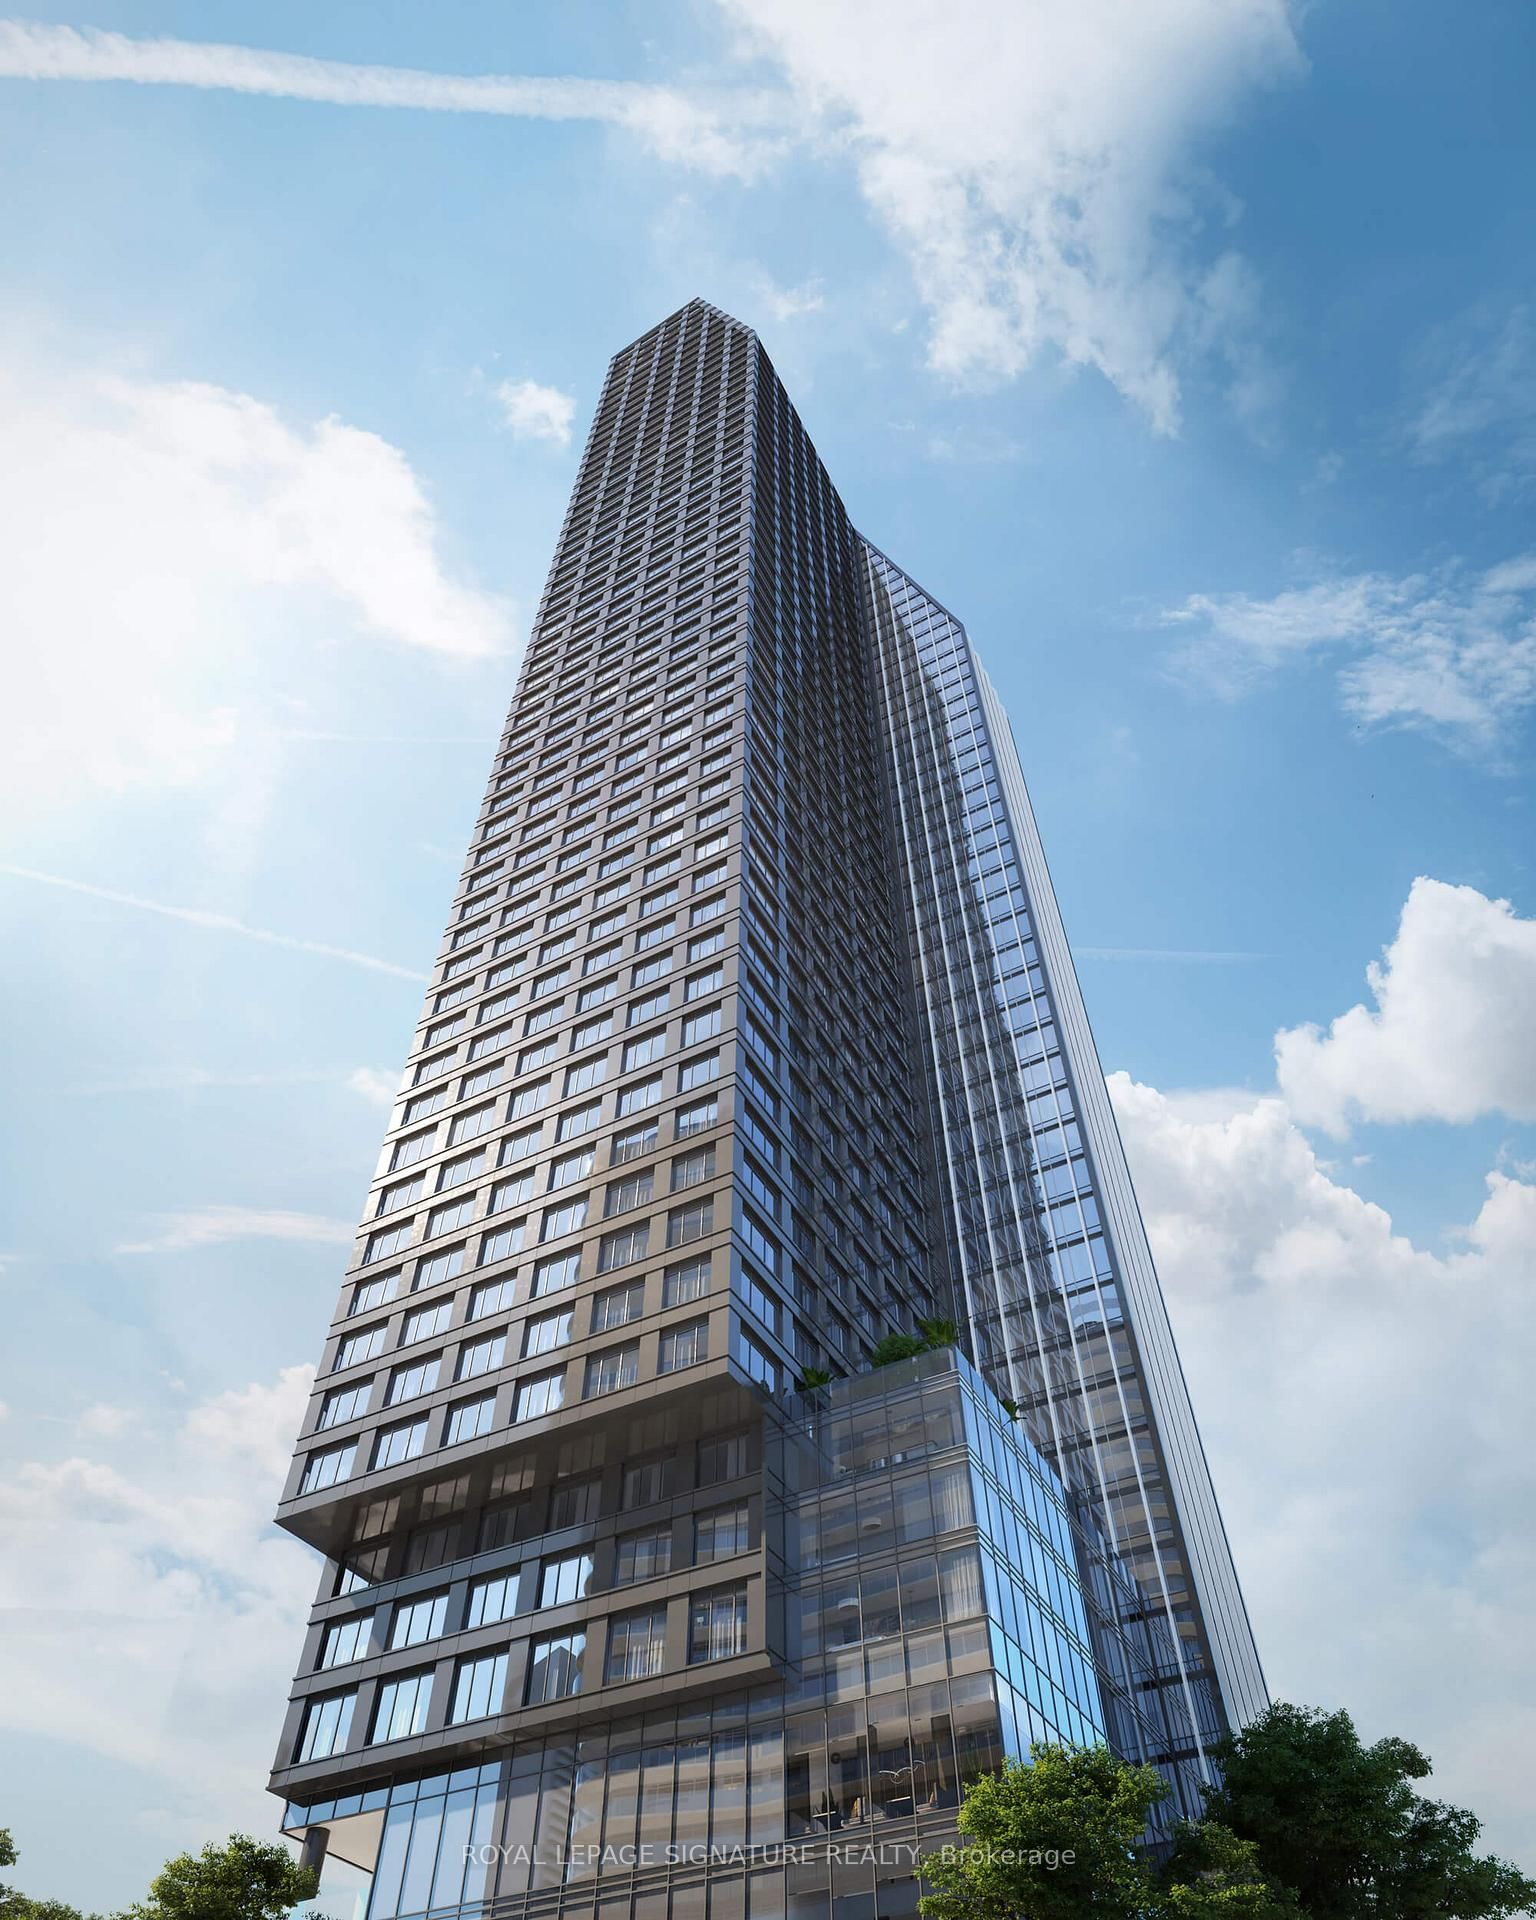
Welcome to unit 5703 in the prestigious 8 Wellesley by Centrecourt Developments| Fully Furnished unit feat 716 square feet, 2 Bedrooms and 2Bathrooms| Ready to move in and fully equipped | Nicely appointed unit w/ great sun-filled layout| Laminate throughout, new integrated appliances, and much more!| Primary Bedroom features a 4 pc ensuite bath| Close to all amenities - Gardiner/DVP ,Steps to Subway, streetcars, Grocery, Shopping, Restaurants, entertainment and more!|
Buy/Sell history for 5703-8 Wellesley St, Toronto, Ontario
Sale history on this site covers the last 2 years, the window permitted under the TRREB MLS® VOW agreement.
| Date Start | Date End | List Price | Price | Event | Listing ID |
|---|---|---|---|---|---|
| N/A | N/A | $3,750 | N/A | For Lease | C13836766 |
Estimated value requires sign in
AI market estimates use sold comparables and are available after you sign in and accept MLS® VOW terms.
Laminate · Closet · Combined W/Laundry
Level: Main
Laminate · Combined W/Dining · Window Flr to Ceil
Level: Main
Laminate · Combined W/Kitchen · Window Flr to Ceil
Level: Main
Laminate · B/I Appliances · Modern Kitchen
Level: Main
Laminate · 4 Pc Ensuite · Window Flr to Ceil
Level: Main
Laminate · 3 Pc Bath · Window Flr to Ceil
Level: Main
Comparable sales require sign in
Closing prices and sold comps are available to registered visitors who accept MLS® VOW terms on this site.
Mortgage tools apply to sale listings.
Expand Neighbourhood demographics to load Statistics Canada census charts.
Expand Market details to load neighbourhood price and activity trends.
$3,750/mo
$3,750/mo
CAD
Estimated market value
The trademarks MLS®, Multiple Listing Service® and the associated logos are owned by CREA and identify the quality of services provided by real estate professionals who are members of CREA.