




Living (3.63 × 5.46)
Combined W/Dining · Parquet Floor · Large Window
Level: Ground

South Riverdale, Toronto, Ontario M4M 1V5
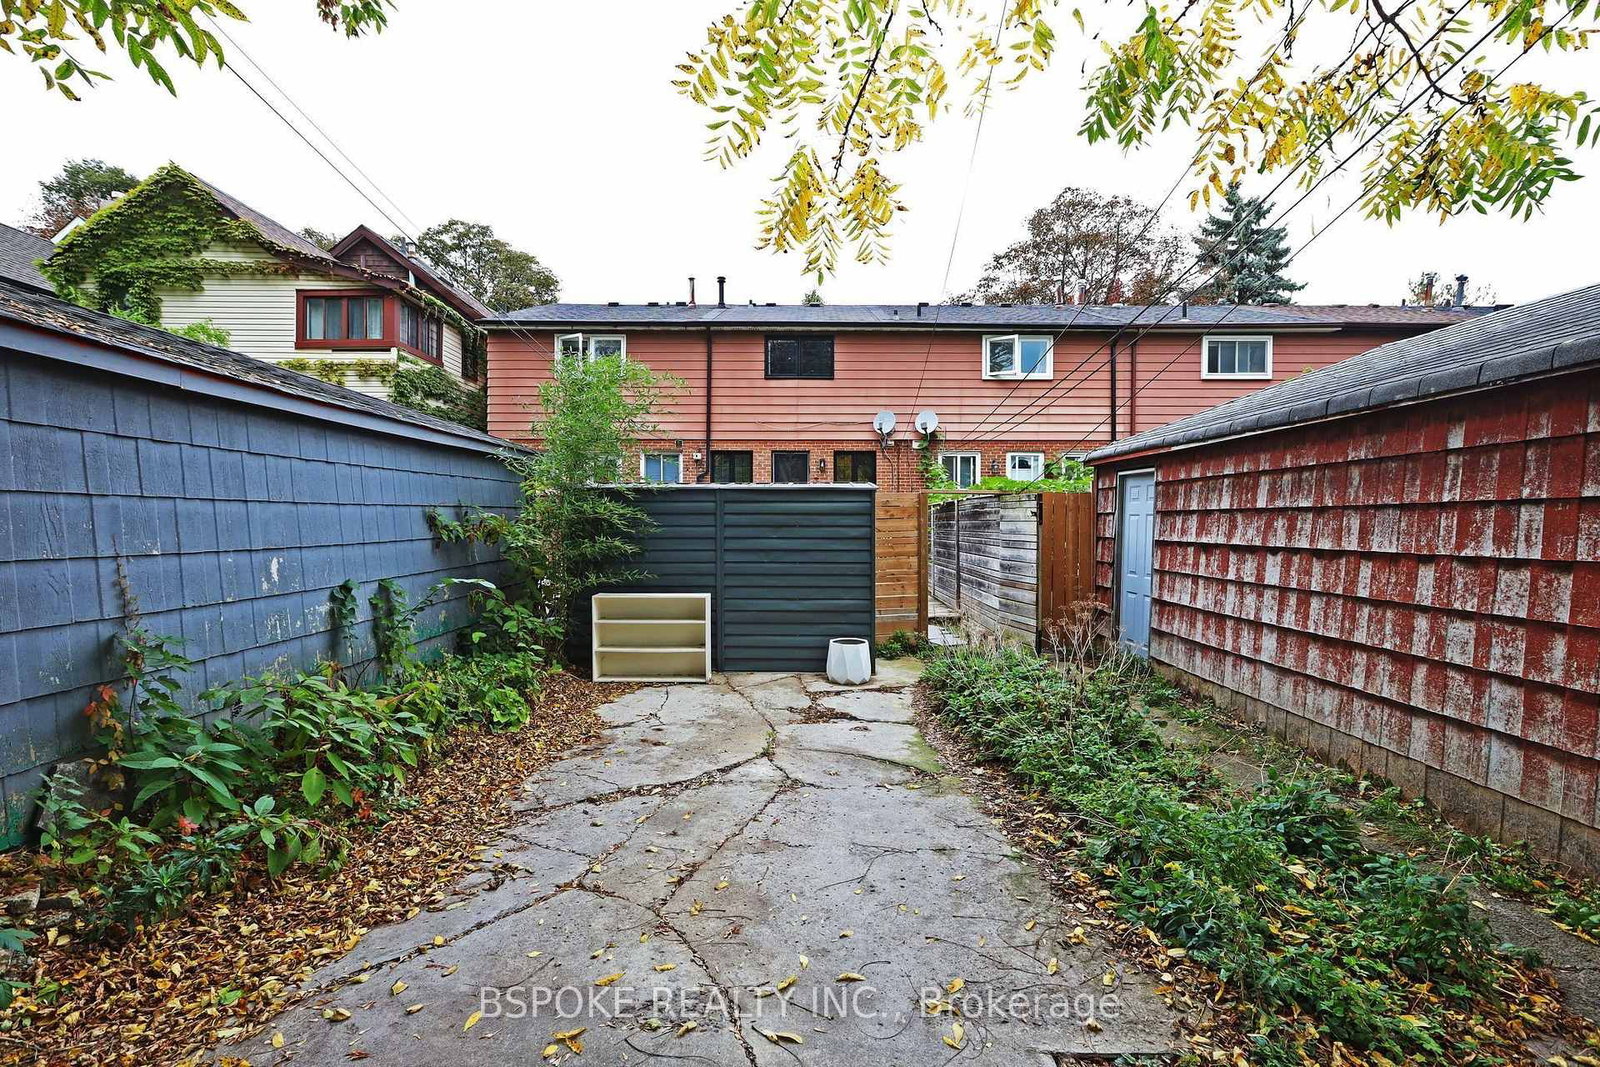
Three proper bedrooms, two bathrooms, a finished basement AND outdoor space front and back? Yep, this Leslieville rental gets it! 79 Badgerow Avenue has the space you need and the personality you want, with warm, refinished dark parquet floors, a renovated kitchen with storage for days, and a finished basement ready for movie marathons, work-from-home days or your latest fitness obsession. Outside, sip your morning coffee on the front porch, get your garden growing in the generous front yard, or kick back in your private backyard. There's even laneway parking with room for a car (and a motorcycle) or a couple of bikes! And did we mention Leslieville? Coffee shops, local restaurants, independent boutiques and Queen Street East are all part of your neighbourhood playground. More room to live, more reasons to love where you live. This one's got the good stuff!
Buy/Sell history for 79 Badgerow Ave, Toronto, Ontario
Sale history on this site covers the last 2 years, the window permitted under the TRREB MLS® VOW agreement.
| Date Start | Date End | List Price | Price | Event | Listing ID |
|---|---|---|---|---|---|
| N/A | N/A | $4,199 | N/A | For Lease | E14080858 |
Estimated value requires sign in
AI market estimates use sold comparables and are available after you sign in and accept MLS® VOW terms.
Combined W/Dining · Parquet Floor · Large Window
Level: Ground
Combined W/Living · Parquet Floor · Window
Level: Ground
Level: Ground
Parquet Floor · Window · Large Closet
Level: 2nd
Parquet Floor · Window · Closet
Level: 2nd
Level: 2nd
Level: Bsmt
Level: Bsmt
Comparable sales require sign in
Closing prices and sold comps are available to registered visitors who accept MLS® VOW terms on this site.
Mortgage tools apply to sale listings.
Expand Neighbourhood demographics to load Statistics Canada census charts.
Expand Market details to load neighbourhood price and activity trends.
$4,199/mo
$4,199/mo
CAD
Estimated market value
The trademarks MLS®, Multiple Listing Service® and the associated logos are owned by CREA and identify the quality of services provided by real estate professionals who are members of CREA.