


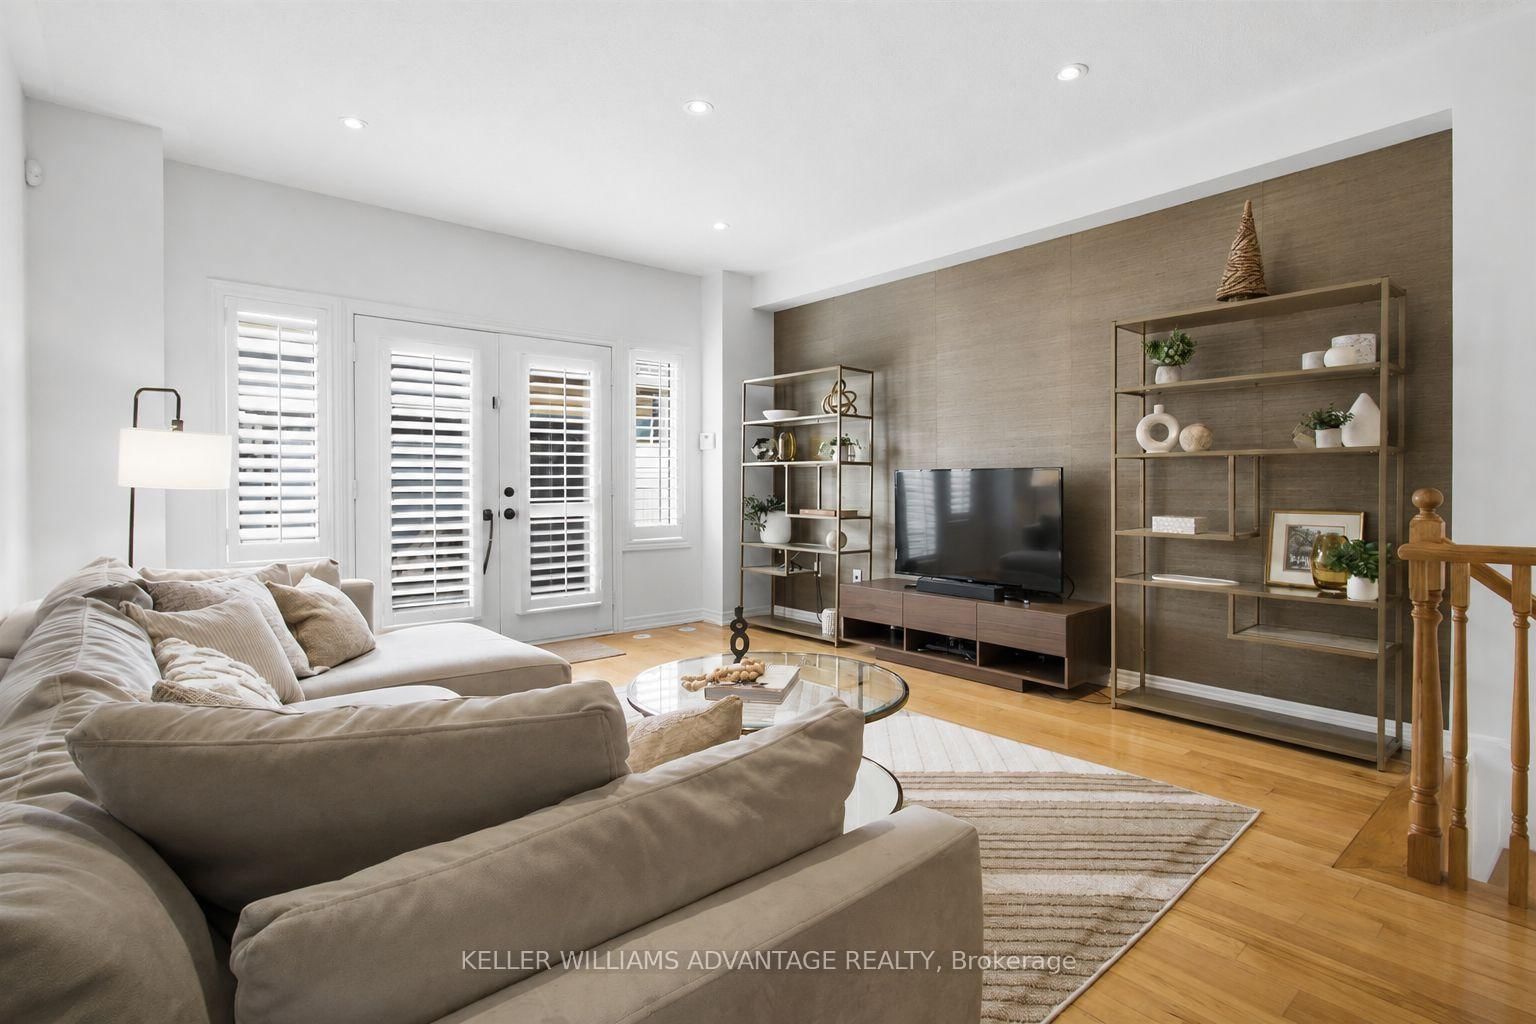


Living (4.05 × 5.7)
2 Pc Bath · Pot Lights · Large Window
Level: Ground

The Beaches, Toronto, Ontario M4L 2A2
Life by the lake, with room to grow. Welcome to 78 Woodbine Avenue, offering over 2,500 sq. ft. across four spacious levels in the heart of The Beaches. From lively gatherings to quiet workdays at home, the generous layout offers flexibility for family life, entertaining and dedicated work-from-home space. A standout feature is the detached garage with a hydraulic lift accommodating two cars-an exceptional convenience in this sought-after neighbourhood. Beyond your door, enjoy the lifestyle that makes The Beach so special: mornings on the Boardwalk, afternoons by the waterfront and an array of local shops, cafés and restaurants close to home. Parks, schools and transit are nearby, with convenient access to major routes for connections across the city. Combining substantial living space, distinctive parking and a coveted location near the lake, 78 Woodbine Avenue is an inviting place to put down roots.
Buy/Sell history for 78 Woodbine Ave, Toronto, Ontario
Sale history on this site covers the last 2 years, the window permitted under the TRREB MLS® VOW agreement.
| Date Start | Date End | List Price | Price | Event | Listing ID |
|---|---|---|---|---|---|
| N/A | N/A | $1,699,000 | N/A | For Sale | E13834326 |
Estimated value requires sign in
AI market estimates use sold comparables and are available after you sign in and accept MLS® VOW terms.
2 Pc Bath · Pot Lights · Large Window
Level: Ground
hardwood floor · Pot Lights · W/O To Patio
Level: Main
Quartz Counter · Stainless Steel Appl
Level: Main
B/I Bar · W/O To Balcony
Level: Main
hardwood floor · Double Closet · 3 Pc Ensuite
Level: 2nd
hardwood floor · Double Closet · Large Window
Level: 2nd
5 Pc Ensuite · Cathedral Ceiling · W/O To Balcony
Level: 3rd
Comparable sales require sign in
Closing prices and sold comps are available to registered visitors who accept MLS® VOW terms on this site.
Monthly Payment
$7,789
Total monthly payment
$8,468
Break-even down payment
100%
Expand Neighbourhood demographics to load Statistics Canada census charts.
Expand Market details to load neighbourhood price and activity trends.
$1,699,000
$1,699,000
CAD
Estimated market value
The trademarks MLS®, Multiple Listing Service® and the associated logos are owned by CREA and identify the quality of services provided by real estate professionals who are members of CREA.