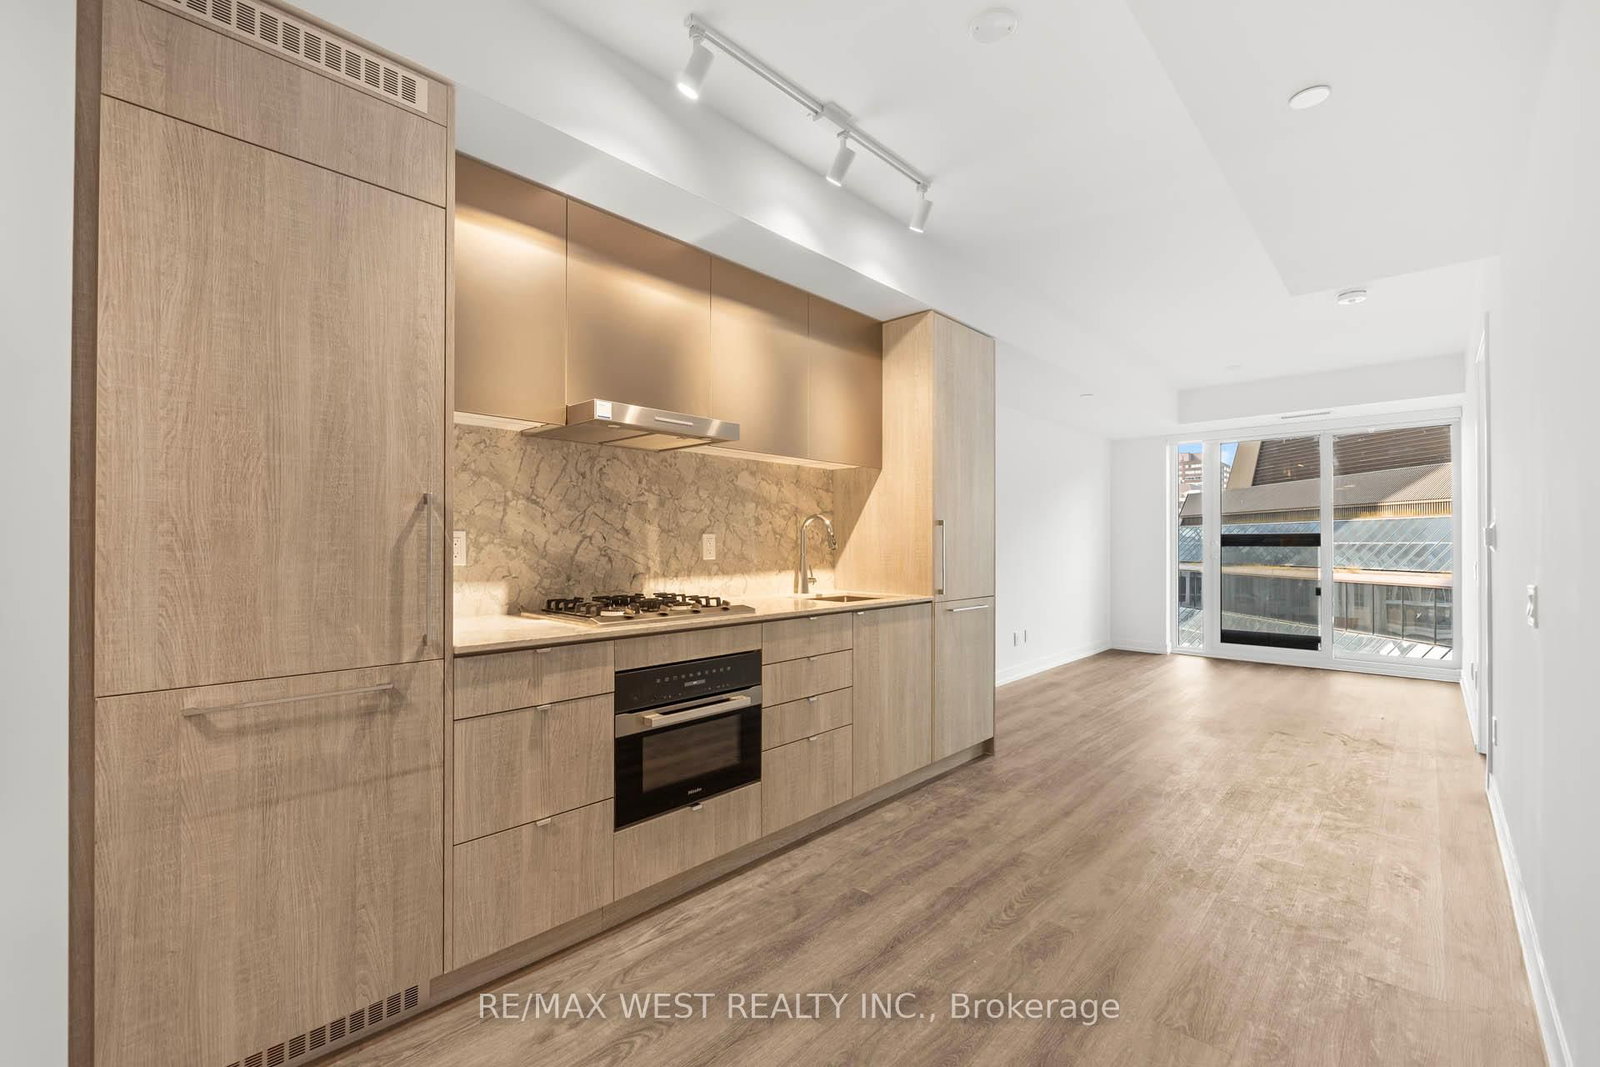


Living (2.77 × 7.92)
Combined W/Dining · Open Concept · Juliette Balcony
Level: Flat

Annex, Toronto, Ontario M4W 0B8
2-bedroom, 2 full bathroom condo in the heart of prestigious Yorkville, Toronto. Featuring modern appliances and luxury finishes, and a thoughtfully designed open concept layout. Almost 800 Sq. ft! Lots if useful amenities in the building for all ages! Great accessible location - Walk score of 100! Definitely a walker's paradise so daily errands do not require a car. Just a minute walk to 2 subway lines, University of Toronto, Queen's Park & Hospitals, Minutes to Toronto Metropolitan University and Eaton Centre. Nearby parks include Harold Town Park, Asquith Green and George Hislop Park. Enjoy Yorkville's renowned location known for its sophisticated blend of luxury, culture, and history. Live, belong and experience to be in one of Toronto's most stunning and affluent community!
Buy/Sell history for 906-771 Yonge St, Toronto, Ontario
Sale history on this site covers the last 2 years, the window permitted under the TRREB MLS® VOW agreement.
| Date Start | Date End | List Price | Price | Event | Listing ID |
|---|---|---|---|---|---|
| N/A | N/A | $3,200 | N/A | For Lease | C14033676 |
Estimated value requires sign in
AI market estimates use sold comparables and are available after you sign in and accept MLS® VOW terms.
Combined W/Dining · Open Concept · Juliette Balcony
Level: Flat
Combined W/Kitchen · Open Concept · Laminate
Level: Flat
Modern Kitchen · B/I Appliances · O/Looks Living
Level: Flat
4 Pc Ensuite · Window Flr to Ceil · Closet
Level: Flat
Laminate · Window · Closet
Level: Flat
Comparable sales require sign in
Closing prices and sold comps are available to registered visitors who accept MLS® VOW terms on this site.
Mortgage tools apply to sale listings.
Expand Neighbourhood demographics to load Statistics Canada census charts.
Expand Market details to load neighbourhood price and activity trends.
$3,200/mo
$3,200/mo
CAD
Estimated market value
The trademarks MLS®, Multiple Listing Service® and the associated logos are owned by CREA and identify the quality of services provided by real estate professionals who are members of CREA.