



Living (13.48 × 12.01)
Laminate · Combined W/Dining · W/O To Balcony
Level: Flat

Bay Street Corridor, Toronto, Ontario M4Y 0A5
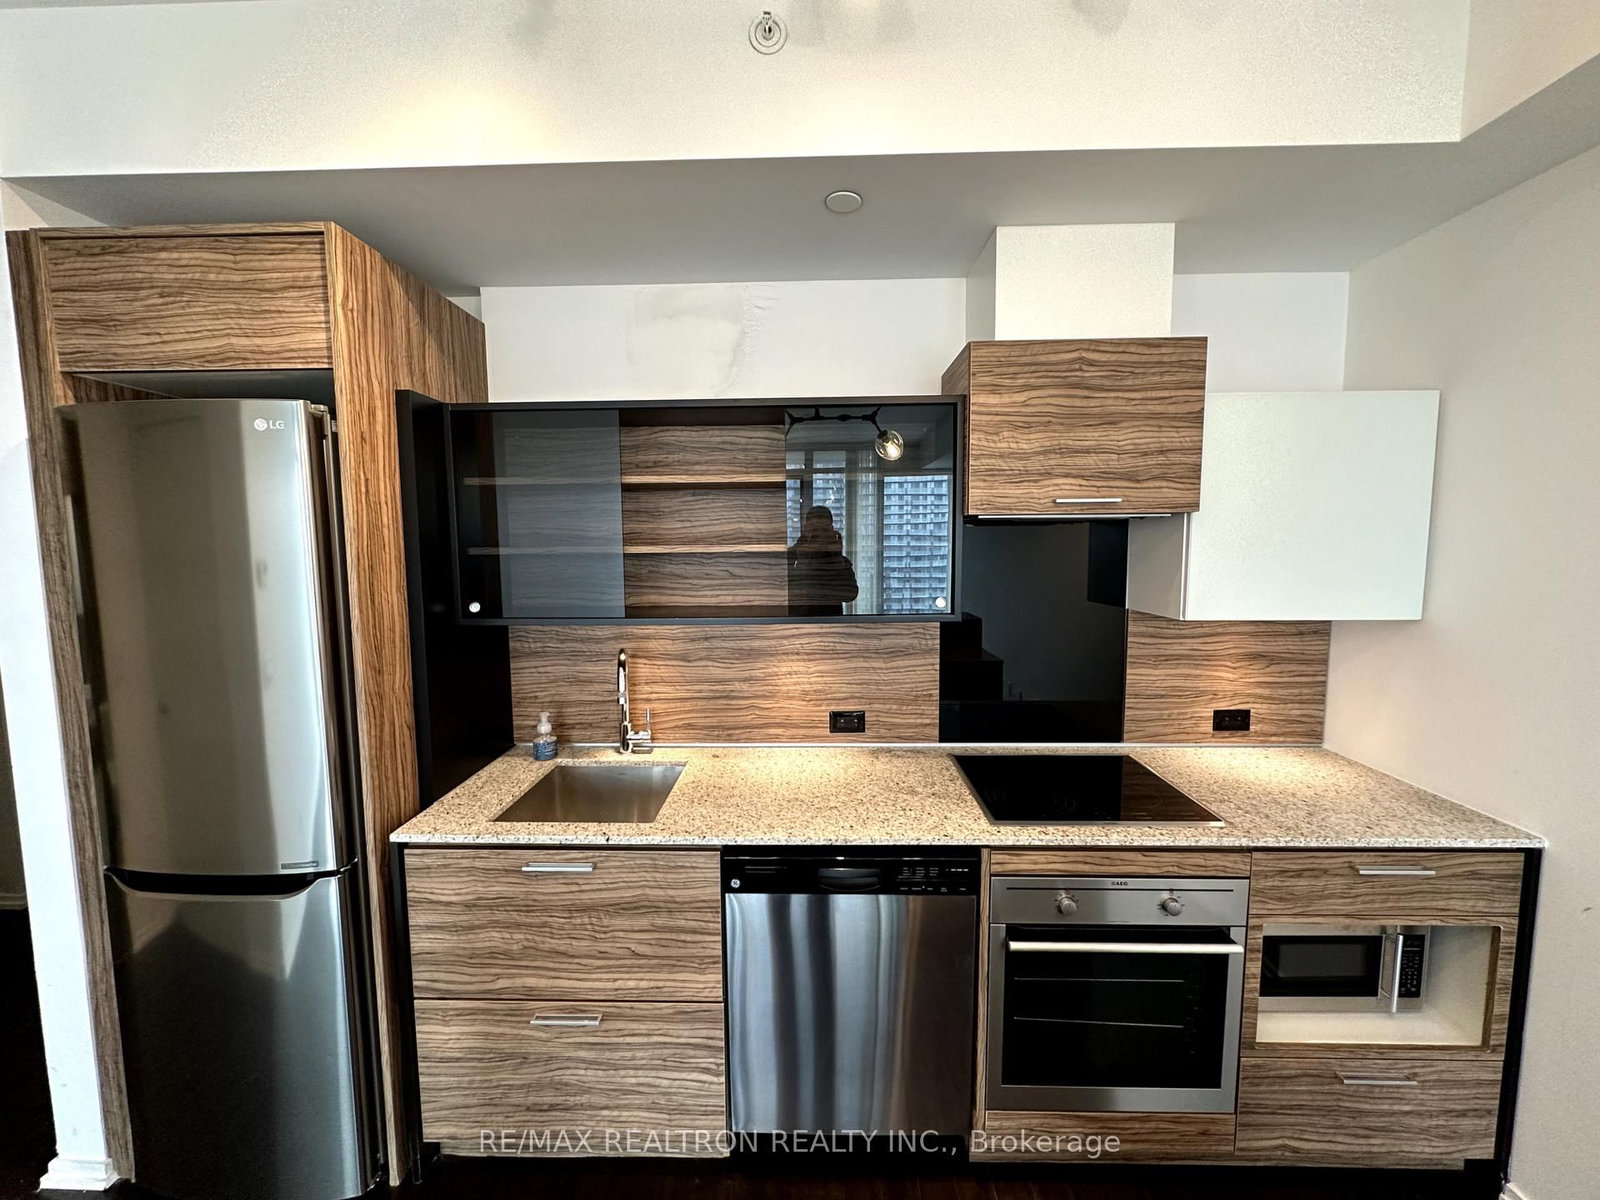
Luxury Living at Yonge & Bloor! Experience exceptional downtown living in this bright and modern suite, ideally located in the heart of Toronto. Enjoy breathtaking southwest-facing skyline and lake views from your private balcony. Soaring 9-ft ceilings, floor-to-ceiling windows, and sleek laminate flooring create a bright, open, and contemporary atmosphere. The thoughtfully designed open-concept kitchen features high-end appliances, a functional centre island, and ample cabinetry, maximizing both style and functionality. Steps to Yonge & Bloor Subway Station, University of Toronto, Toronto Metropolitan University, premier shopping, restaurants, cafes, and entertainment. Residents enjoy an impressive array of amenities, including 24-hour concierge, state-of-the-art fitness centre, party room, rooftop garden, and more. A prime opportunity to enjoy vibrant downtown living with convenience at your doorstep!
Buy/Sell history for 2805-75 St Nicholas St, Toronto, Ontario
Sale history on this site covers the last 2 years, the window permitted under the TRREB MLS® VOW agreement.
| Date Start | Date End | List Price | Price | Event | Listing ID |
|---|---|---|---|---|---|
| N/A | N/A | $2,500 | N/A | For Lease | C14099918 |
Estimated value requires sign in
AI market estimates use sold comparables and are available after you sign in and accept MLS® VOW terms.
Laminate · Combined W/Dining · W/O To Balcony
Level: Flat
Laminate · Combined W/Living · Sw View
Level: Flat
Laminate · Breakfast Bar · Stainless Steel Appl
Level: Flat
Laminate · Large Window · Large Closet
Level: Flat
Comparable sales require sign in
Closing prices and sold comps are available to registered visitors who accept MLS® VOW terms on this site.
Mortgage tools apply to sale listings.
Expand Neighbourhood demographics to load Statistics Canada census charts.
Expand Market details to load neighbourhood price and activity trends.
$2,500/mo
$2,500/mo
CAD
Estimated market value
The trademarks MLS®, Multiple Listing Service® and the associated logos are owned by CREA and identify the quality of services provided by real estate professionals who are members of CREA.