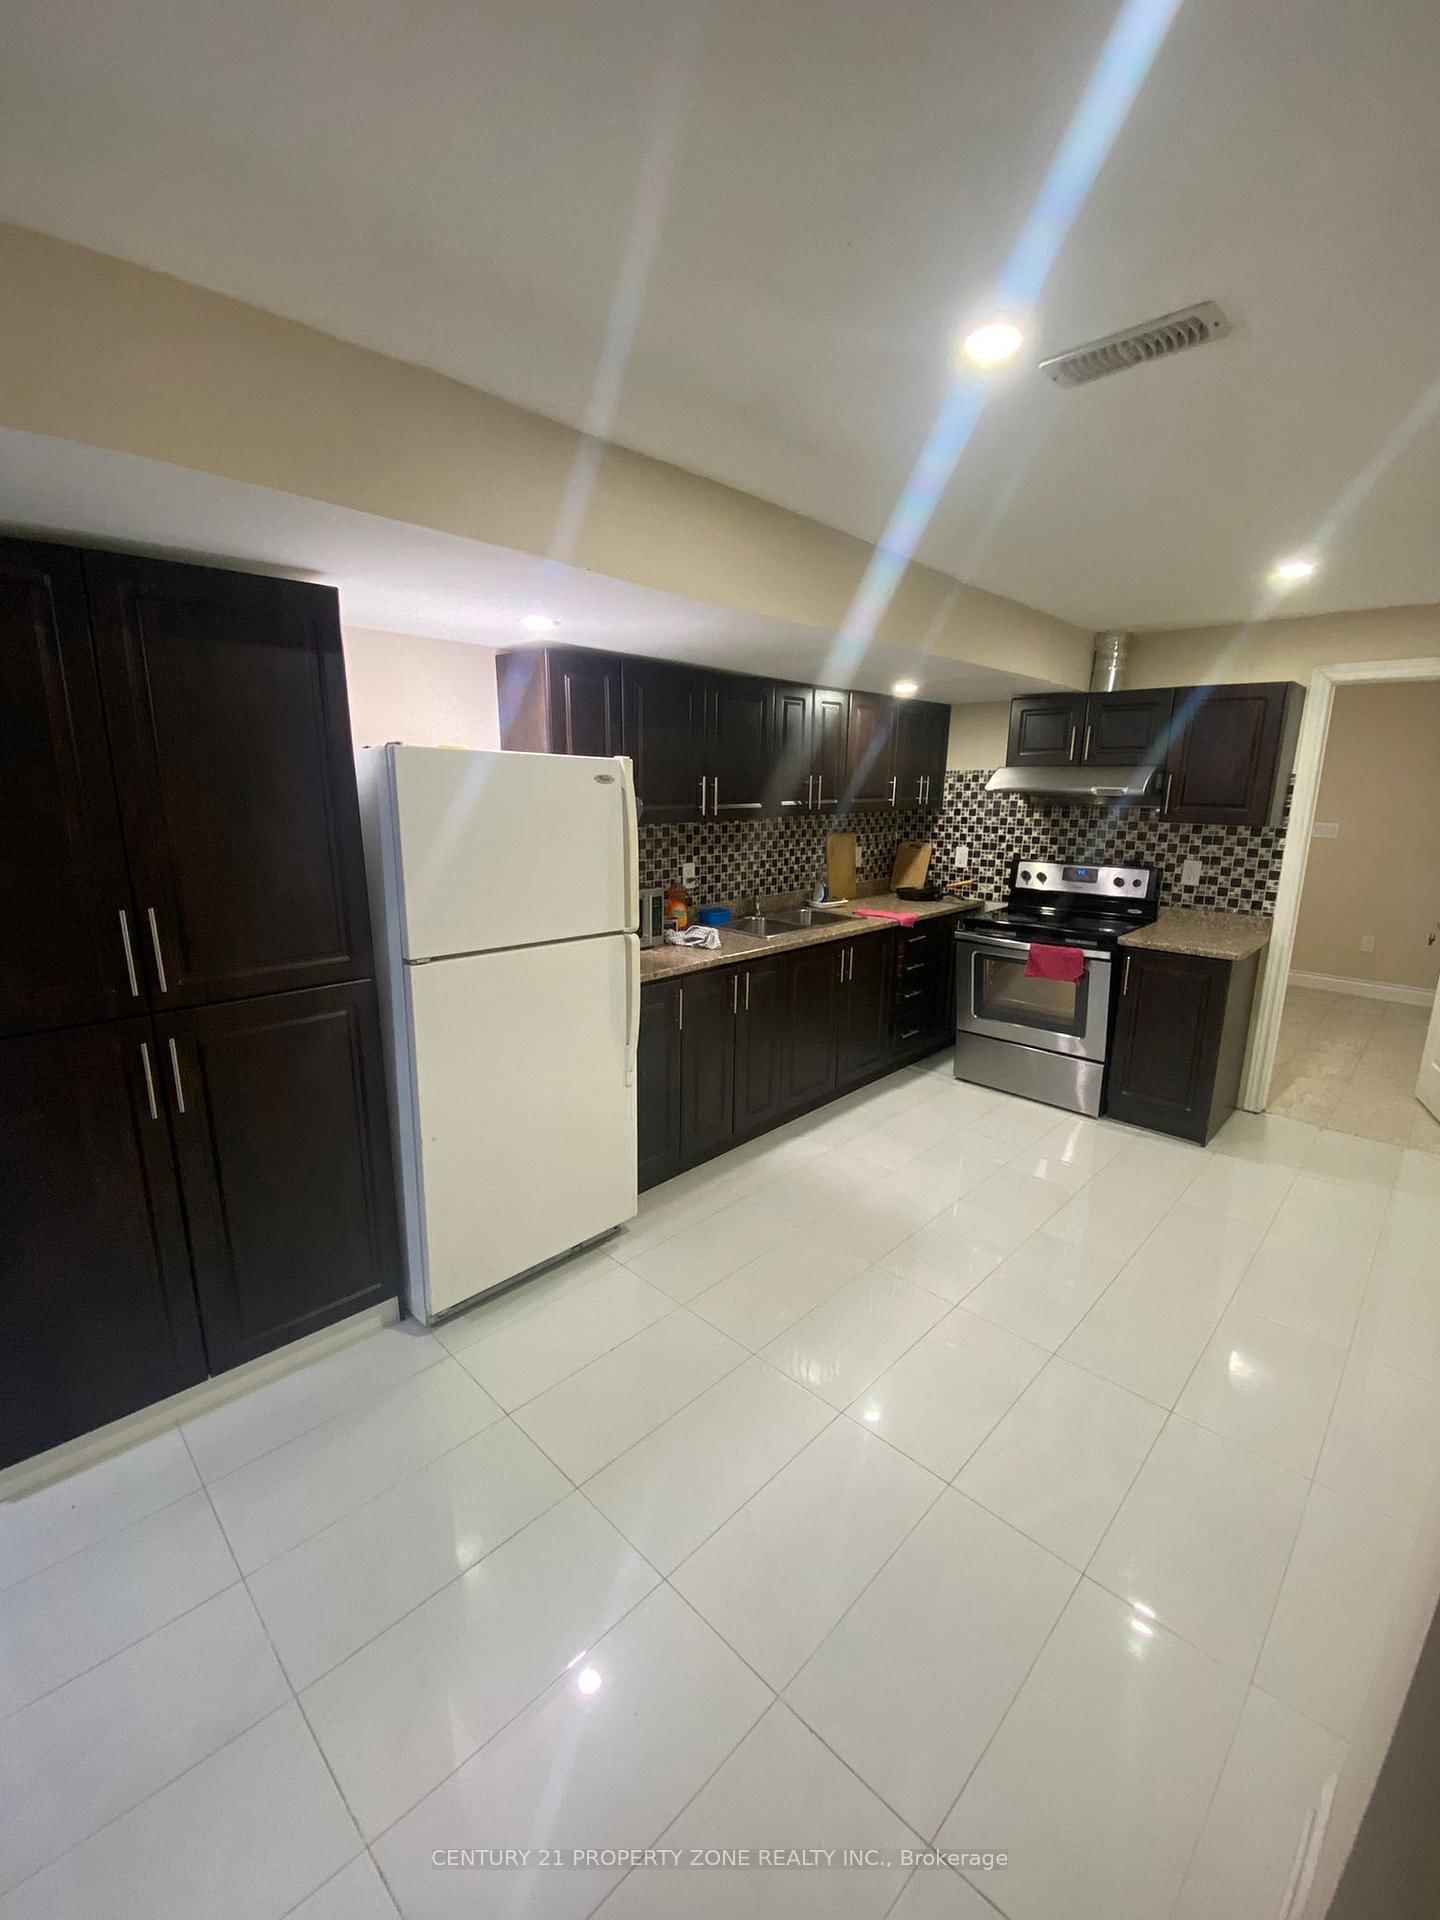



Kitchen (2.31 × 2.64)
Modern Kitchen · Ceramic Back Splash · Window
Level: Bsmt

Oakwood Village, Toronto, Ontario M6E 3A6
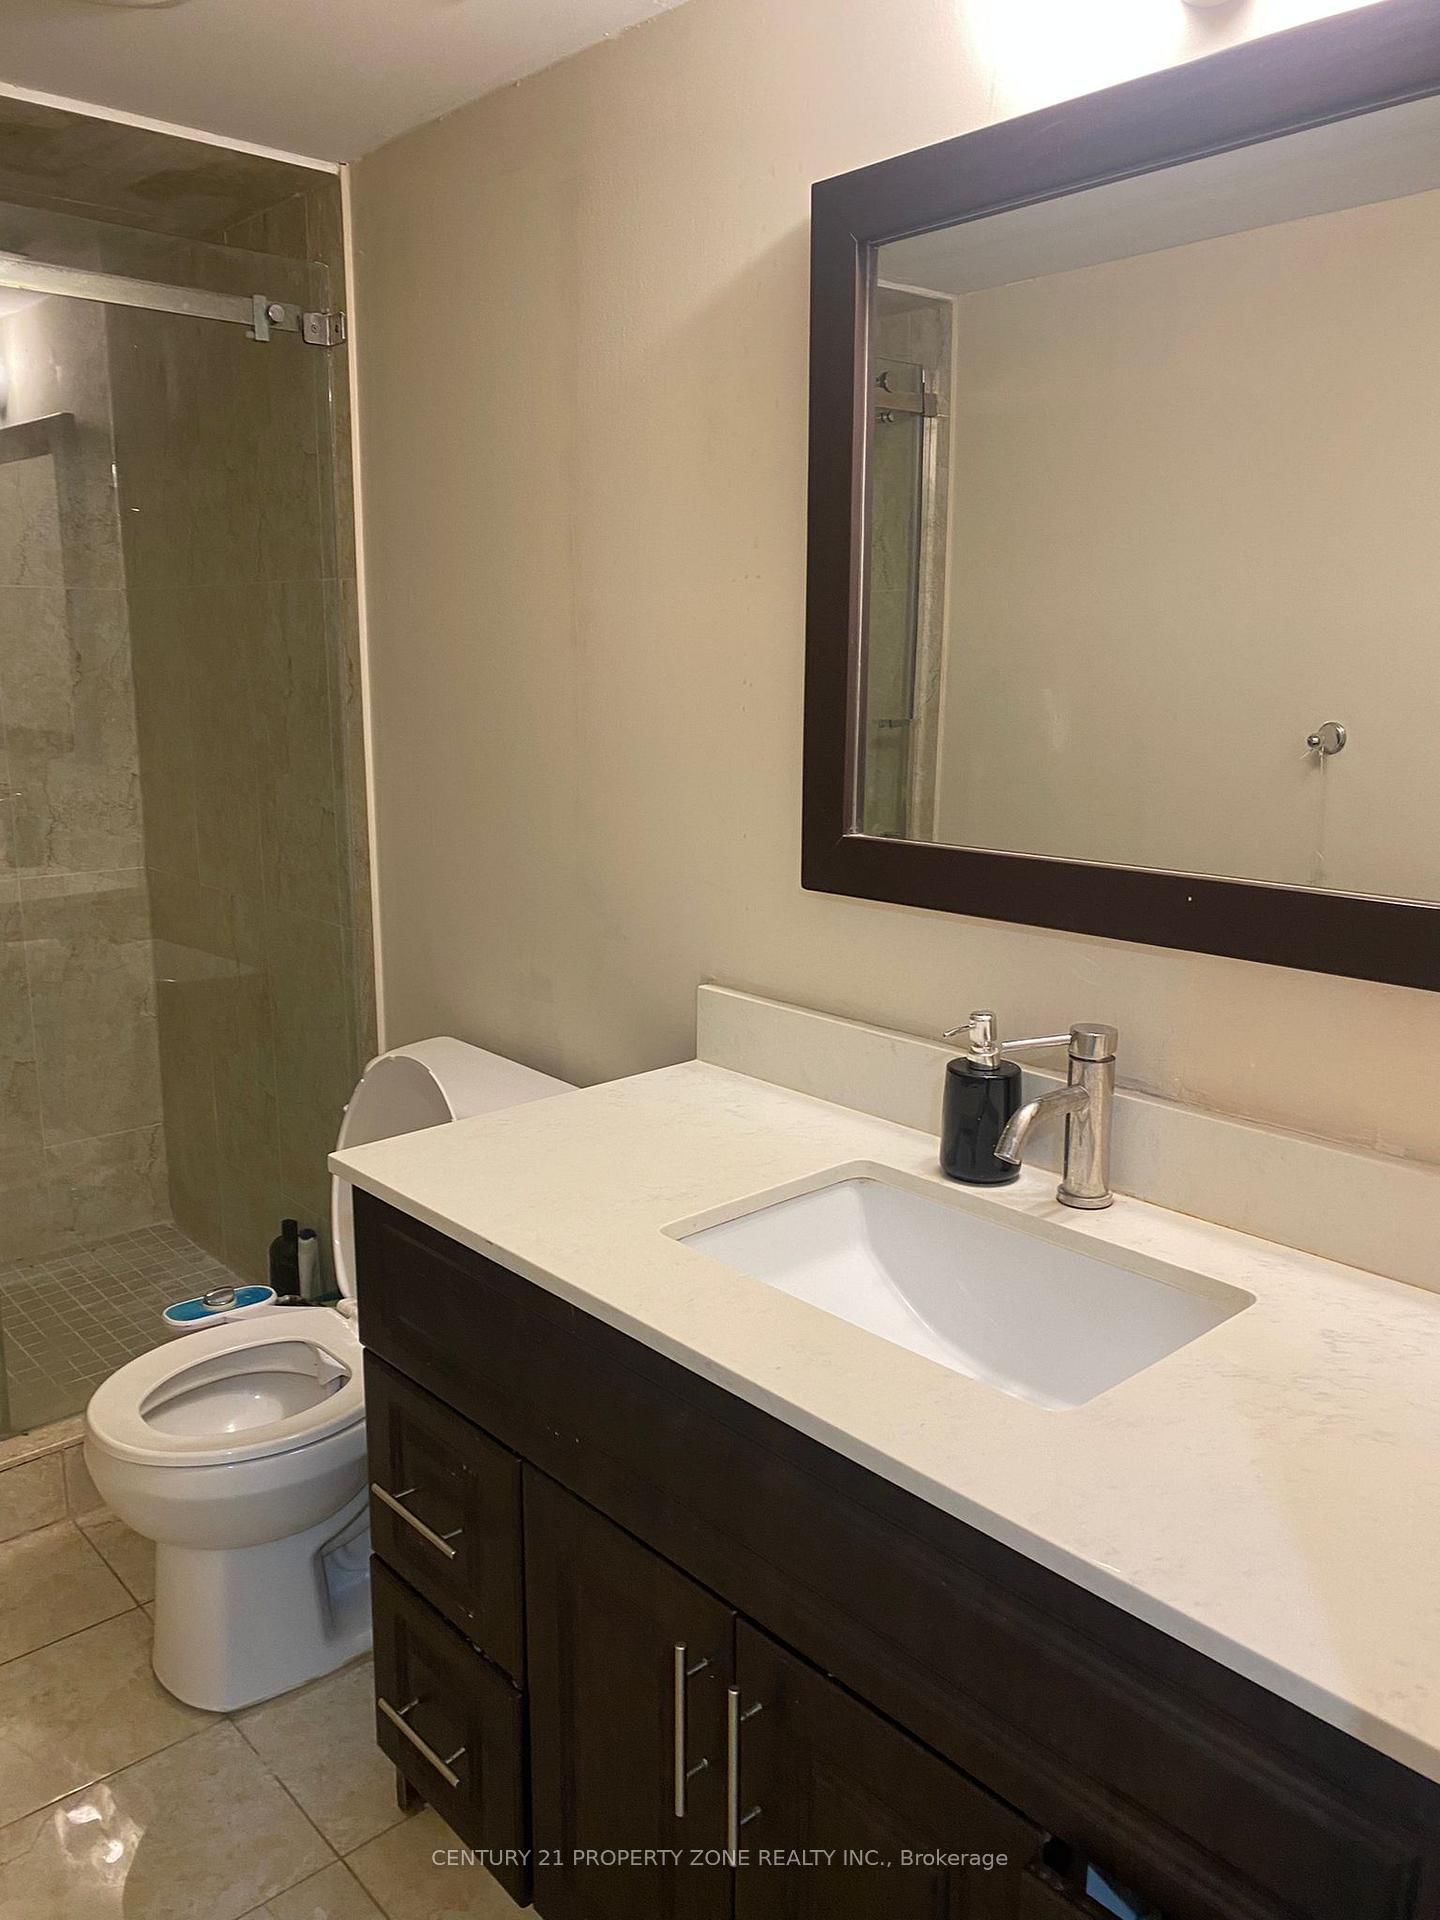
Welcome to 7 Blackstone River Drive! Two bright bedrooms are available for lease individually or together in a legal basement apartment. Each room features a large window and built-in closet. The two available bedrooms share a three-piece bathroom. A third bedroom is already occupied and has its own ensuite bathroom.All basement occupants share a kitchen with quartz countertops and ample storage, along with shared laundry. Conveniently located near a Brampton Transit stop, schools, parks, restaurants and everyday shopping, with access to Highway 410. Utilities are included in the rent. One occupant per room.
Buy/Sell history for 7 Blandford St, Toronto, Ontario
Sale history on this site covers the last 2 years, the window permitted under the TRREB MLS® VOW agreement.
| Date Start | Date End | List Price | Price | Event | Listing ID |
|---|---|---|---|---|---|
| N/A | N/A | $800 | N/A | For Lease | C13832314 |
Estimated value requires sign in
AI market estimates use sold comparables and are available after you sign in and accept MLS® VOW terms.
Modern Kitchen · Ceramic Back Splash · Window
Level: Bsmt
Combined W/Dining
Level: Bsmt
Combined W/Dining · Window
Level: Bsmt
Large Closet · Window
Level: Bsmt
Comparable sales require sign in
Closing prices and sold comps are available to registered visitors who accept MLS® VOW terms on this site.
Mortgage tools apply to sale listings.
Expand Neighbourhood demographics to load Statistics Canada census charts.
Expand Market details to load neighbourhood price and activity trends.
$800/mo
$800/mo
CAD
Estimated market value
The trademarks MLS®, Multiple Listing Service® and the associated logos are owned by CREA and identify the quality of services provided by real estate professionals who are members of CREA.