


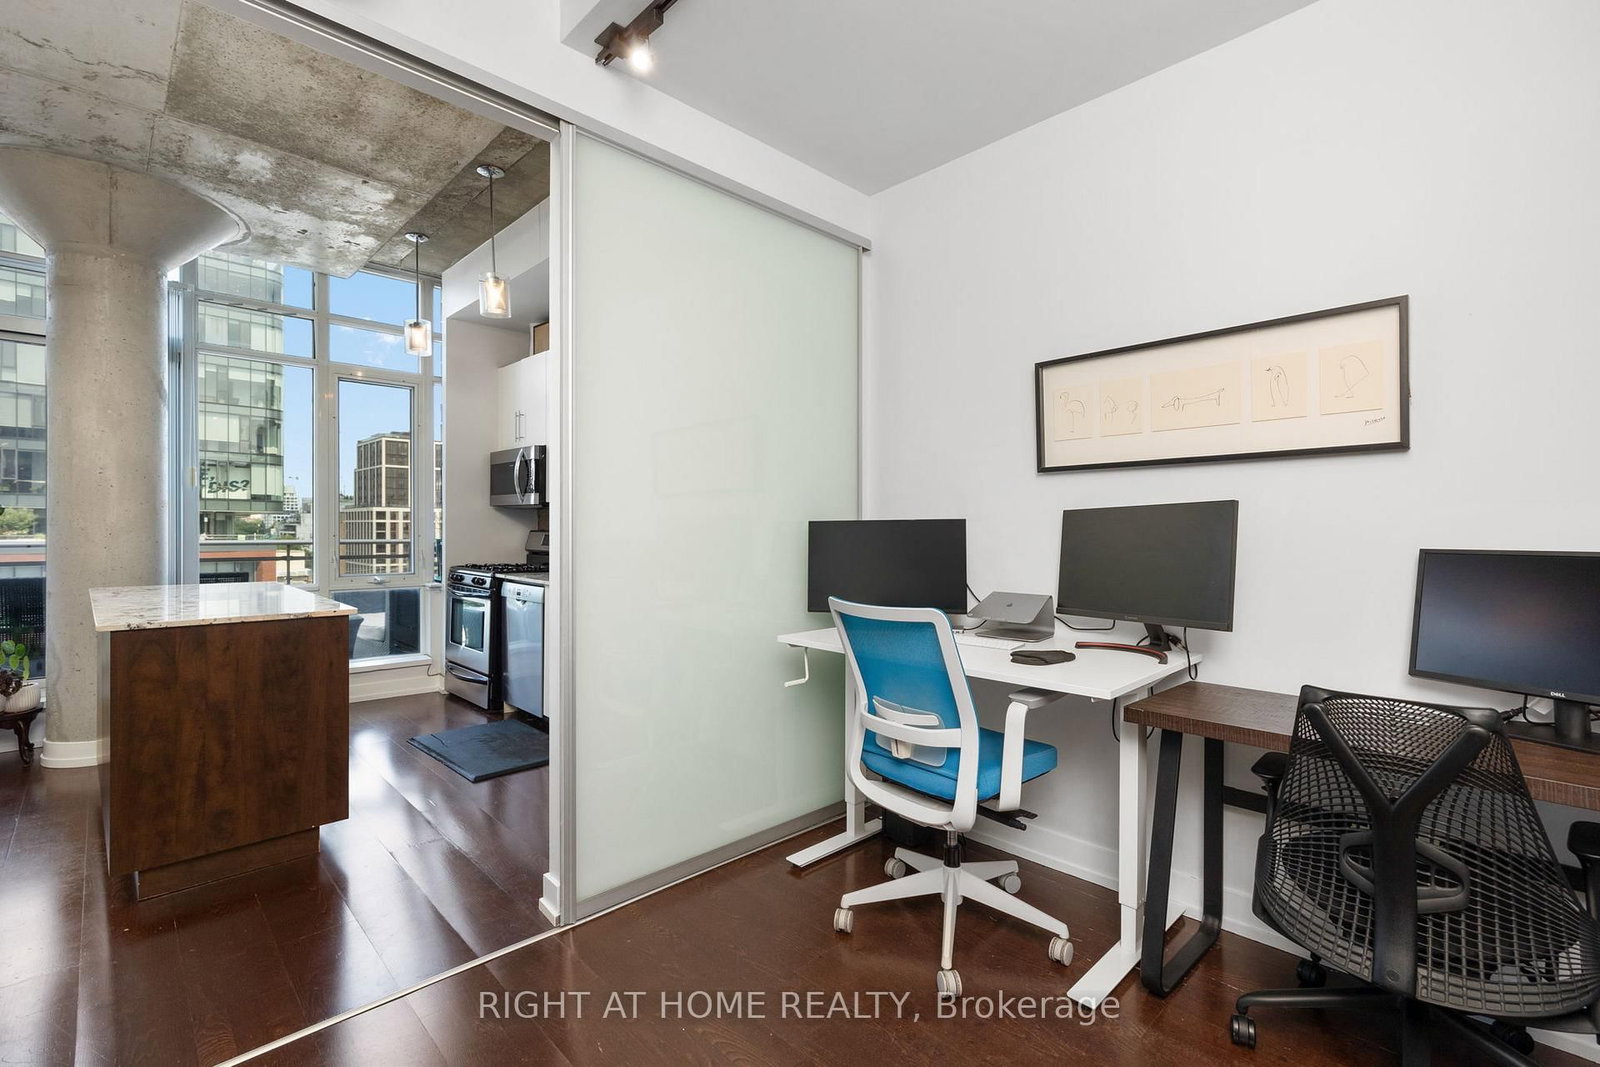


Room 1
Level not provided

Waterfront Communities C1, Toronto, Ontario M5V 2M6
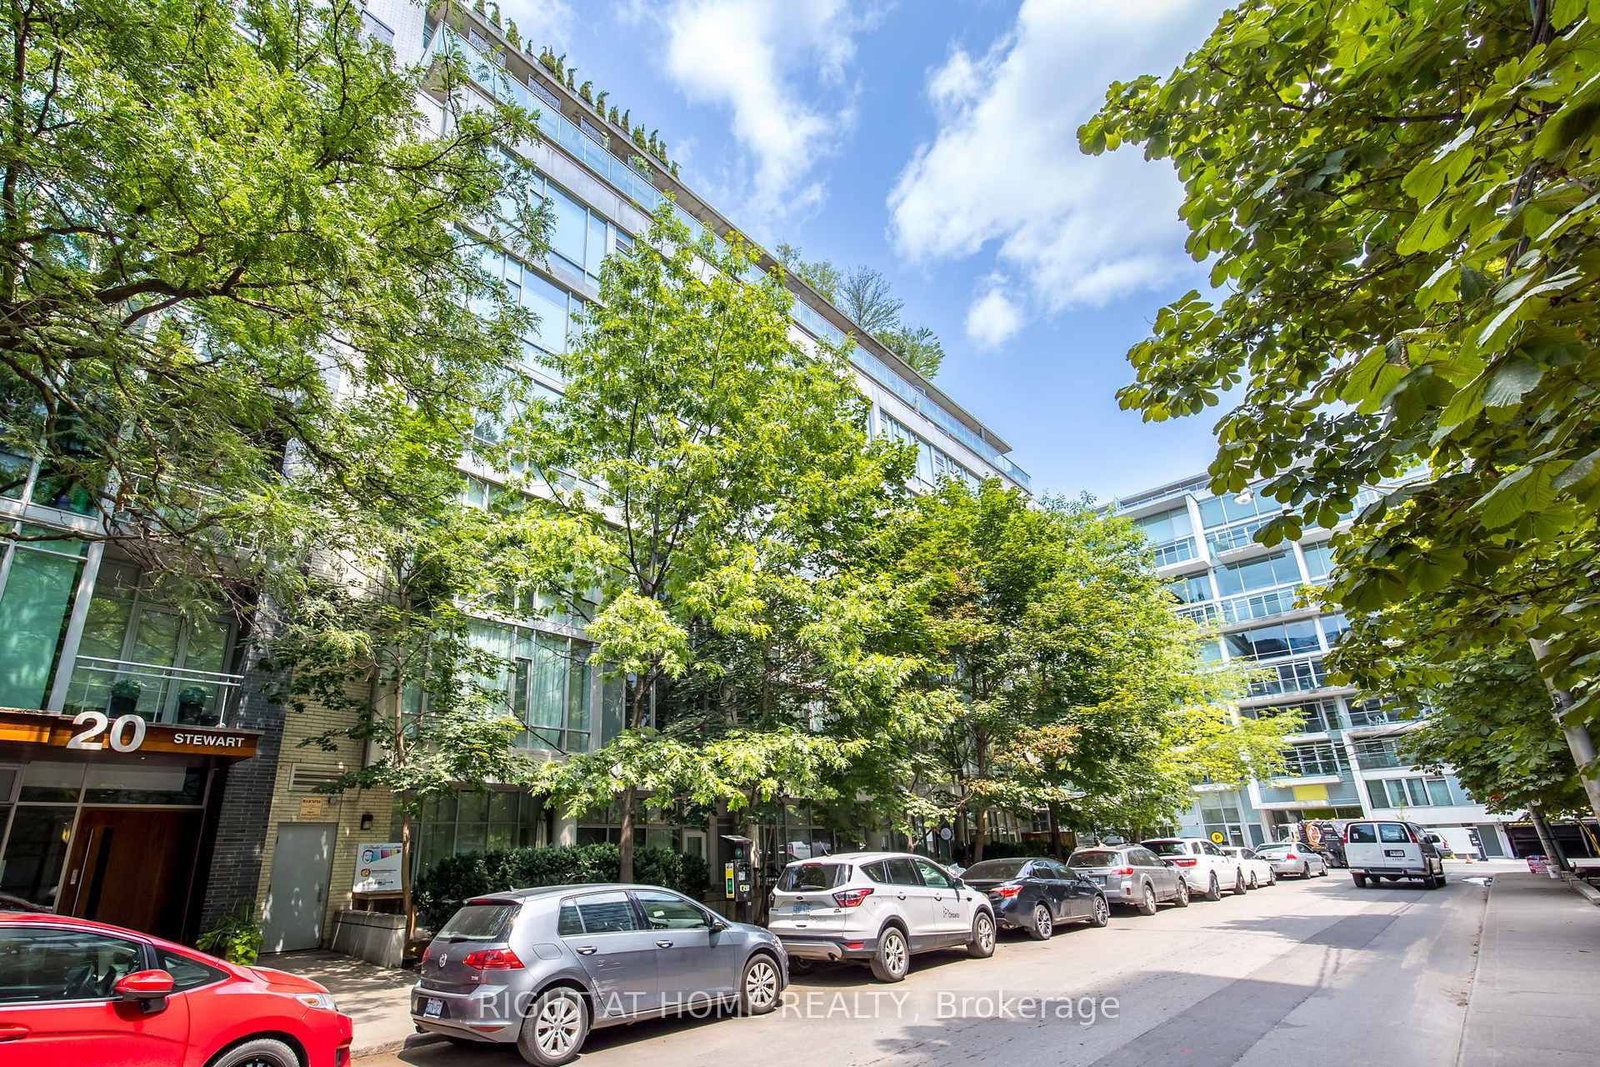
A Sleek And Modern Two Bed Two Bath Loft, Thoughtfully Designed Open Layout Bathed In Natural Light. Enjoy Stunning City Views From The Privacy Of Your 160 SqFt Open Balcony. Situated In The Most Trendy & Walkable Communities of Toronto. You'll Be Surrounded By Endless Amenities, Trendy Cafes, Endless Restaurants Options And Local Shops. Explore The Nearby Garrison Park, The Well, Stacked Market, Art Galleries, FarmBoy, Billyshop Airport. Verity Of Vibrant Community Events That Make This Area A Unique And Desirable Place To Call Home. 1 Secured Parking Included!
Buy/Sell history for PH 805-66 Portland St, Toronto, Ontario
Sale history on this site covers the last 2 years, the window permitted under the TRREB MLS® VOW agreement.
| Date Start | Date End | List Price | Price | Event | Listing ID |
|---|---|---|---|---|---|
| N/A | N/A | $3,900 | N/A | For Lease | C13851798 |
Estimated value requires sign in
AI market estimates use sold comparables and are available after you sign in and accept MLS® VOW terms.
Level not provided
Level not provided
Level not provided
Level not provided
Level not provided
Level not provided
Level not provided
Level not provided
Level not provided
Level not provided
Level not provided
Level not provided
Comparable sales require sign in
Closing prices and sold comps are available to registered visitors who accept MLS® VOW terms on this site.
Mortgage tools apply to sale listings.
Expand Neighbourhood demographics to load Statistics Canada census charts.
Expand Market details to load neighbourhood price and activity trends.
$3,900/mo
$3,900/mo
CAD
Estimated market value
The trademarks MLS®, Multiple Listing Service® and the associated logos are owned by CREA and identify the quality of services provided by real estate professionals who are members of CREA.