


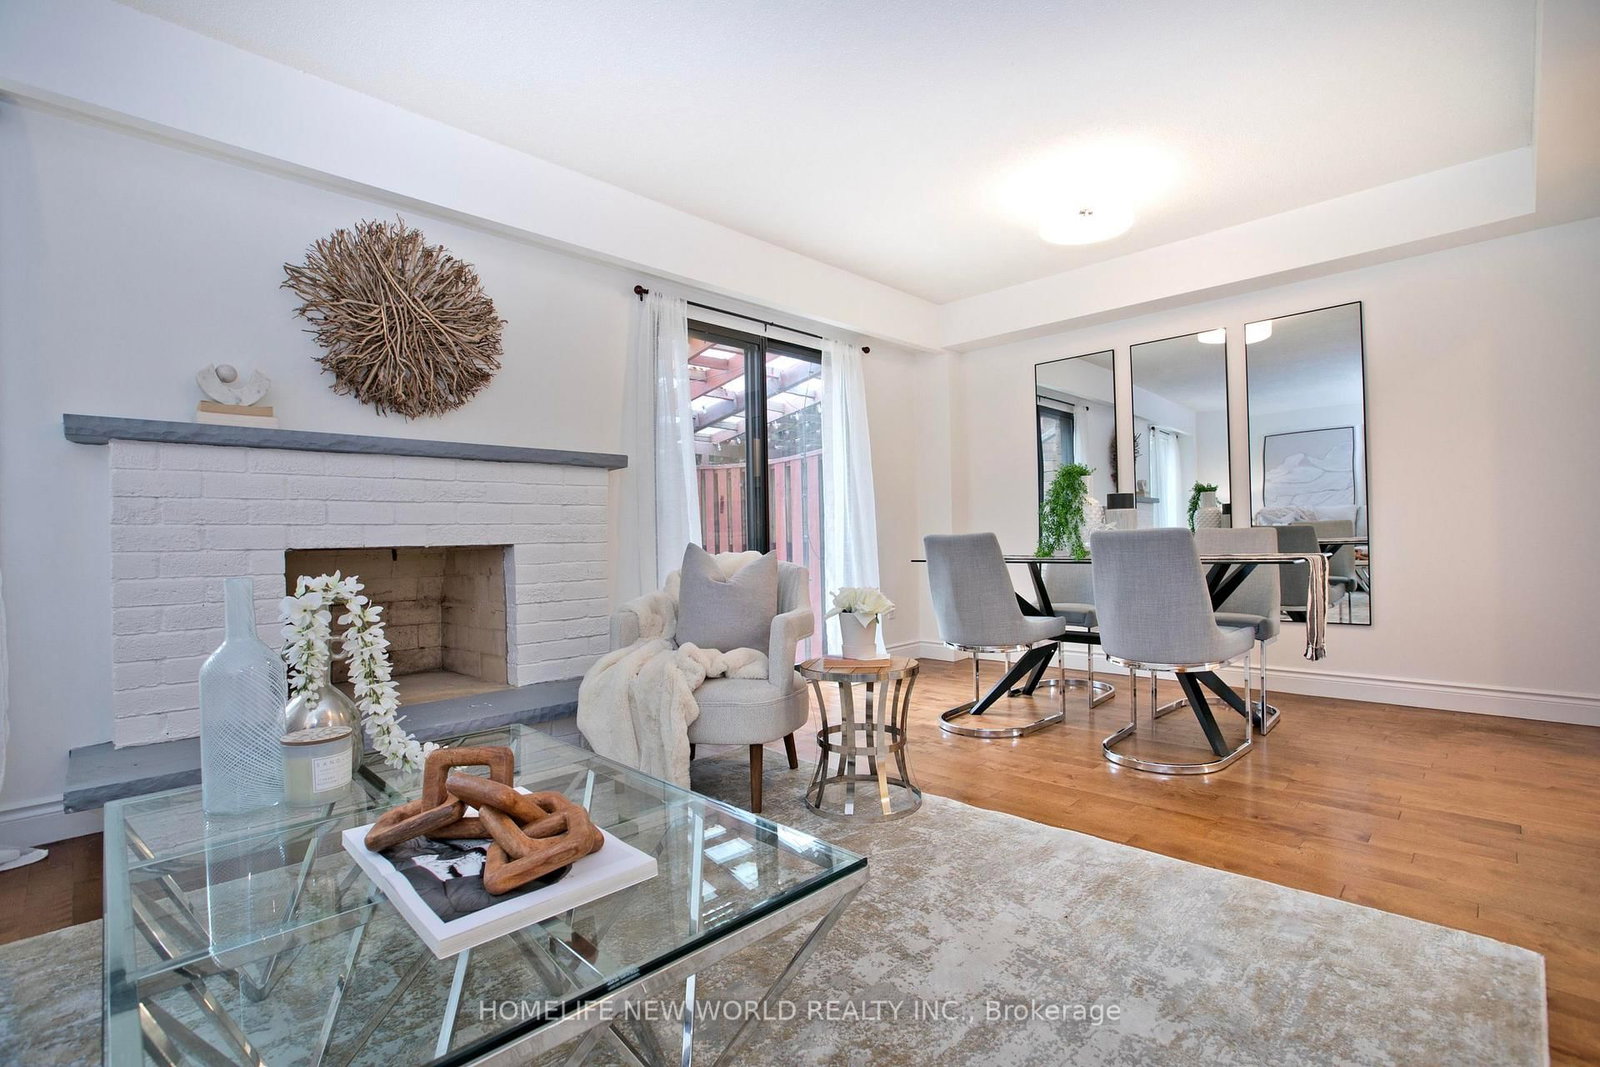


Living (3.49 × 5.83)
Combined W/Dining · Brick Fireplace · Laminate
Level: Main

Milliken, Toronto, Ontario M1V 2E6
Welcome to this beautiful, bright, move-in-ready family home offering the perfect blend of comfort, style, and convenience. This home has been tastefully renovated to be modern while still retaining its character and charm. At its heart is the updated kitchen: showcasing quartz countertops extending to the backsplash, stainless steel appliances, and plenty of storage space. Enhanced with pot lights throughout, the living room is an inviting space perfect for everyday living and entertaining. Upstairs, you'll find three generously-sized bedrooms, including a spacious primary bedroom complete with a modern, private ensuite. The newly renovated basement includes an separate entrance with new vynal floor that can optionally provide income. Enjoy an unbeatable location just steps to TTC transit, schools, and parks, while being minutes from grocery stores, restaurants, medical centres, and other everyday amenities.
Buy/Sell history for 60 James Park Sq, Toronto, Ontario
Sale history on this site covers the last 2 years, the window permitted under the TRREB MLS® VOW agreement.
| Date Start | Date End | List Price | Price | Event | Listing ID |
|---|---|---|---|---|---|
| N/A | N/A | $880,000 | N/A | For Sale | E14113732 |
Estimated value requires sign in
AI market estimates use sold comparables and are available after you sign in and accept MLS® VOW terms.
Combined W/Dining · Brick Fireplace · Laminate
Level: Main
Combined W/Living · W/O To Patio · Laminate
Level: Main
Tile Floor
Level: Main
Bay Window · Combined W/Kitchen · Tile Floor
Level: Main
2 Pc Ensuite · His/Hers Closets · Laminate
Level: 2nd
Large Closet · Laminate
Level: 2nd
Double Closet · Laminate
Level: 2nd
Above Grade Window
Level: Bsmt
B/I Bar · Dry Bar · Combined W/Rec
Level: Bsmt
Comparable sales require sign in
Closing prices and sold comps are available to registered visitors who accept MLS® VOW terms on this site.
Monthly Payment
$4,034
Total monthly payment
$4,413
Break-even down payment
100%
Expand Neighbourhood demographics to load Statistics Canada census charts.
Expand Market details to load neighbourhood price and activity trends.
$880,000
$880,000
CAD
Estimated market value
The trademarks MLS®, Multiple Listing Service® and the associated logos are owned by CREA and identify the quality of services provided by real estate professionals who are members of CREA.