



Br (2.25 × 3.0)
Laminate · B/I Closet
Level: Ground

Newtonbrook East, Toronto, Ontario M2M 1Z8
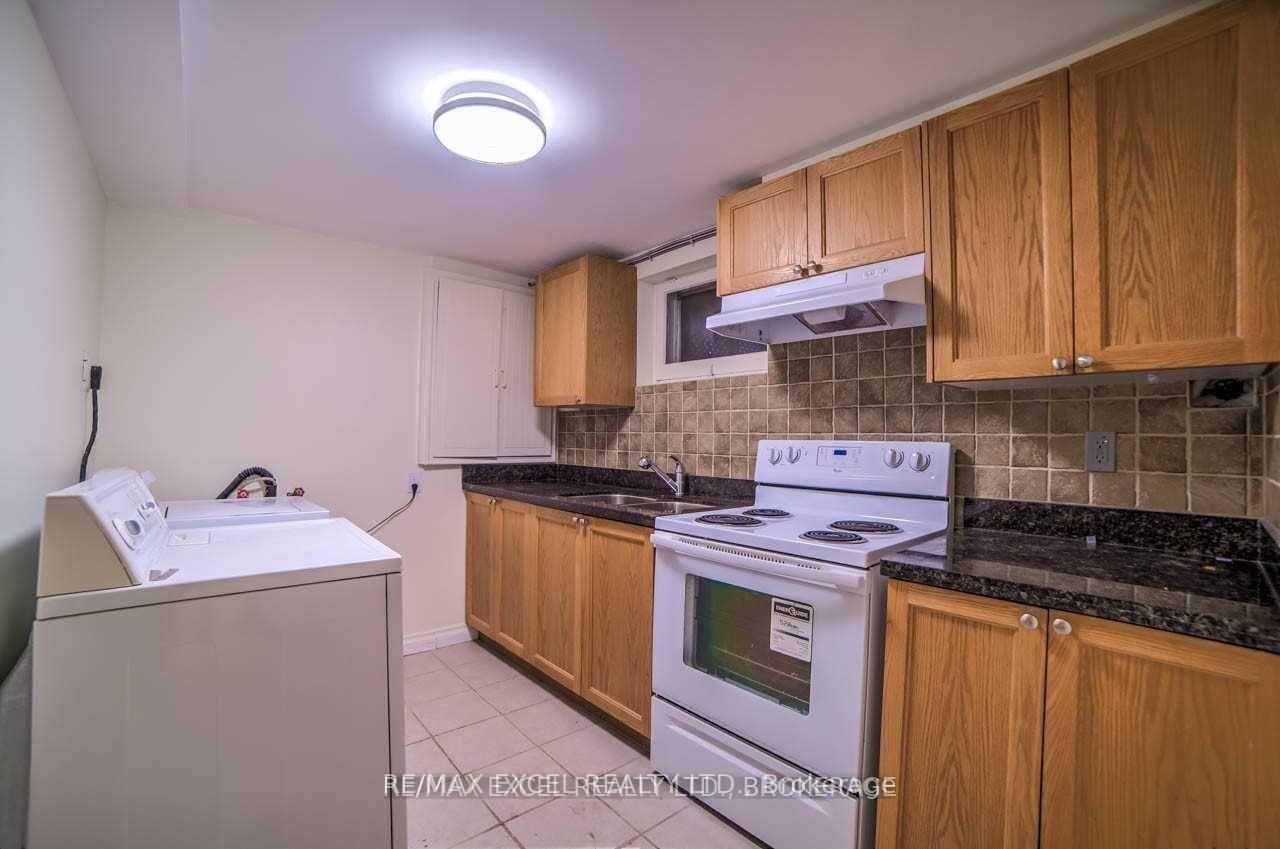
2 Bright bedrooms, 2 Bathrooms, kitchen and Laundry for rent in walk out Lower level of this Detached Sidesplit home . Short walk to Finch Subway Station, Steps To Yonge St. , Good Schools vibrant restaurants, little Iran,' supermarkets, H-mart shopping, transit, and entertainment. Ideal for a single working professional seeking a clean, quiet, and well-connected place to call home. Parking on driveway is included. Applicants must be able to communicate effectively with the landlord regarding tenancy matters. No warranties made regarding retrofit status of basement. Tenant pays 1/3 of utilities.
Buy/Sell history for 54 Bowerbank Dr, Toronto, Ontario
Sale history on this site covers the last 2 years, the window permitted under the TRREB MLS® VOW agreement.
| Date Start | Date End | List Price | Price | Event | Listing ID |
|---|---|---|---|---|---|
| N/A | N/A | $2,100 | N/A | For Lease | C14084450 |
Estimated value requires sign in
AI market estimates use sold comparables and are available after you sign in and accept MLS® VOW terms.
Laminate · B/I Closet
Level: Ground
Laminate
Level: Ground
Ceramic Floor · 2 Pc Bath
Level: Ground
Laminate · Fireplace · Window
Level: Lower
Soaker
Level: Lower
Comparable sales require sign in
Closing prices and sold comps are available to registered visitors who accept MLS® VOW terms on this site.
Mortgage tools apply to sale listings.
Expand Neighbourhood demographics to load Statistics Canada census charts.
Expand Market details to load neighbourhood price and activity trends.
$2,100/mo
$2,100/mo
CAD
Estimated market value
The trademarks MLS®, Multiple Listing Service® and the associated logos are owned by CREA and identify the quality of services provided by real estate professionals who are members of CREA.