


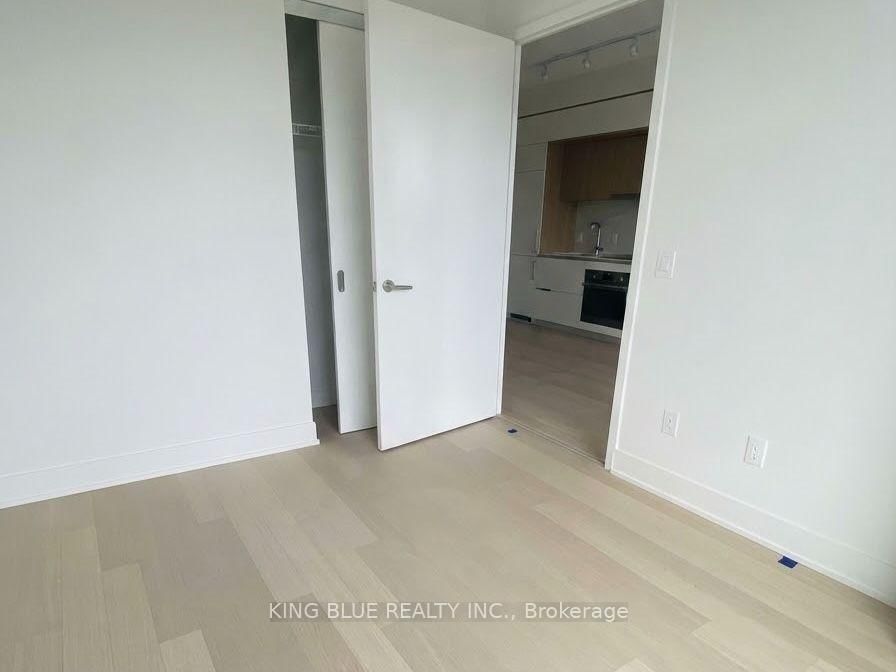


Living (6.58 × 3.41)
Laminate · Combined W/Dining · Combined W/Kitchen
Level: Main

Annex, Toronto, Ontario M5R 0E3
Welcome Home to Brand New Luxury At ANX Condos! Be The Very First To Live In This Exquisite, Newly Constructed 1-Bedroom Residence Developed By Freed Developments At 322 Dupont Street. Sleek, Modern, And Brilliantly Designed, This Home Offers Sophisticated Urban Living Right At The Crossroads Of The Annex and Casa Loma. Brand New & Pristine: Be The First Occupant Of This Never-Lived-in 1-Bedroom Home Featuring A Contemporary Open-Concept Layout, High-end Finishes, And Floor-to-ceiling Windows. Private Balcony & Views: Look Out From Your Private Juliet Balcony And Enjoy Stunning, Unobstructed Views Facing The Historic Casa Loma. Exceptional Building Amenities: Experience Resort-style Living With Access To A State-of-the-art Gym, Relaxing Outdoor Pool, 24/7 Concierge, And Convenient Indoor Parking. Unbeatable Walk & Transit Score (9/10): Situated Just Steps From Dupont Subway Station, Getting Downtown or Anywhere In The City Is An Absolute Breeze. Enjoy a Daily Walk Score Of 9/10 With Elite Restaurants, Cafes, Parks And Culture Right At Your Doorstep. Don't Miss The Opportunity to Elevate Your Lifestyle In One Of Toronto's Most Dynamic And Sought-after New Buildings.
Buy/Sell history for 511-322 Dupont St, Toronto, Ontario
Sale history on this site covers the last 2 years, the window permitted under the TRREB MLS® VOW agreement.
| Date Start | Date End | List Price | Price | Event | Listing ID |
|---|---|---|---|---|---|
| N/A | N/A | $2,100 | N/A | For Lease | C13856886 |
Estimated value requires sign in
AI market estimates use sold comparables and are available after you sign in and accept MLS® VOW terms.
Laminate · Combined W/Dining · Combined W/Kitchen
Level: Main
Laminate · Combined W/Living · Combined W/Kitchen
Level: Main
Laminate · Combined W/Dining · Combined W/Living
Level: Main
Laminate · Closet
Level: Main
Comparable sales require sign in
Closing prices and sold comps are available to registered visitors who accept MLS® VOW terms on this site.
Mortgage tools apply to sale listings.
Expand Neighbourhood demographics to load Statistics Canada census charts.
Expand Market details to load neighbourhood price and activity trends.
$2,100/mo
$2,100/mo
CAD
Estimated market value
The trademarks MLS®, Multiple Listing Service® and the associated logos are owned by CREA and identify the quality of services provided by real estate professionals who are members of CREA.