


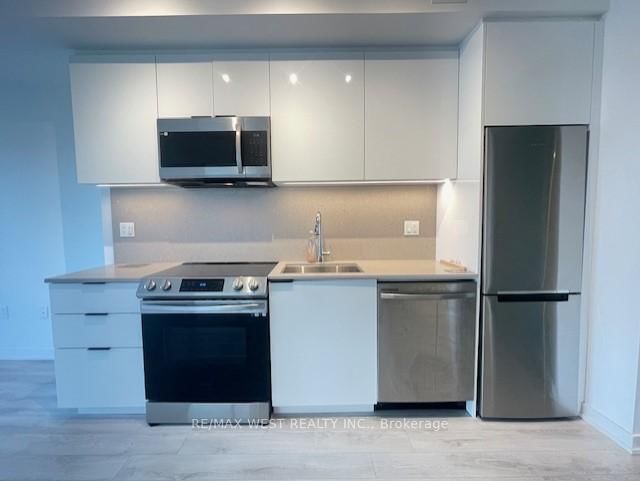


Room 1
Level not provided

Moss Park, Toronto, Ontario M5A 0V3
This Luxurious Suite In South Near Richmond St E & Parliament St! 2 Br + 2 Full Bath 646Sqft+97sqft Balcony Window Coverings + Upgrades Throughout Modern And Bright, Located In The Centre Of One Of Toronto's Most Vibrant Neighborhoods. 9' Smooth Ceiling, Brand New Stainless Steel Appliances, Walking Distance To The Transit System, Street Car, Dog Park, Richmond St E, Adelaide St E, Gardiner Expressway, Dvp, Gas Station, Place Of Worship. Fantastic Building Amenities Including Outdoor Pool, Gym, Bbq Workspace, Gym + Fitness + Yoga Studio, Event Room With Caterer's Kitchen, Meeting Room + Lounge, Games Room, Outdoor Pool + Steam Rooms, Community Garden, BBQ area + Fireplace
Buy/Sell history for 910-50 Power St, Toronto, Ontario
Sale history on this site covers the last 2 years, the window permitted under the TRREB MLS® VOW agreement.
| Date Start | Date End | List Price | Price | Event | Listing ID |
|---|---|---|---|---|---|
| N/A | N/A | $2,800 | N/A | For Lease | C14099920 |
Estimated value requires sign in
AI market estimates use sold comparables and are available after you sign in and accept MLS® VOW terms.
Level not provided
Level not provided
Level not provided
Level not provided
Level not provided
Level not provided
Level not provided
Level not provided
Level not provided
Level not provided
Level not provided
Level not provided
Comparable sales require sign in
Closing prices and sold comps are available to registered visitors who accept MLS® VOW terms on this site.
Mortgage tools apply to sale listings.
Expand Neighbourhood demographics to load Statistics Canada census charts.
Expand Market details to load neighbourhood price and activity trends.
$2,800/mo
$2,800/mo
CAD
Estimated market value
The trademarks MLS®, Multiple Listing Service® and the associated logos are owned by CREA and identify the quality of services provided by real estate professionals who are members of CREA.