


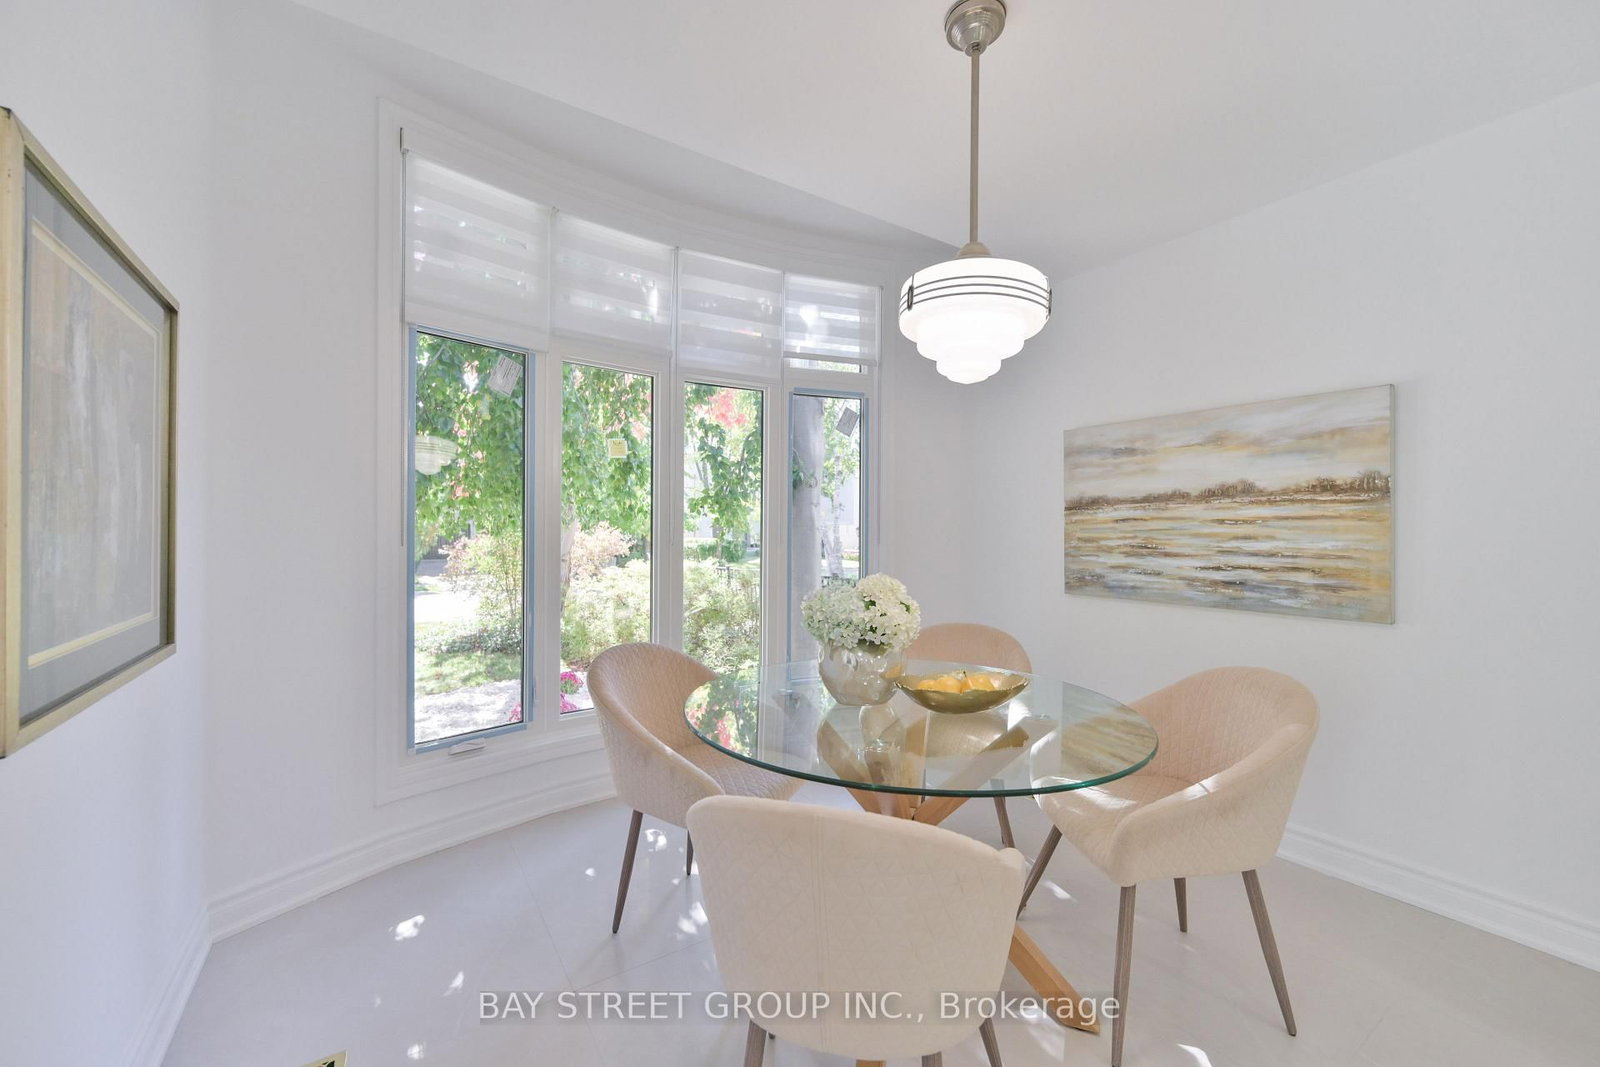


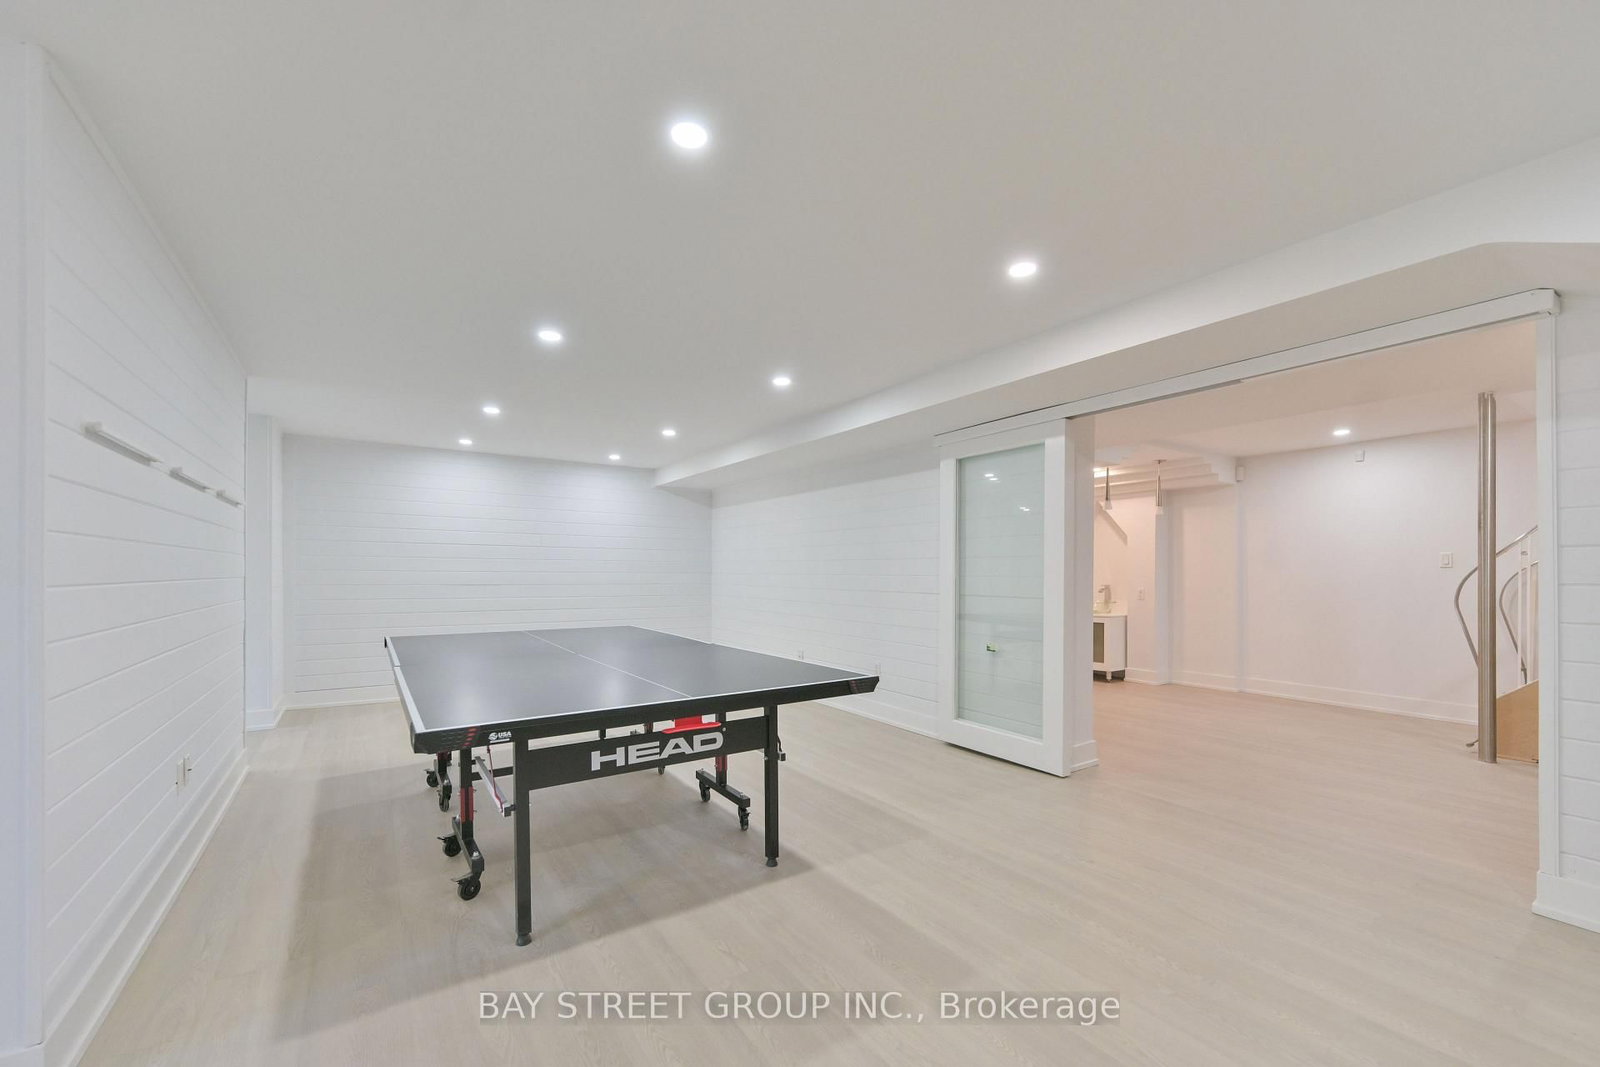


Library (2.67 × 3.56)
hardwood floor · Pocket Doors · Walk-Thru
Level: Main

St. Andrew-Windfields, Toronto, Ontario M2P 1E9
**Motivated Sellers!!! **Gorgeous New Roof with snow melt system,Brand new bathroom and basement-Just Completed!! Newly renovated kitchen(2025)*Spacious Mod Art Deco (Aprox 6518Sf-Liv'g/Space ).**Hi Demand Owen Blvd & **Heart of the neighbourhood**Hi Demand School Area, Clse To T.T.C& Hwy. Spectac Uniq Details & Finishes. This Property Boasts 60X180 Lot In Deep B/Yard Oasis! Lush Gardens, Inground Concrete Pool (2025)+ Cabana, Chnge Rm,3 Pce. Huge Safe Space For Childrens Play,***Definite Must See!!
Buy/Sell history for 50 Owen Blvd, Toronto, Ontario
Sale history on this site covers the last 2 years, the window permitted under the TRREB MLS® VOW agreement.
| Date Start | Date End | List Price | Price | Event | Listing ID |
|---|---|---|---|---|---|
| N/A | N/A | $3,960,000 | N/A | For Sale | C14095920 |
Estimated value requires sign in
AI market estimates use sold comparables and are available after you sign in and accept MLS® VOW terms.
hardwood floor · Pocket Doors · Walk-Thru
Level: Main
Skylight · Cathedral Ceiling · O/Looks Backyard
Level: Main
hardwood floor · Fireplace · O/Looks Backyard
Level: Main
hardwood floor · Plank Floor · W/O To Yard
Level: Main
Modern Kitchen · Centre Island · Breakfast Area
Level: Main
His/Hers Closets · 5 Pc Ensuite · O/Looks Backyard
Level: 2nd
Closet · North View · O/Looks Backyard
Level: 2nd
Closet · North View · O/Looks Backyard
Level: 2nd
Closet · 3 Pc Ensuite · South View
Level: 2nd
Balcony · Cathedral Ceiling · South View
Level: 2nd
Sauna · Fireplace · Walk-Up
Level: Lower
Comparable sales require sign in
Closing prices and sold comps are available to registered visitors who accept MLS® VOW terms on this site.
Monthly Payment
$18,153
Total monthly payment
$19,864
Break-even down payment
100%
Expand Neighbourhood demographics to load Statistics Canada census charts.
Expand Market details to load neighbourhood price and activity trends.
$3,960,000
$3,960,000
CAD
Estimated market value
The trademarks MLS®, Multiple Listing Service® and the associated logos are owned by CREA and identify the quality of services provided by real estate professionals who are members of CREA.