


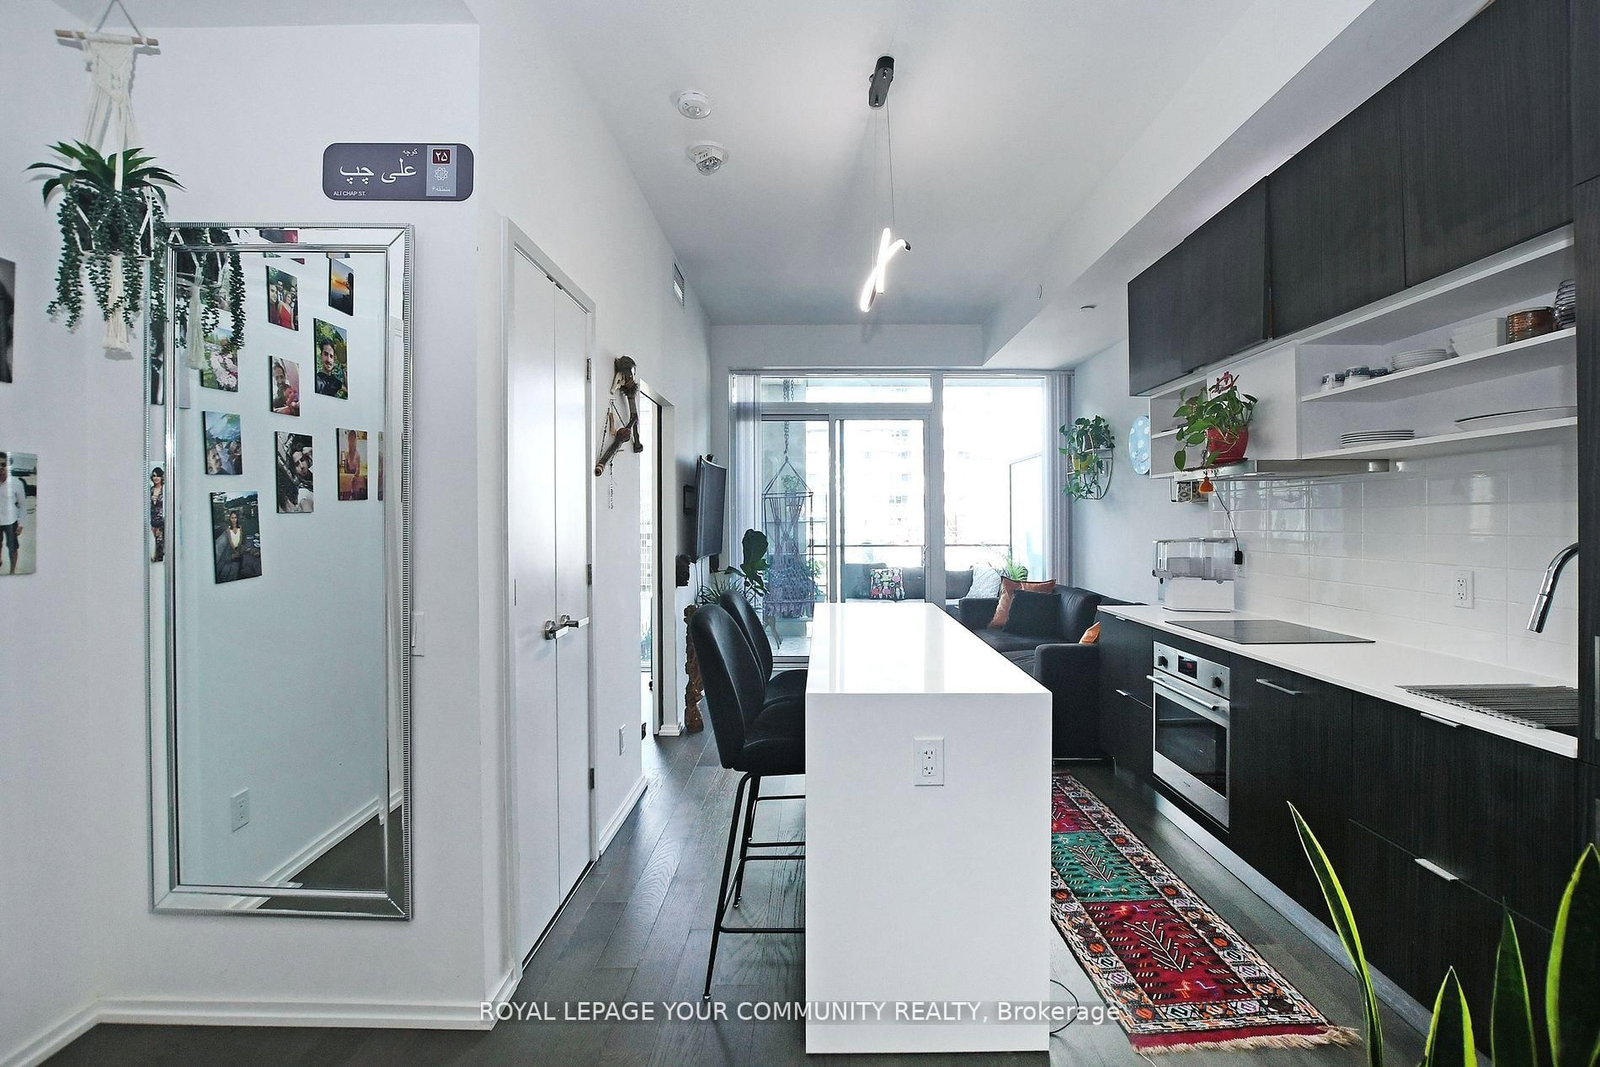


Room 1
Level not provided

Mount Pleasant West, Toronto, Ontario M4S 0B1
Live at the most connected & vibrant condo at Yonge + Eg known as Art Shoppe Condos. Less than 2 Mins to Eglinton Subway Station. This beautifully designed 2 Bdrm & 2 Bath, Floor-to-Ceilingwindows, Built-in appliances W/breakfast Island, lots of closet space & storage. Terrace & Balcony provides ample outdoor living. Amenities include Gym, 24 Hrs Concierge, Rooftop Pool W/Cabanas overlooking City/CN Tower, Hot Tub, Party Room, Wine Tasting Room & More!
Buy/Sell history for 1511-5 Soudan Ave, Toronto, Ontario
Sale history on this site covers the last 2 years, the window permitted under the TRREB MLS® VOW agreement.
| Date Start | Date End | List Price | Price | Event | Listing ID |
|---|---|---|---|---|---|
| N/A | N/A | $2,990 | N/A | For Lease | C13807422 |
Estimated value requires sign in
AI market estimates use sold comparables and are available after you sign in and accept MLS® VOW terms.
Level not provided
Level not provided
Level not provided
Level not provided
Level not provided
Level not provided
Level not provided
Level not provided
Level not provided
Level not provided
Level not provided
Level not provided
Comparable sales require sign in
Closing prices and sold comps are available to registered visitors who accept MLS® VOW terms on this site.
Mortgage tools apply to sale listings.
Expand Neighbourhood demographics to load Statistics Canada census charts.
Expand Market details to load neighbourhood price and activity trends.
$2,990/mo
$2,990/mo
CAD
Estimated market value
The trademarks MLS®, Multiple Listing Service® and the associated logos are owned by CREA and identify the quality of services provided by real estate professionals who are members of CREA.