


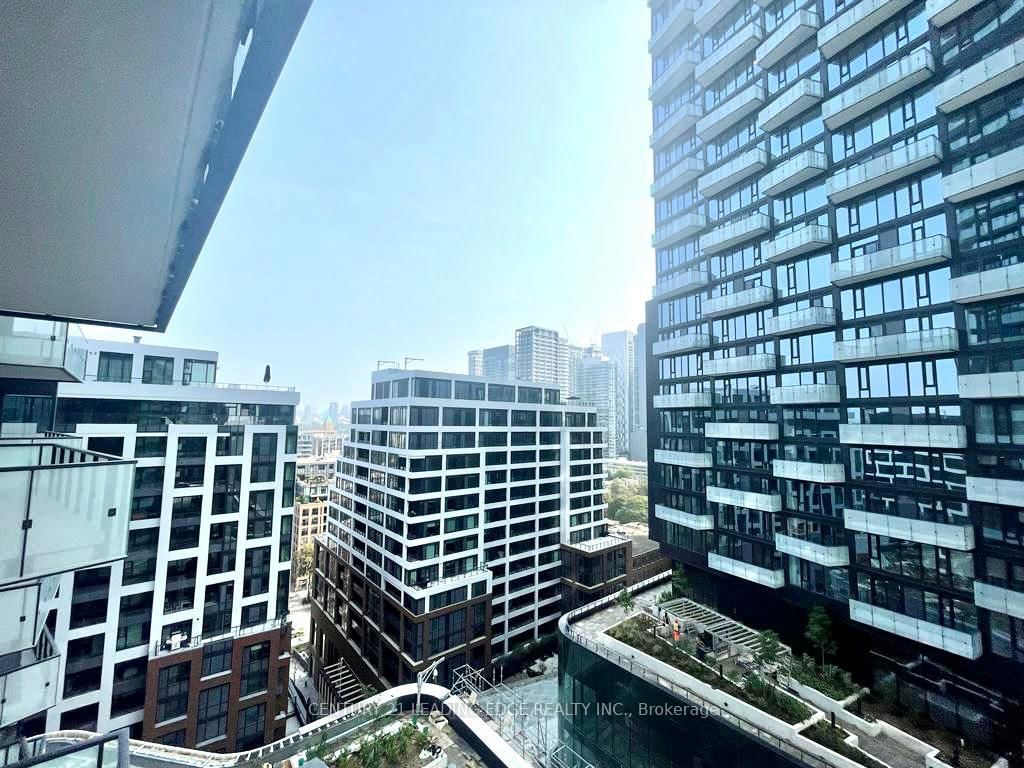


Room 1
Level not provided

Waterfront Communities C1, Toronto, Ontario M5V 0V6
Experience Luxury Living at The Well by Tridel! This bright and stylish 1-bedroom suite offers approximately 600sq. ft. of thoughtfully designed living space with 9-foot ceilings, laminate flooring throughout, floor-to-ceiling windows, and stunning east-facing views from a spacious private balcony. The functional open-concept layout features a modern kitchen with contemporary soft-close cabinetry, energy-efficient stainless steel and integrated appliances, built-in dishwasher, ample storage, and a spacious living area with a walkout to the balcony. Enjoy the convenience of ensuite full-size stacked laundry, a sleek bathroom with standing glass shower, intercom system, and a generous closet and shelving space. Located in the heart of downtown Toronto, The Well offers an exceptional lifestyle with five-star amenities including a rooftop pool and terrace, state-of-the-art fitness centre, party and private dining rooms, multimedia lounges, games room, outdoor terrace with BBQs, dog run, sun deck, and 24-hour concierge. With over 5000,000 sq. ft. of retail, dining, entertainment, boutique shops, restaurants, and everyday conveniences right at your doorstep, everything you need is within reach. Just steps to the Waterfront Trails and minutes from the CN Tower, Rogers Centre, Union Station, Financial District, Entertainment District, Harbourfront, TTC, and major downtown destinations. Quick access to the Gardiner Expressway. Live, work, dine, and enjoy everything downtown Toronto has to offer-all at your doorstep. Move-in ready!
Buy/Sell history for 1209-470 Front St, Toronto, Ontario
Sale history on this site covers the last 2 years, the window permitted under the TRREB MLS® VOW agreement.
| Date Start | Date End | List Price | Price | Event | Listing ID |
|---|---|---|---|---|---|
| N/A | N/A | $2,600 | N/A | For Lease | C13857110 |
Estimated value requires sign in
AI market estimates use sold comparables and are available after you sign in and accept MLS® VOW terms.
Level not provided
Level not provided
Level not provided
Level not provided
Level not provided
Level not provided
Level not provided
Level not provided
Level not provided
Level not provided
Level not provided
Level not provided
Comparable sales require sign in
Closing prices and sold comps are available to registered visitors who accept MLS® VOW terms on this site.
Mortgage tools apply to sale listings.
Expand Neighbourhood demographics to load Statistics Canada census charts.
Expand Market details to load neighbourhood price and activity trends.
$2,600/mo
$2,600/mo
CAD
Estimated market value
The trademarks MLS®, Multiple Listing Service® and the associated logos are owned by CREA and identify the quality of services provided by real estate professionals who are members of CREA.