


Living (3.1 × 3.71)
Combined W/Dining
Level: Flat

Humber Heights, Toronto, Ontario M9A 4M2
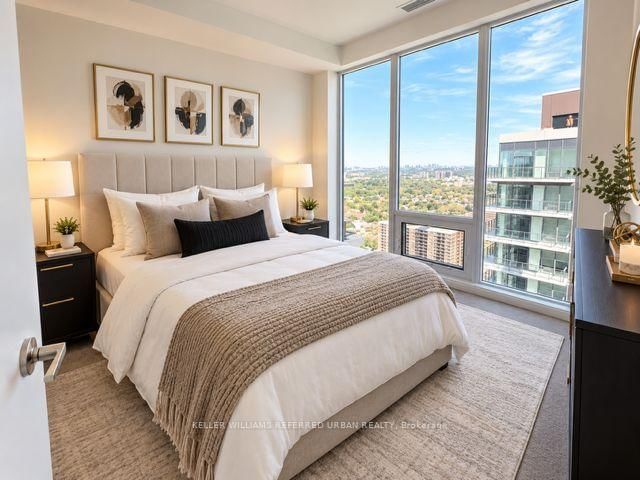
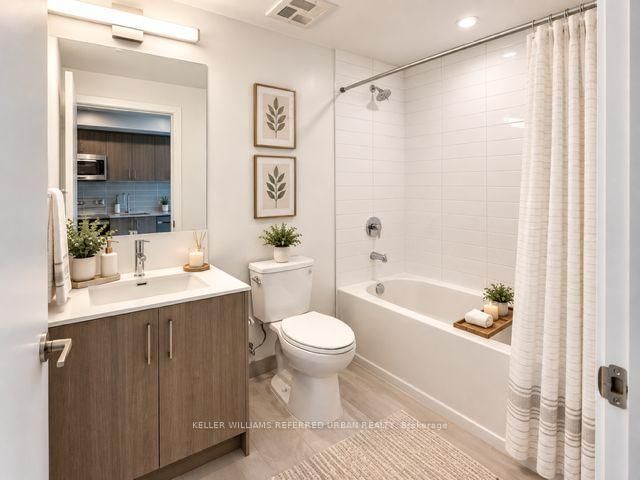
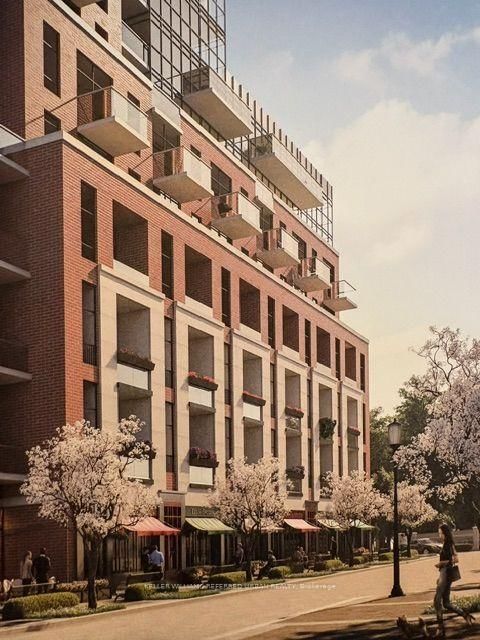
Brand-new first occupancy on the 27th / Top floor at Notting Hill Condominiums. Suite 2705 is the Talbot - a 494 sq. ft. one-bedroom layout with balcony, walk-in closet, in-suite laundry, elevated 9 ft smooth ceilings and 1 parking space included. Enjoy an exceptional resident amenity collection with 24 hour concierge, fitness + yoga, workspace lounge, party/private dining spaces, outdoor pool + hot tub, BBQ/lounge areas, saunas, children's play area, pet spa and bicycle storage. Convenient Etobicoke location along Eglinton near Royal York with TTC access and neighbourhood retail. Be the first to call it home!
Buy/Sell history for 2705-4010 Eglinton Ave, Toronto, Ontario
Sale history on this site covers the last 2 years, the window permitted under the TRREB MLS® VOW agreement.
| Date Start | Date End | List Price | Price | Event | Listing ID |
|---|---|---|---|---|---|
| N/A | N/A | $1,995 | N/A | For Lease | W13831736 |
Estimated value requires sign in
AI market estimates use sold comparables and are available after you sign in and accept MLS® VOW terms.
Combined W/Dining
Level: Flat
Combined W/Living
Level: Flat
W/I Closet
Level: Flat
Level: Flat
Comparable sales require sign in
Closing prices and sold comps are available to registered visitors who accept MLS® VOW terms on this site.
Mortgage tools apply to sale listings.
Expand Neighbourhood demographics to load Statistics Canada census charts.
Expand Market details to load neighbourhood price and activity trends.
$1,995/mo
$1,995/mo
CAD
Estimated market value
The trademarks MLS®, Multiple Listing Service® and the associated logos are owned by CREA and identify the quality of services provided by real estate professionals who are members of CREA.