


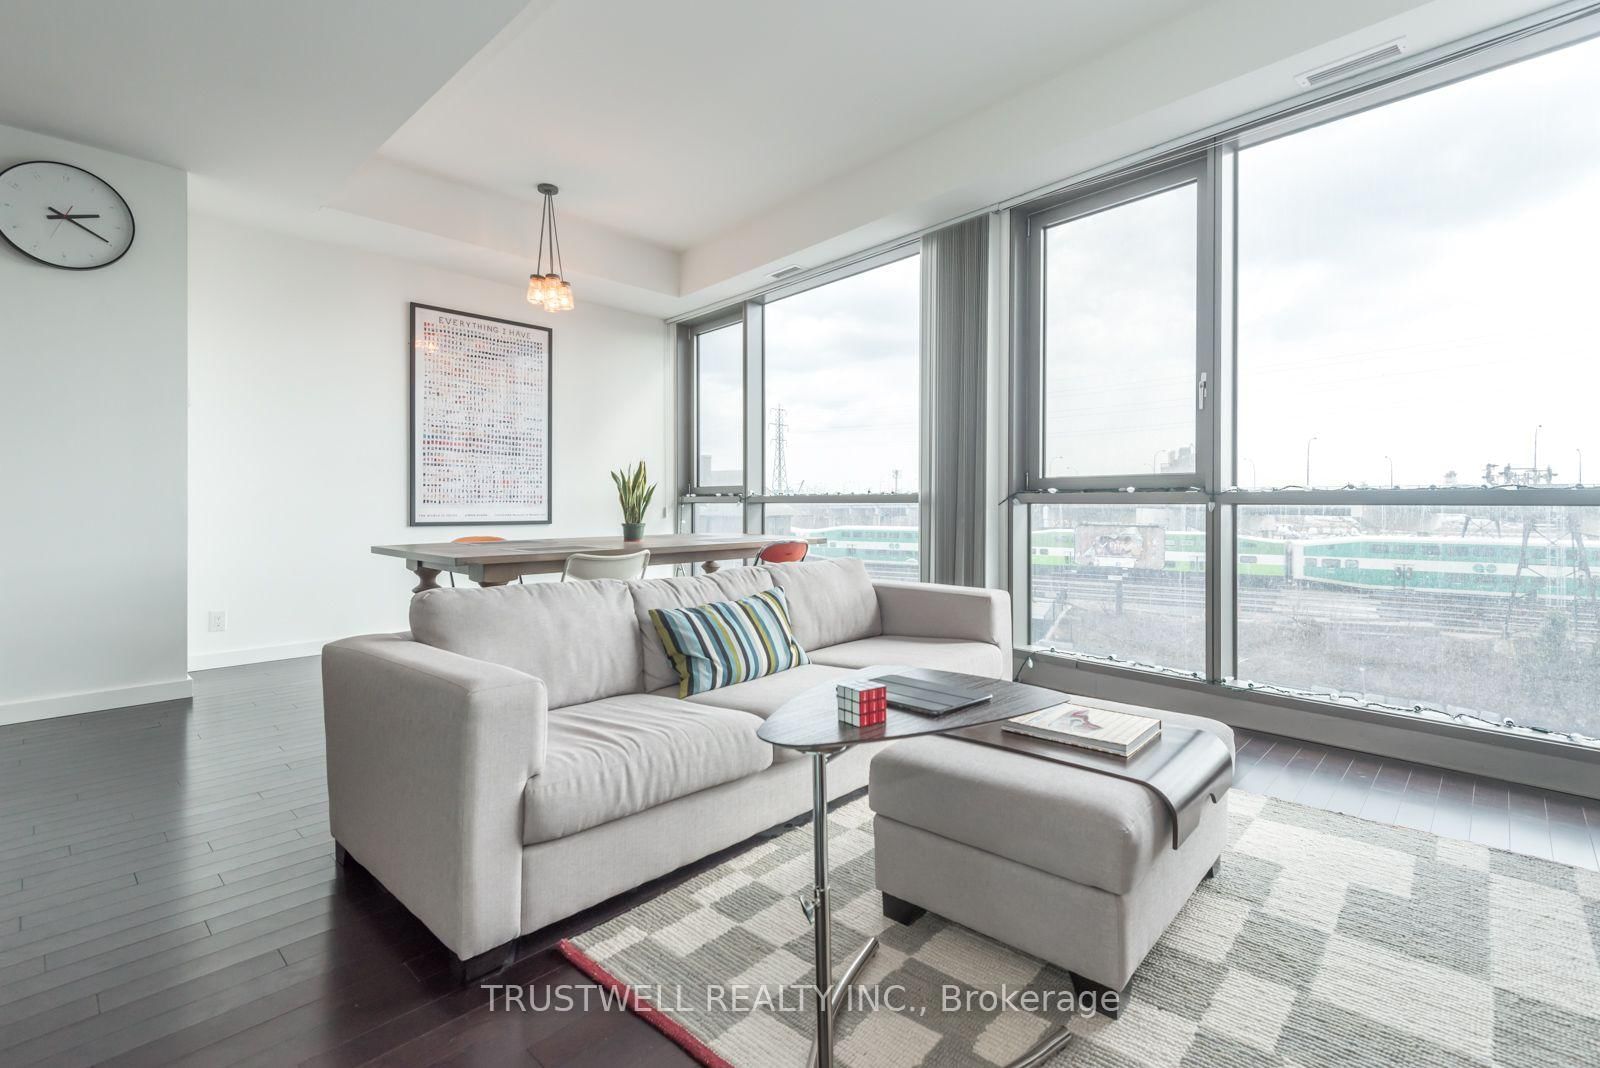


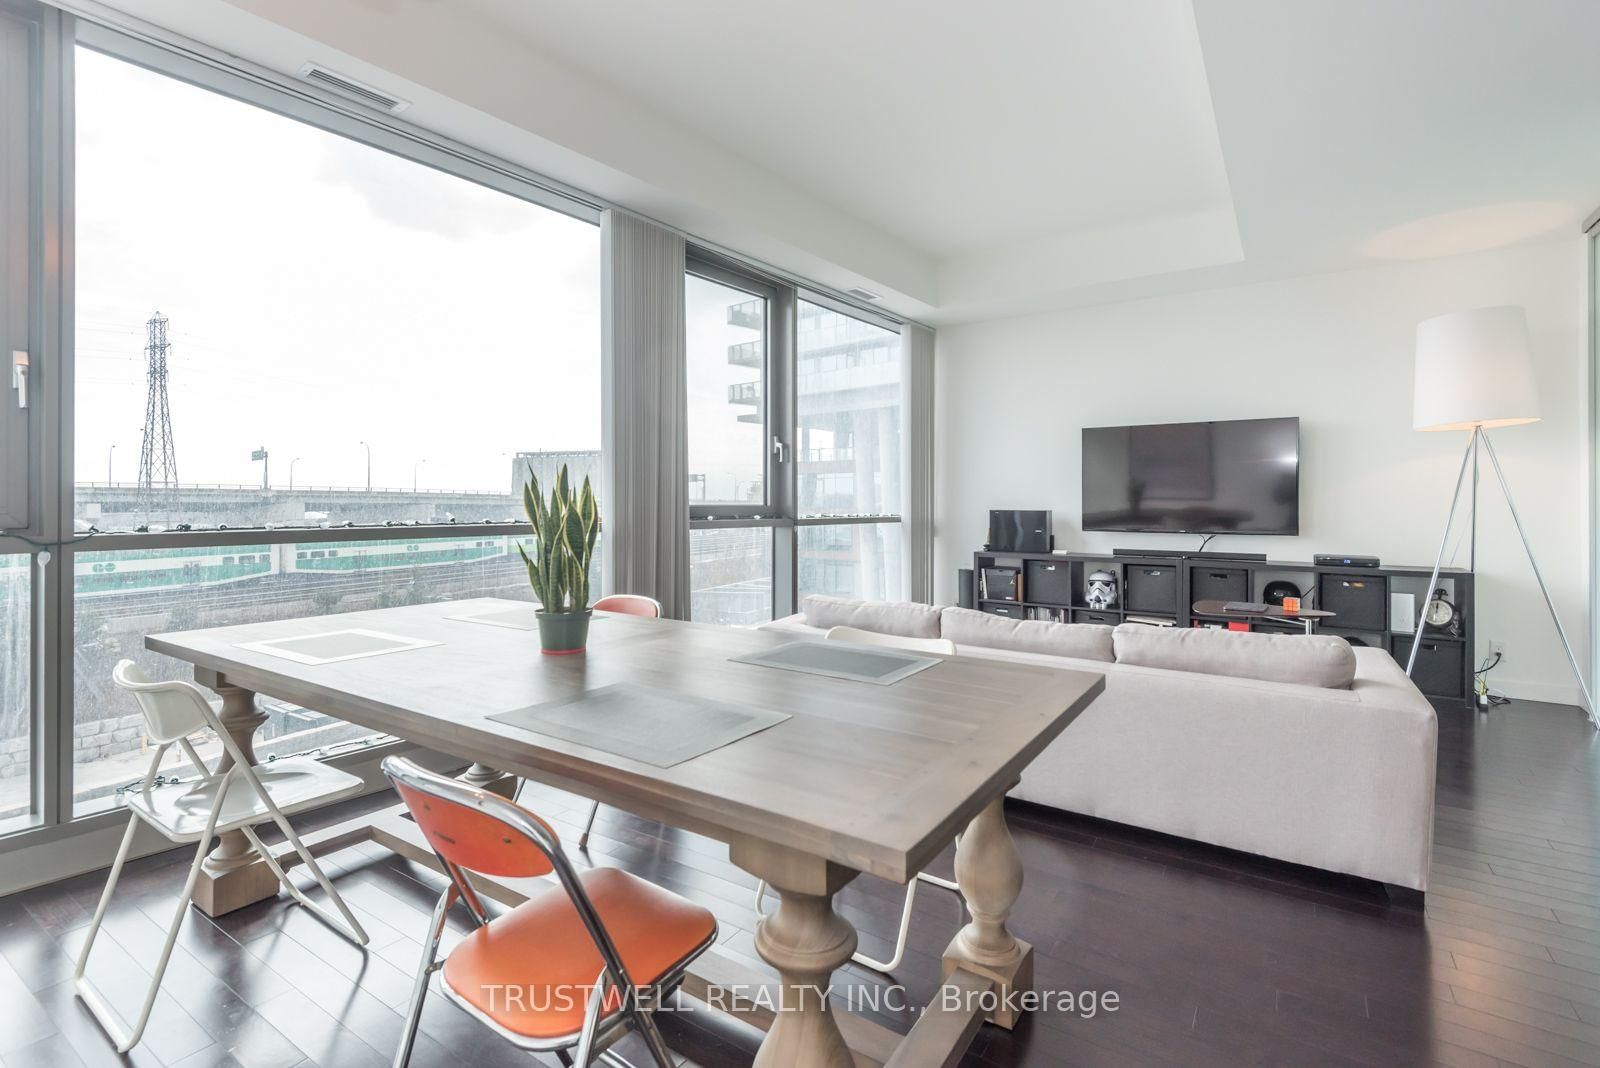


Living (4.17 × 6.48)
hardwood floor · Combined W/Dining · South View
Level: Flat

Waterfront Communities C8, Toronto, Ontario M5A 0E2
Experience elevated living in the heart of Toronto's historic Distillery District with this bright, spacious, and oversized 1 bedroom plus den suite offering approximately 800 sq. ft. of beautifully designed living space. Featuring soaring 10-foot ceilings in the living and dining area, 9-foot smooth ceilings throughout, and floor-to-ceiling windows with unobstructed south views, this sun-filled home delivers an airy and inviting feel from the moment you walk in. The modern kitchen is thoughtfully finished with quartz countertops, stainless steel appliances, an undermount sink, and an open layout that flows seamlessly into the living and dining area, perfect for everyday living or entertaining. The large primary bedroom offers excellent comfort with a walk-in closet and semi-ensuite access, while the versatile den provides the ideal space for a home office, reading area, or guest setup. Set in one of Toronto's most charming and walkable neighbourhoods, you are steps to the Distillery District's renowned restaurants, cafés, galleries, boutiques, theatres, parks, waterfront trails, TTC access, and everyday conveniences, offering the perfect blend of historic character, modern comfort, and vibrant downtown living.
Buy/Sell history for 310-390 Cherry St, Toronto, Ontario
Sale history on this site covers the last 2 years, the window permitted under the TRREB MLS® VOW agreement.
| Date Start | Date End | List Price | Price | Event | Listing ID |
|---|---|---|---|---|---|
| N/A | N/A | $2,700 | N/A | For Lease | C13883048 |
Estimated value requires sign in
AI market estimates use sold comparables and are available after you sign in and accept MLS® VOW terms.
hardwood floor · Combined W/Dining · South View
Level: Flat
hardwood floor · Combined W/Living · Open Concept
Level: Flat
Stainless Steel Appl · Quartz Counter · Backsplash
Level: Flat
hardwood floor · W/I Closet · Semi Ensuite
Level: Flat
Hardwood Floor
Level: Flat
Comparable sales require sign in
Closing prices and sold comps are available to registered visitors who accept MLS® VOW terms on this site.
Mortgage tools apply to sale listings.
Expand Neighbourhood demographics to load Statistics Canada census charts.
Expand Market details to load neighbourhood price and activity trends.
$2,700/mo
$2,700/mo
CAD
Estimated market value
The trademarks MLS®, Multiple Listing Service® and the associated logos are owned by CREA and identify the quality of services provided by real estate professionals who are members of CREA.