



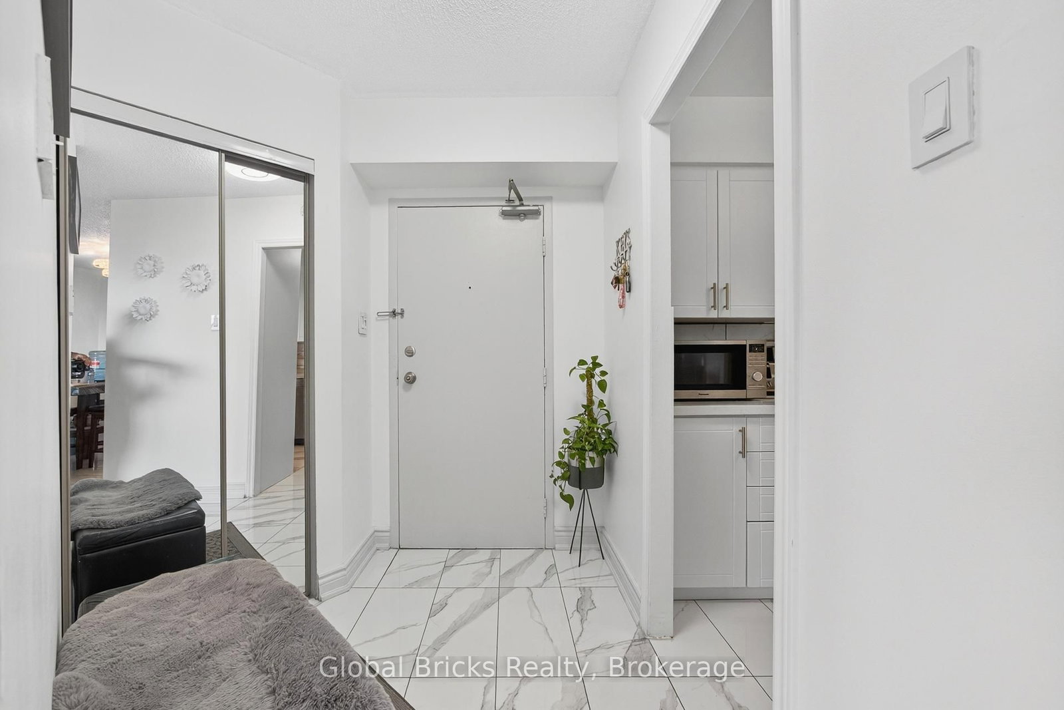




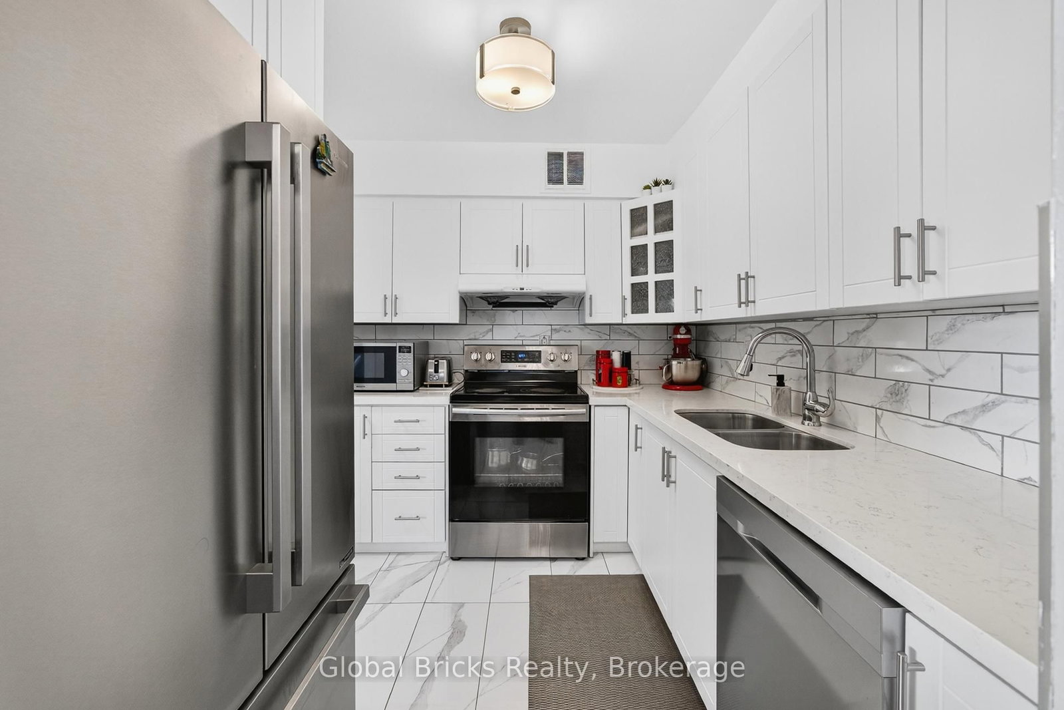

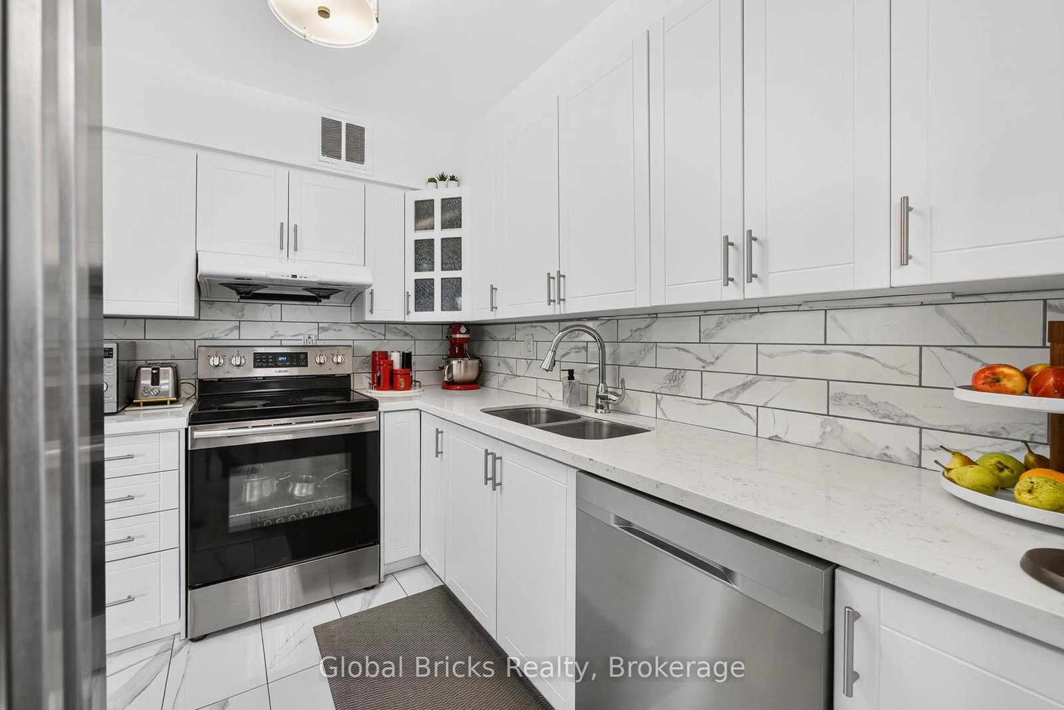

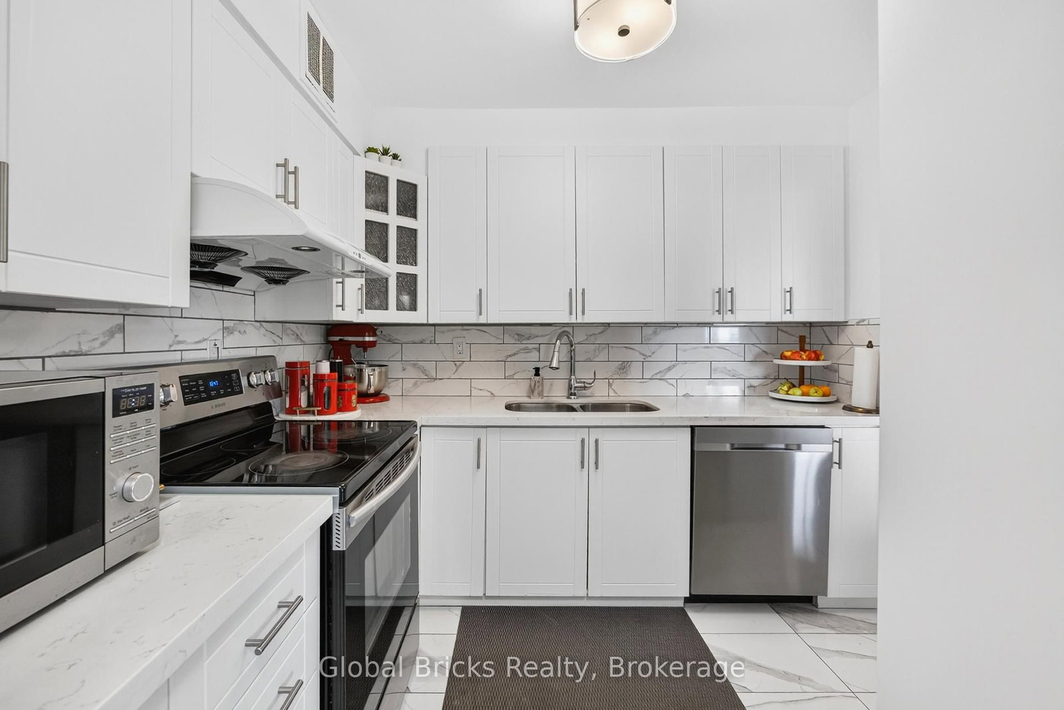
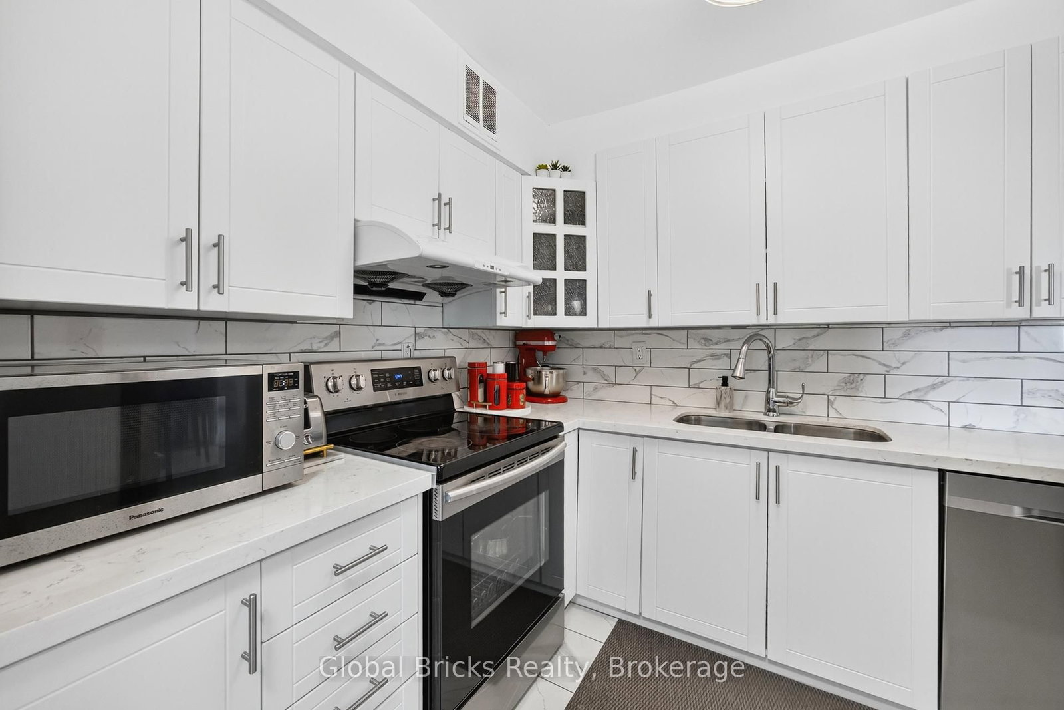







Kitchen (2.44 × 2.74)
Ceramic Floor · Backsplash · Double Sink
Level: Flat

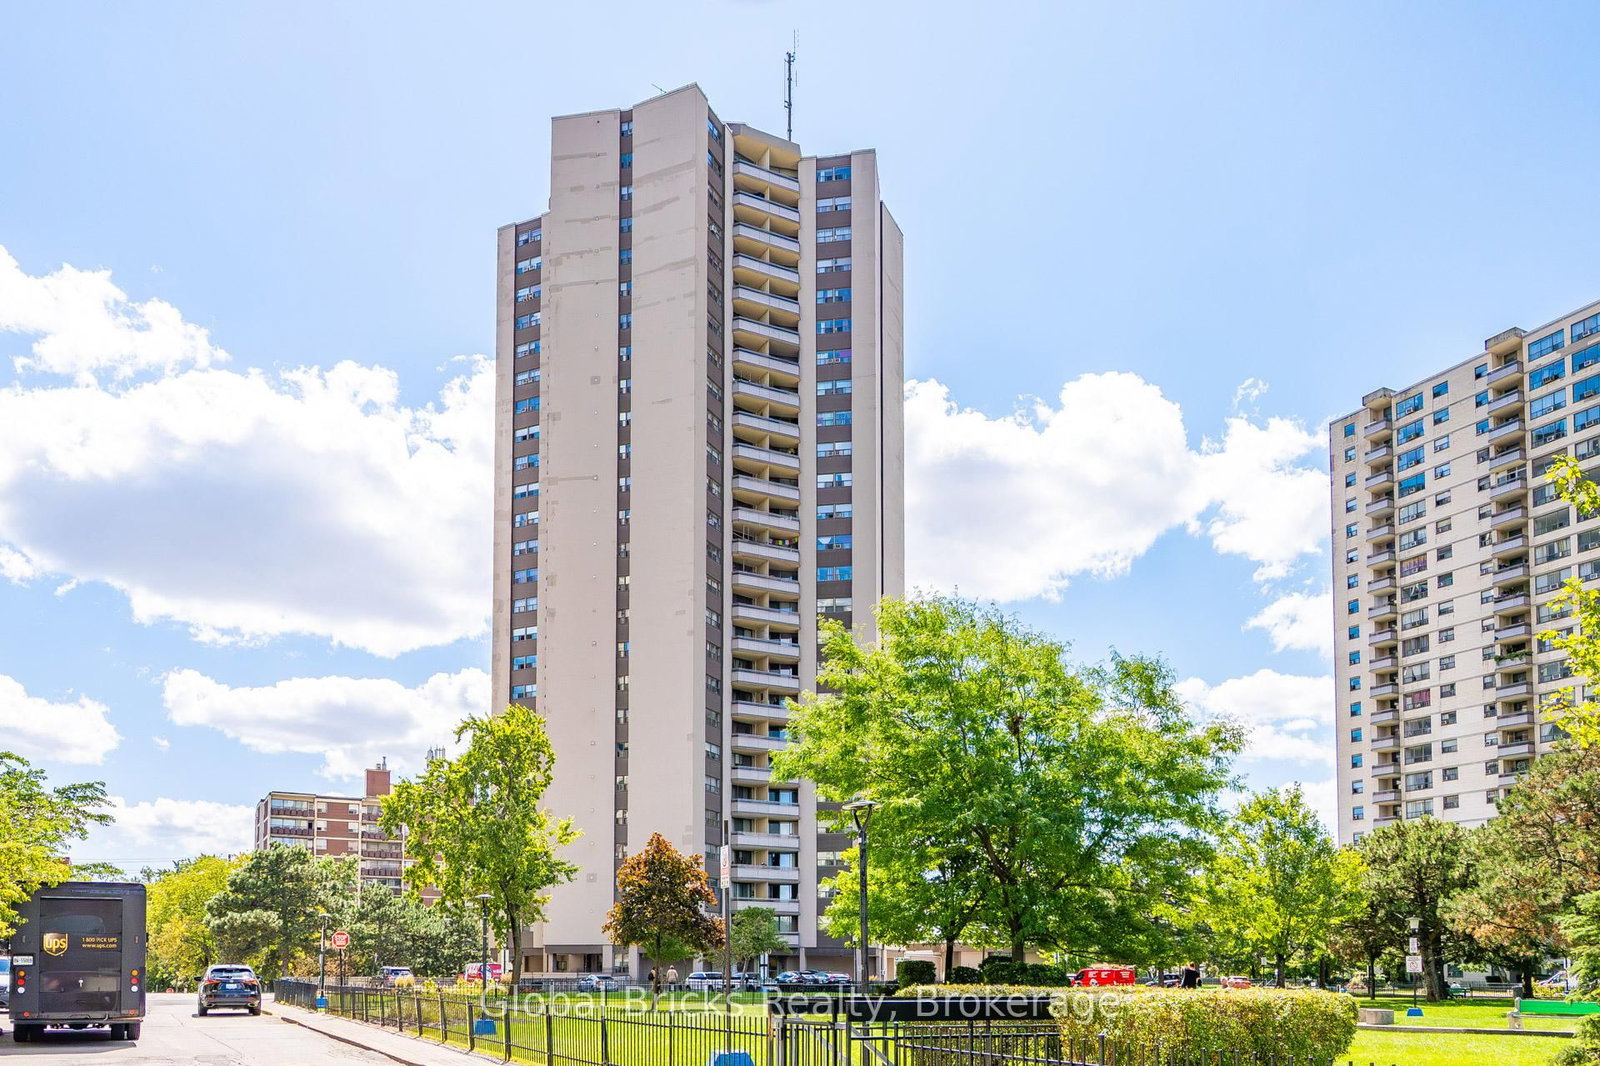
Kingsview Village-The Westway, Toronto, Ontario M9R 1T3
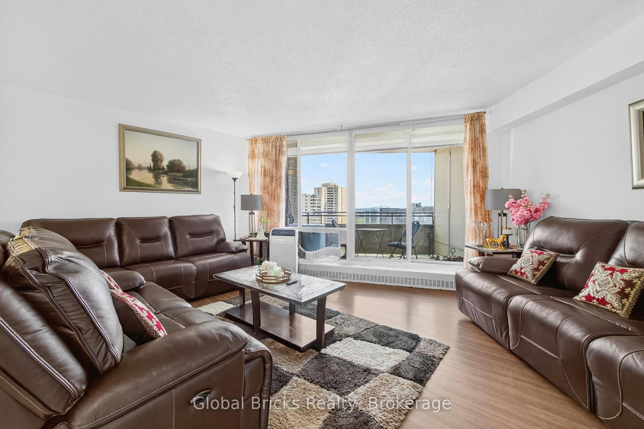
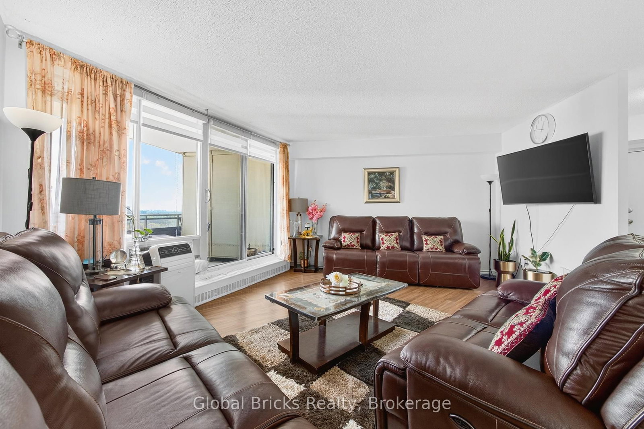
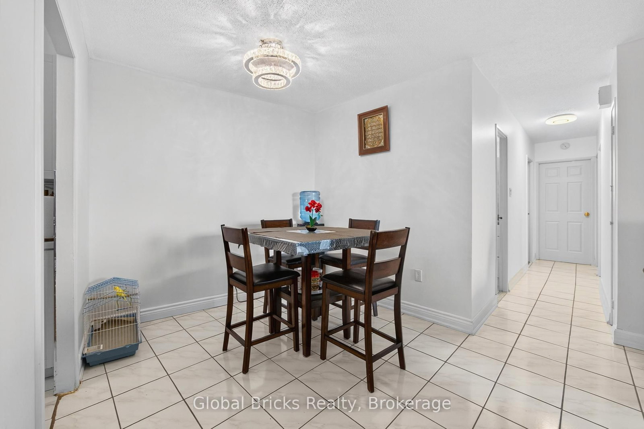
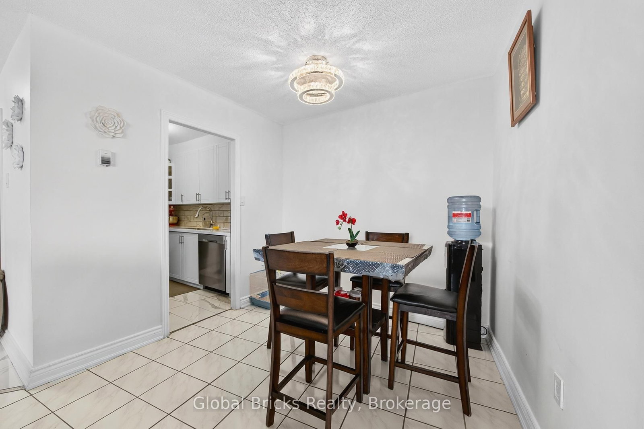
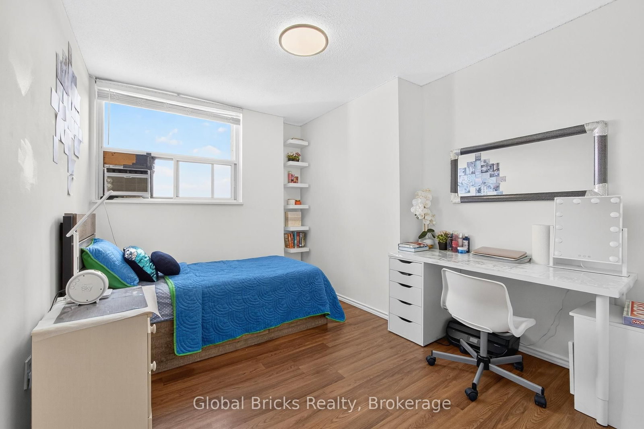
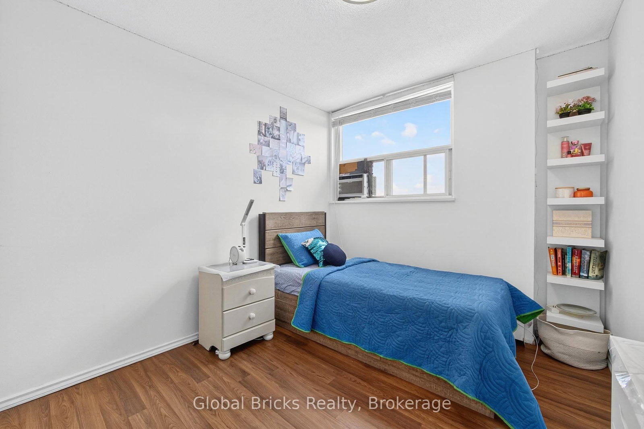
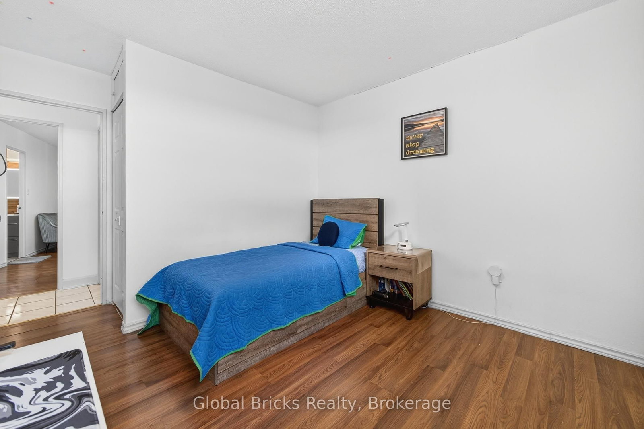
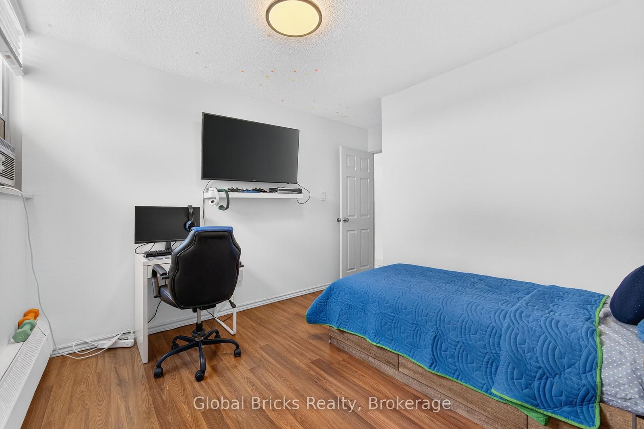
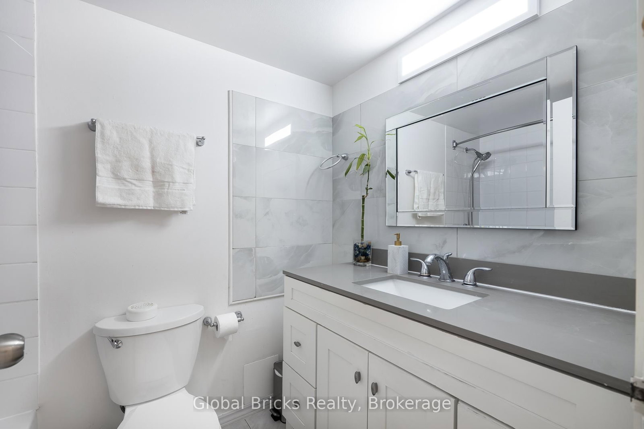
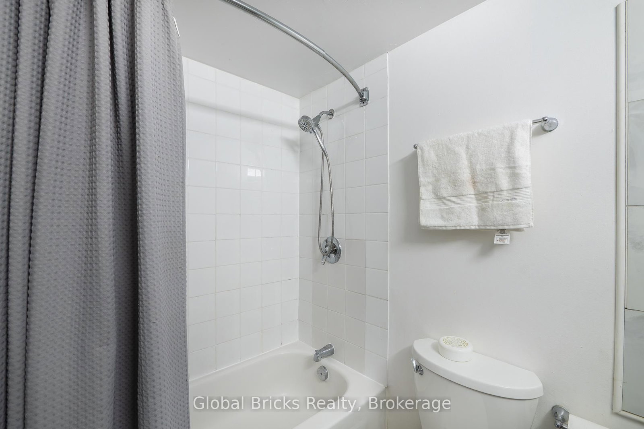
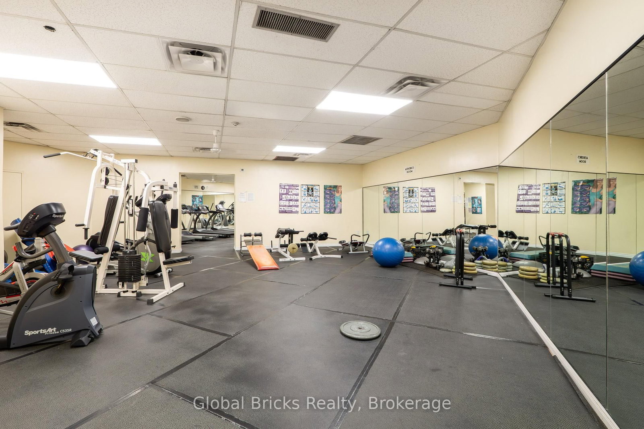
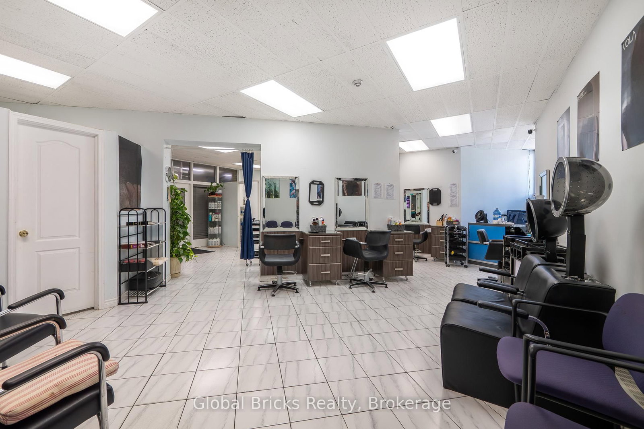
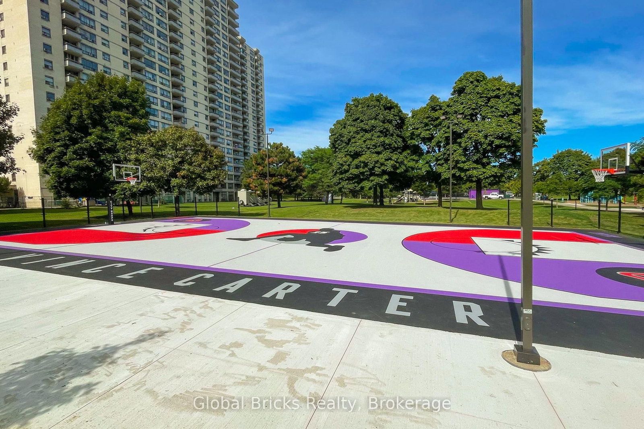
Welcome to this beautifully maintained condo offering 3 spacious bedrooms and 2 washrooms, located in the heart of the GTA. Featuring a fully upgraded kitchen with modern finishes and sleek laminate flooring throughout, this bright unit boasts a desirable south east exposure with unobstructed, panoramic views of the city skyline. The building is packed with amenities including a fitness centre, indoor swimming pool, beauty salon, and a convenience store-allinside the building. A perfect opportunity for comfortable urban living or a smart investment. Enjoy the convenience of in-unit laundry, underground parking, and a secure gated entrance. Public transit (TTC) is right at your doorstep, and you're just minutes away from Pearson Airport and major highways. Extra: Fridge, Stove, Washer-dryer.
Buy/Sell history for 1904-380 Dixon Rd, Toronto, Ontario
Sale history on this site covers the last 2 years, the window permitted under the TRREB MLS® VOW agreement.
| Date Start | Date End | List Price | Price | Event | Listing ID |
|---|---|---|---|---|---|
| N/A | N/A | $454,900 | N/A | For Sale | W13720112 |
Estimated value requires sign in
AI market estimates use sold comparables and are available after you sign in and accept MLS® VOW terms.
Ceramic Floor · Backsplash · Double Sink
Level: Flat
Laminate · W/O To Balcony · Open Concept
Level: Flat
Ceramic Floor · Open Concept
Level: Flat
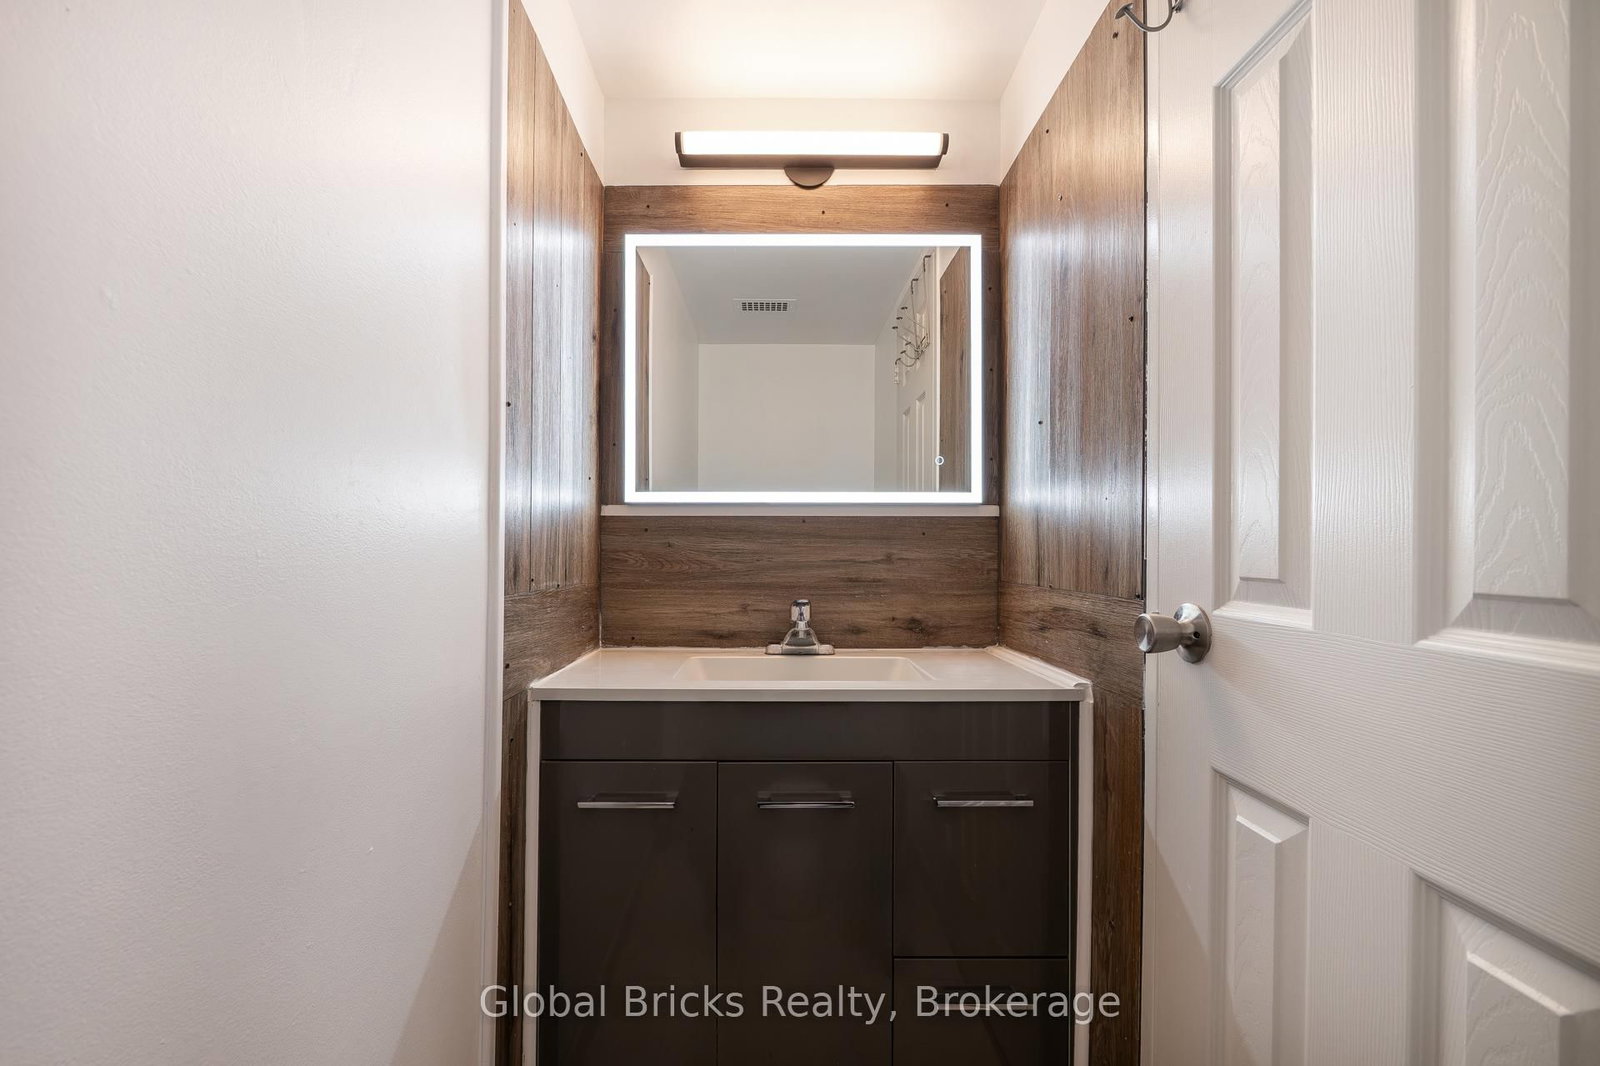
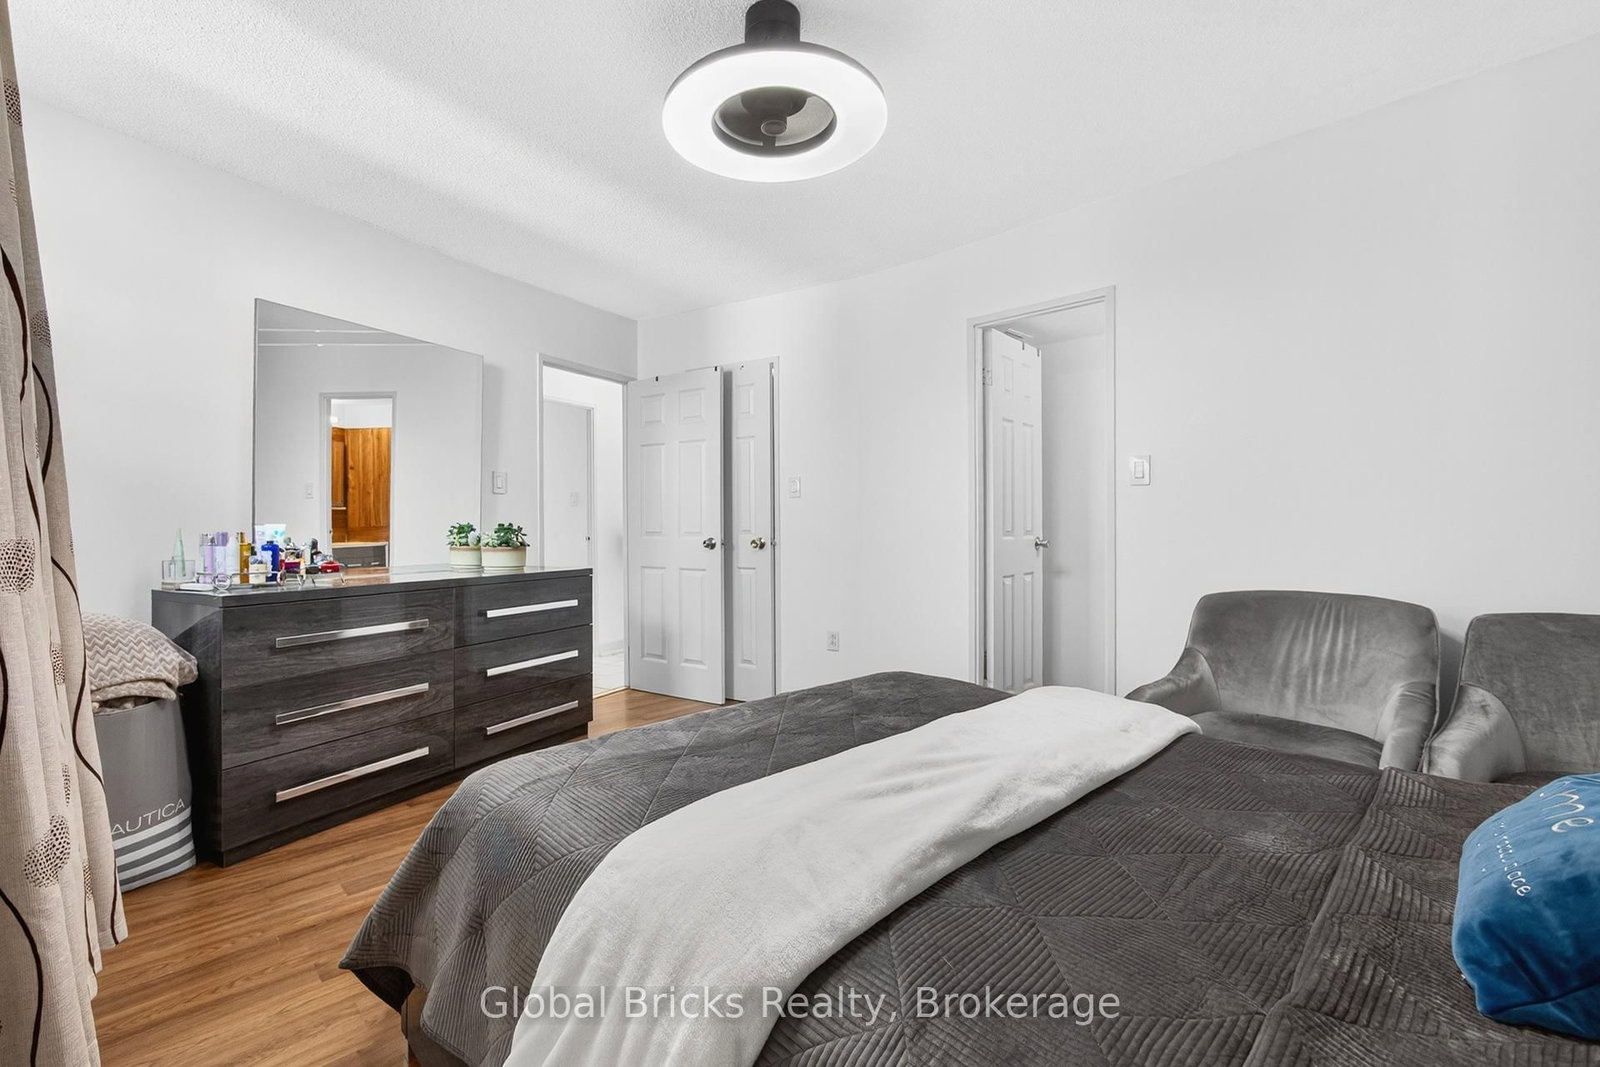
Laminate · 2 Pc Ensuite · Closet
Level: Flat
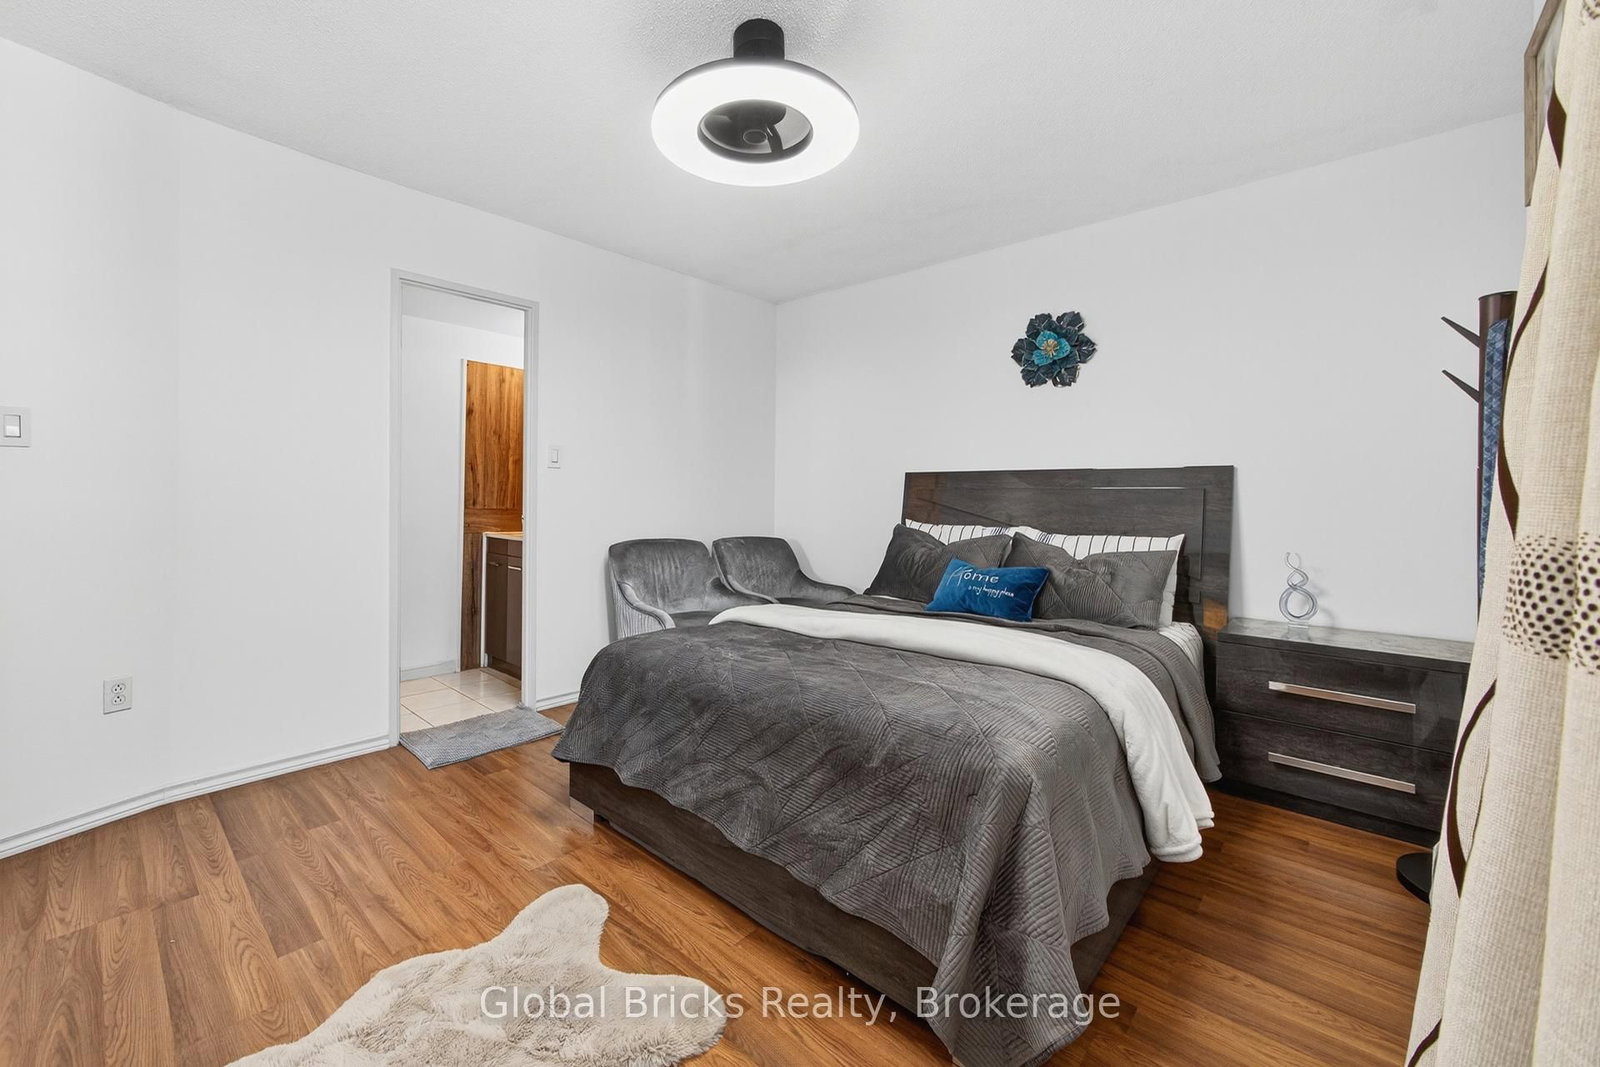
Laminate · Double Closet · Window
Level: Flat
Laminate · Double Closet · Window
Level: Flat
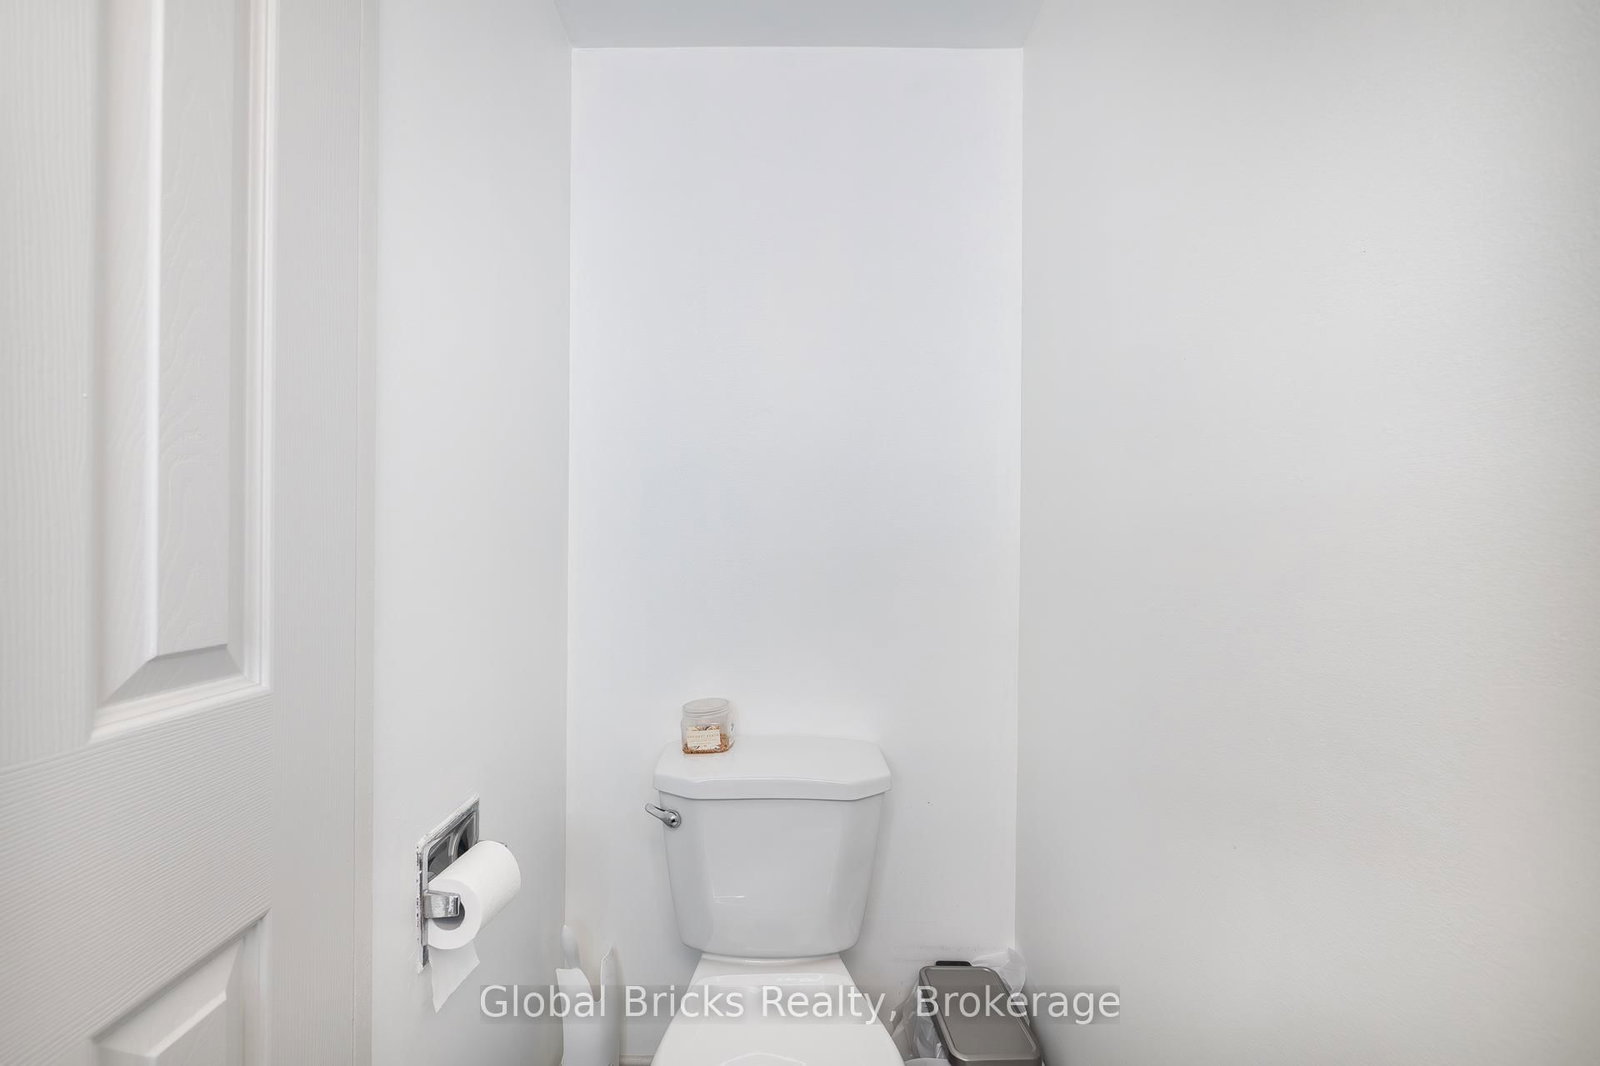
Ceramic Floor · Separate Rm
Level: Flat
Comparable sales require sign in
Closing prices and sold comps are available to registered visitors who accept MLS® VOW terms on this site.
Monthly Payment
$2,086
Total monthly payment
$2,169
Break-even down payment
100%
Expand Neighbourhood demographics to load Statistics Canada census charts.
Expand Market details to load neighbourhood price and activity trends.
$454,900
$454,900
CAD
Estimated market value
The trademarks MLS®, Multiple Listing Service® and the associated logos are owned by CREA and identify the quality of services provided by real estate professionals who are members of CREA.