


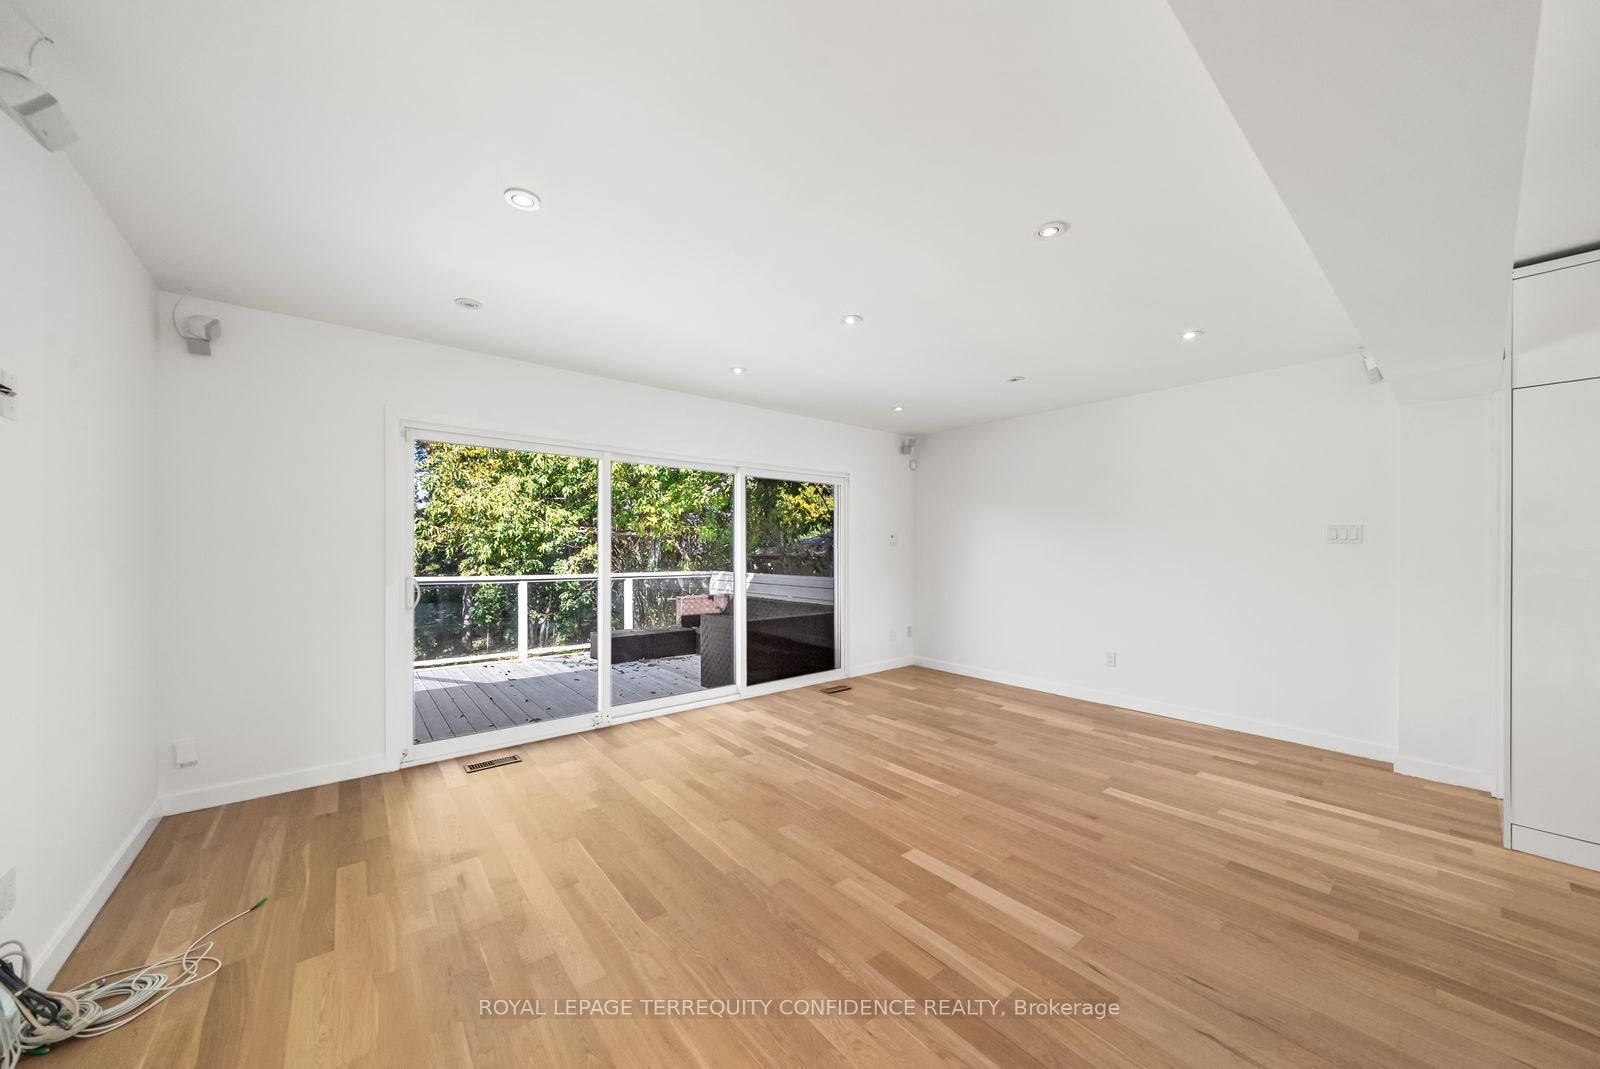


Living (3.51 × 5.18)
hardwood floor · Pot Lights · W/O To Patio
Level: Main

Bayview Village, Toronto, Ontario M2K 2A6
Renovated Spacious Raised Bungalow Situated on a Quiet Stree in the Heart of Prestigious Bayview Village within the catchment for Earl Haig High School, Bayview Middle & Elkhorn Public School. Enjoy the tranquility of living in Bayview Village in a tastefully renovated, freshly painted Bungalow with open concept design, bright and spacious layout, modern kitchen with large center island. 3 Bedrooms and two full bathrooms on the main floor, large living room with walk-out to the backyard deck. Basement recreation room/family room, laundry room and a 3 piece bathroom, a second kitchen with separate entrance, walk-out to the side and garage. Spacious double car garage with EV charger outlet. Convenient location near ravines, parks, schools, North York General Hospital, Sheppard Subway and Hwy 401.
Buy/Sell history for 36 Sutcliffe Dr, Toronto, Ontario
Sale history on this site covers the last 2 years, the window permitted under the TRREB MLS® VOW agreement.
| Date Start | Date End | List Price | Price | Event | Listing ID |
|---|---|---|---|---|---|
| N/A | N/A | $7,000 | N/A | For Lease | C14034082 |
Estimated value requires sign in
AI market estimates use sold comparables and are available after you sign in and accept MLS® VOW terms.
hardwood floor · Pot Lights · W/O To Patio
Level: Main
hardwood floor · Pot Lights · Large Window
Level: Main
Modern Kitchen · B/I Appliances · Centre Island
Level: Main
hardwood floor · 5 Pc Ensuite · Double Closet
Level: Main
hardwood floor · Pot Lights · Closet
Level: Main
hardwood floor · Pot Lights · Closet
Level: Main
Laminate · Pot Lights · Above Grade Window
Level: Bsmt
Tile Floor · Walk-Out
Level: Bsmt
L-Shaped Room · Tile Floor · Above Grade Window
Level: Bsmt
Comparable sales require sign in
Closing prices and sold comps are available to registered visitors who accept MLS® VOW terms on this site.
Mortgage tools apply to sale listings.
Expand Neighbourhood demographics to load Statistics Canada census charts.
Expand Market details to load neighbourhood price and activity trends.
$7,000/mo
$7,000/mo
CAD
Estimated market value
The trademarks MLS®, Multiple Listing Service® and the associated logos are owned by CREA and identify the quality of services provided by real estate professionals who are members of CREA.