


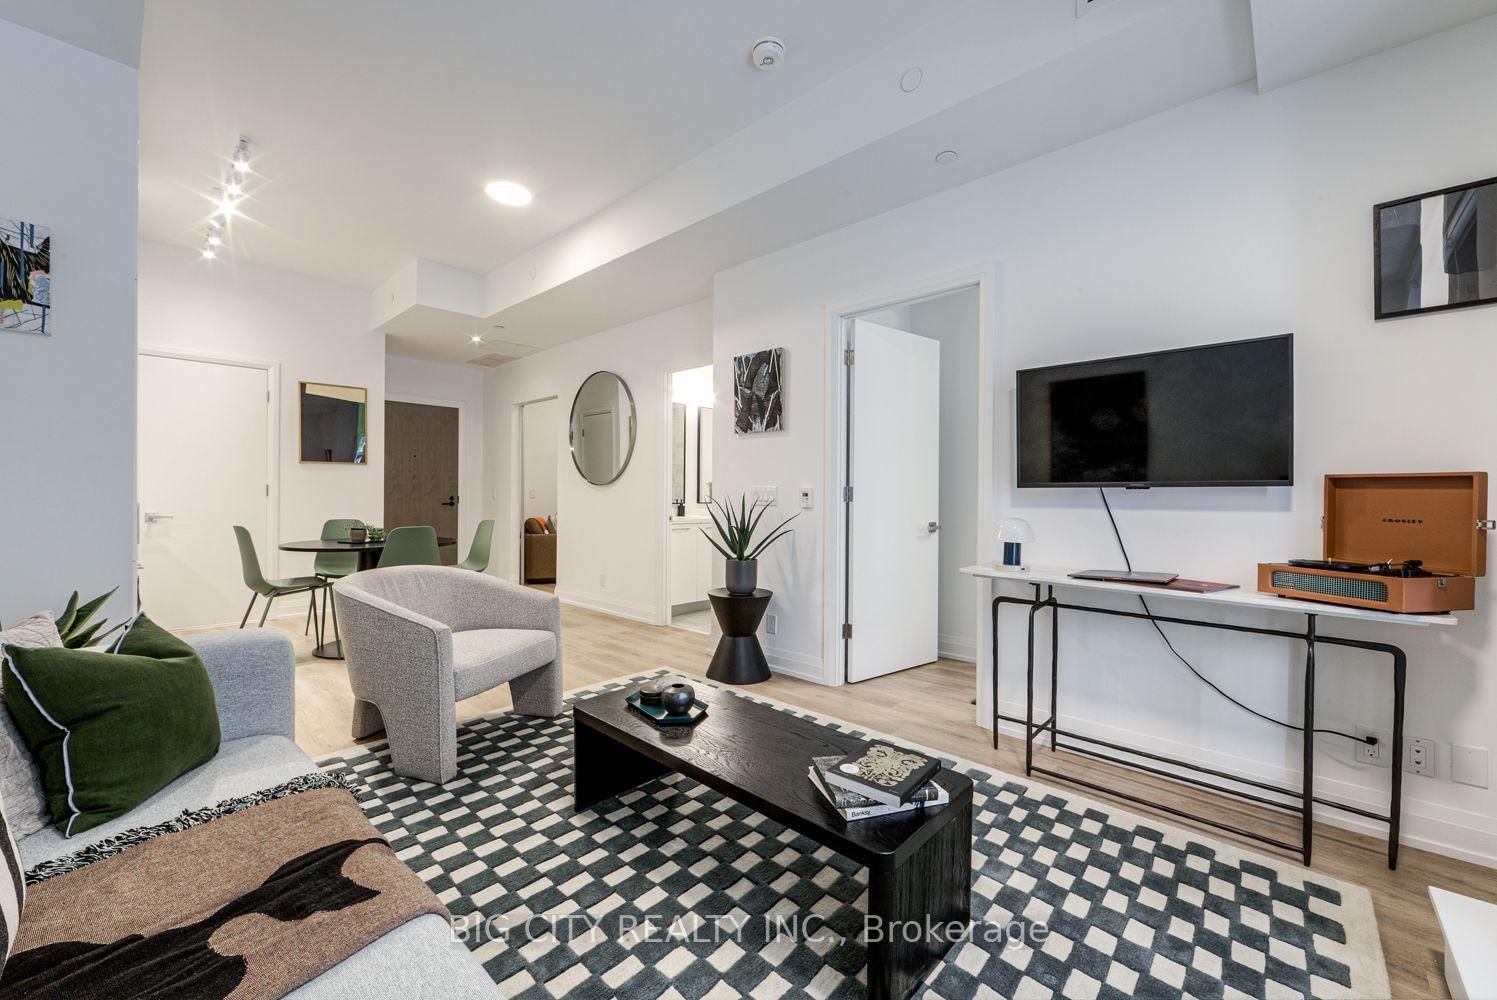


Room 1
Level not provided

Thorncliffe Park, Toronto, Ontario M4G 0E1
Welcome To 36 Brentcliffe Luxury Rentals! Come Home To An Amazing 1 + Den Bedroom Suite With Beautiful Finishes And Coupled With A Beautiful Cozy Terrace. Enjoy Integrated Appliances And Plenty Of Storage In The Well-Appointed Kitchen. The 6-Pc Bath Features Double Vanity Sink And Both Individual Shower And Bathtub. Steps To Eglinton LRT Laird Station, Transit, Sunnybrook Park, Top-Rated Schools, Numerous Restaurants, Homesense, Canadian Tire, Marshalls & More! Enjoy Amazing Amenities: 24 Hr Concierge, Indoor Pool, Cardio/Weight Room, Catering Kitchen & Dining Room, Library, Party & Social Gathering Room, And Outdoor Lounge With Fire Pit. Close To DVP, Sunnybrook Hospital, Aga Khan Museum & Edwards Gardens. Rental Locker Is Available At Additional Cost Of $85 Per Month. Parking Is Not Included And Is An Additional Charge.
Buy/Sell history for 205-36 Brentcliffe Rd, Toronto, Ontario
Sale history on this site covers the last 2 years, the window permitted under the TRREB MLS® VOW agreement.
| Date Start | Date End | List Price | Price | Event | Listing ID |
|---|---|---|---|---|---|
| N/A | N/A | $2,500 | N/A | For Lease | C13851624 |
Estimated value requires sign in
AI market estimates use sold comparables and are available after you sign in and accept MLS® VOW terms.
Level not provided
Level not provided
Level not provided
Level not provided
Level not provided
Level not provided
Level not provided
Level not provided
Level not provided
Level not provided
Level not provided
Level not provided
Comparable sales require sign in
Closing prices and sold comps are available to registered visitors who accept MLS® VOW terms on this site.
Mortgage tools apply to sale listings.
Expand Neighbourhood demographics to load Statistics Canada census charts.
Expand Market details to load neighbourhood price and activity trends.
$2,500/mo
$2,500/mo
CAD
Estimated market value
The trademarks MLS®, Multiple Listing Service® and the associated logos are owned by CREA and identify the quality of services provided by real estate professionals who are members of CREA.