


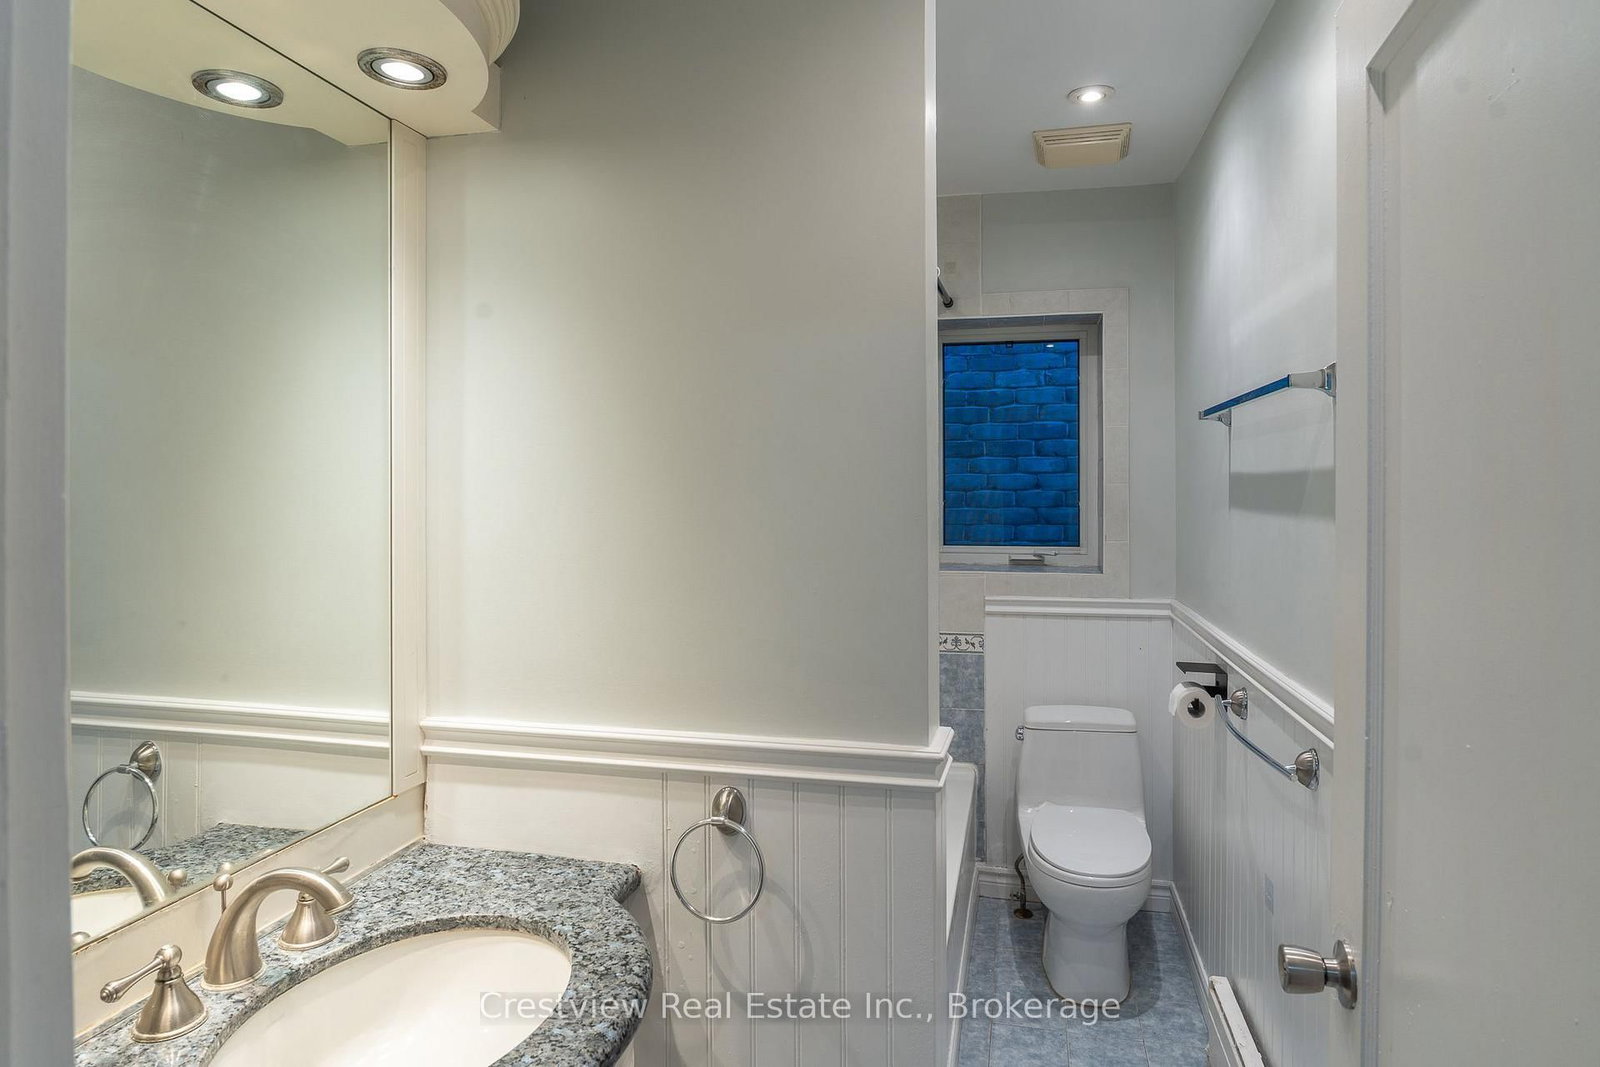


Living (4.71 × 3.8)
Hardwood Floor
Level: Main

Bedford Park-Nortown, Toronto, Ontario M5M 1T5
1) Huge lot 25X165,you may build a detached luxury house. 2) You may build a mutiple-unit residential complex:(4+1),call LA for details. 3) Double Zoning,commercial and residential,you may build a commercial building on it. 4) The owner can apply for more ON STREET PARKING spots,details call LA. 5) Walk-out basement with seperate entrance. 6) Around 450 meters to top ranking elementary school John Wanless PS(on same street), around 1,000 meters to Top ranking high school Lawrence Park CI and Top private girls school Havergal college 7) Huge Re-Development potentials. 8) Roof 2026
Buy/Sell history for 357 Fairlawn Ave, Toronto, Ontario
Sale history on this site covers the last 2 years, the window permitted under the TRREB MLS® VOW agreement.
| Date Start | Date End | List Price | Price | Event | Listing ID |
|---|---|---|---|---|---|
| N/A | N/A | $1,799,000 | N/A | For Sale | C13833156 |
Estimated value requires sign in
AI market estimates use sold comparables and are available after you sign in and accept MLS® VOW terms.
Hardwood Floor
Level: Main
Hardwood Floor
Level: Main
Granite Counter · hardwood floor
Level: Main
Fireplace · W/O To Deck · hardwood floor
Level: Main
Double Closet · hardwood floor
Level: 2nd
Closet · hardwood floor
Level: 2nd
Closet · hardwood floor
Level: 3rd
Laminate · Walk-Up
Level: Lower
Laminate
Level: Lower
Laminate · W/O To Yard
Level: Lower
Level: Lower
Level: Lower
Comparable sales require sign in
Closing prices and sold comps are available to registered visitors who accept MLS® VOW terms on this site.
Monthly Payment
$8,247
Total monthly payment
$9,015
Break-even down payment
100%
Expand Neighbourhood demographics to load Statistics Canada census charts.
Expand Market details to load neighbourhood price and activity trends.
$1,799,000
$1,799,000
CAD
Estimated market value
The trademarks MLS®, Multiple Listing Service® and the associated logos are owned by CREA and identify the quality of services provided by real estate professionals who are members of CREA.