




Room 1
Level not provided

Cabbagetown-South St. James Town, Toronto, Ontario M4X 1N7
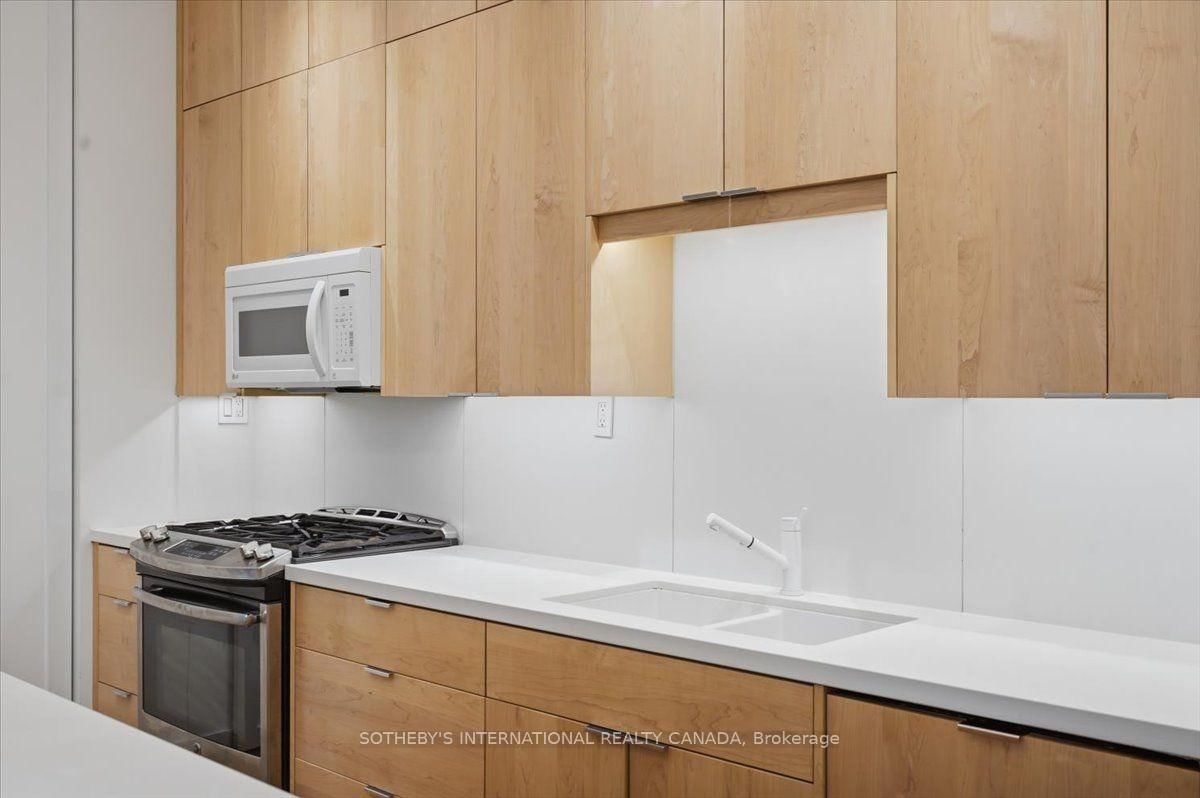
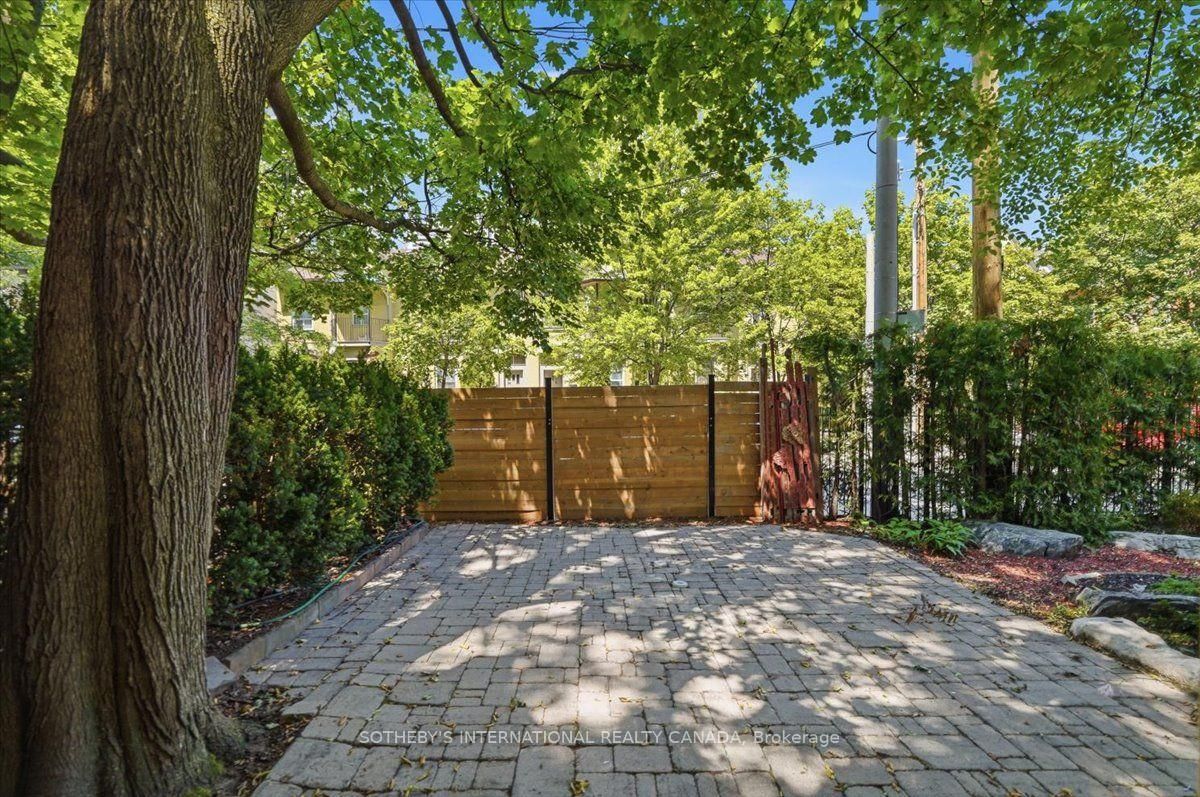
Experience the charm of a rare Victorian residence on coveted Rose Avenue. This beautifully renovated main-floor suite blends timeless architectural character with sophisticated Art Deco-inspired design. Soaring approximately 11-foot ceilings, elegant proportions, and refined finishes create a bright and inviting living space. The versatile one-bedroom layout offers flexibility for comfortable urban living, working from home, or both. Enjoy the added appeal of professionally designed Japanese-inspired gardens, mature trees, and peaceful outdoor surroundings. Ideally situated just steps to parks, transit, shops, restaurants, and the vibrant amenities of the neighbourhood, this exceptional residence offers a unique opportunity to enjoy character, style, and convenience in a truly special setting.
Buy/Sell history for Main Floor-33 Rose Ave, Toronto, Ontario
Sale history on this site covers the last 2 years, the window permitted under the TRREB MLS® VOW agreement.
| Date Start | Date End | List Price | Price | Event | Listing ID |
|---|---|---|---|---|---|
| N/A | N/A | $3,500 | N/A | For Lease | C14086552 |
Estimated value requires sign in
AI market estimates use sold comparables and are available after you sign in and accept MLS® VOW terms.
Level not provided
Comparable sales require sign in
Closing prices and sold comps are available to registered visitors who accept MLS® VOW terms on this site.
Mortgage tools apply to sale listings.
Expand Neighbourhood demographics to load Statistics Canada census charts.
Expand Market details to load neighbourhood price and activity trends.
$3,500/mo
$3,500/mo
CAD
Estimated market value
The trademarks MLS®, Multiple Listing Service® and the associated logos are owned by CREA and identify the quality of services provided by real estate professionals who are members of CREA.